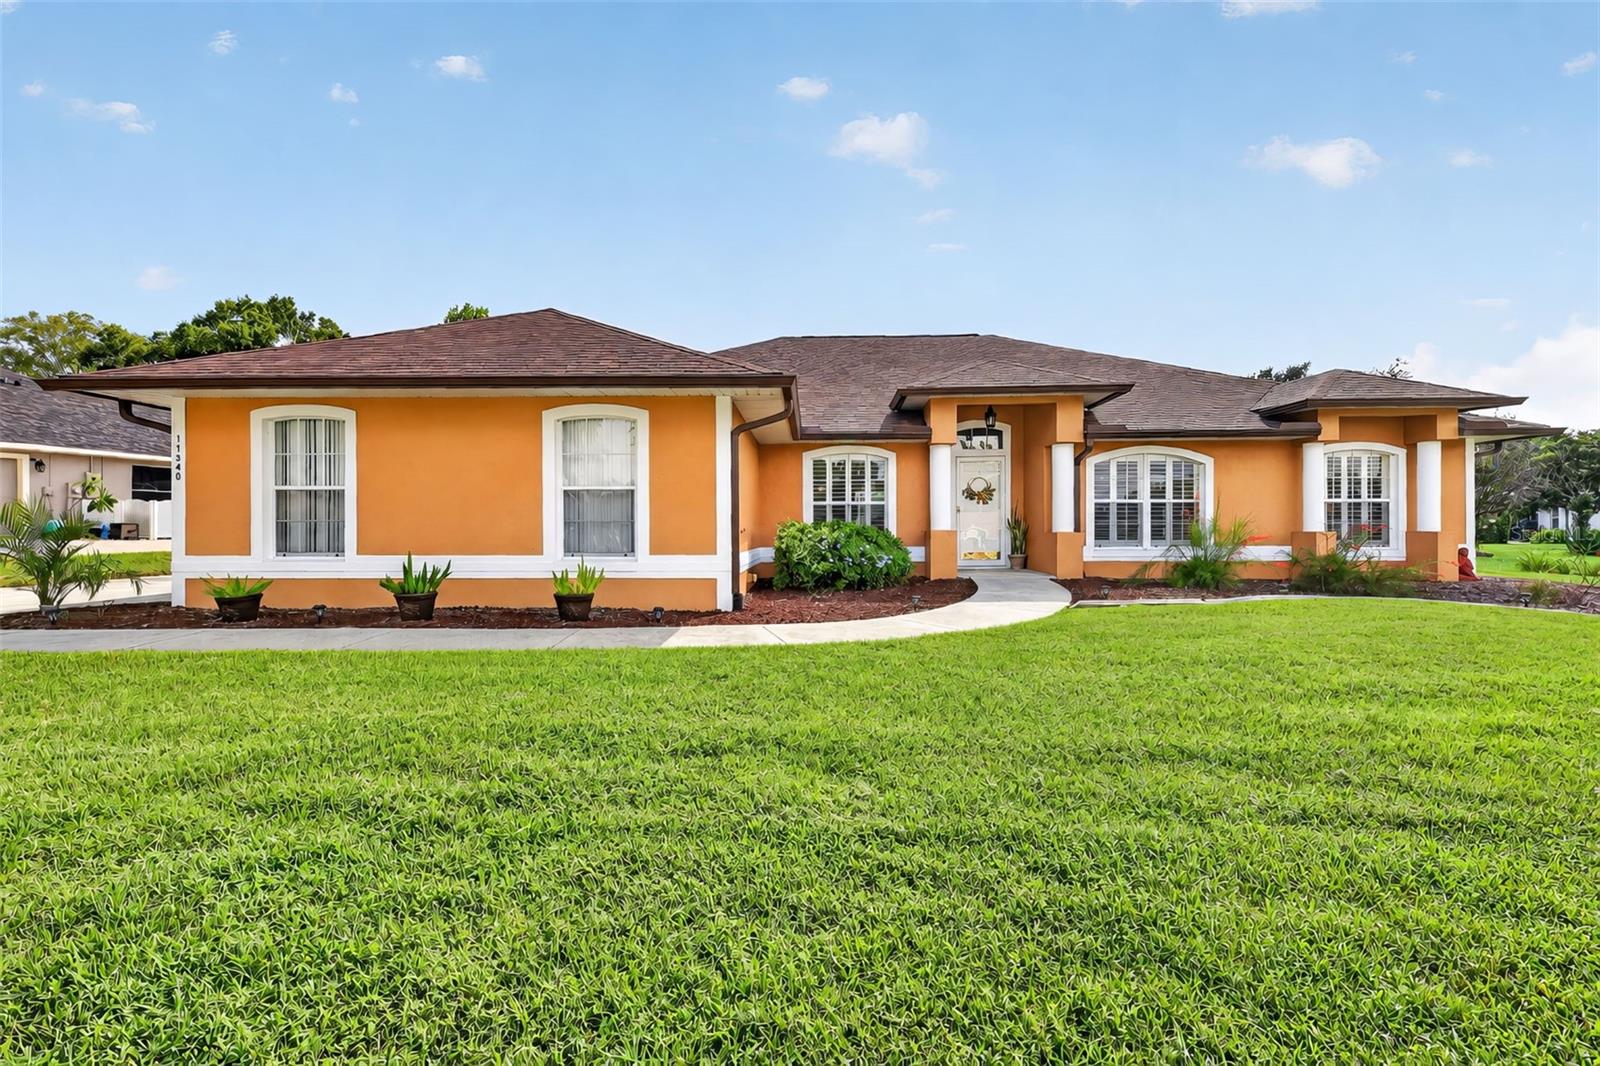
Property photo 1
Property photo 2
Property photo 3
Property photo 4
Property photo 5
3 Beds
2 Baths
1,792 sqft

$515,000

11340 PRESTON COVE RD, CLERMONT FL, 34711

Price per sqft$287.39
Built in1996
Property size1,792 sqft
Property typeResidential
Courtesy of WHEATLEY REALTY GROUP, Katelyn Raber  Listing Contact: 352-227-3834

Overview

Active

Listed Oct 1, 2026

Updated 5 days ago

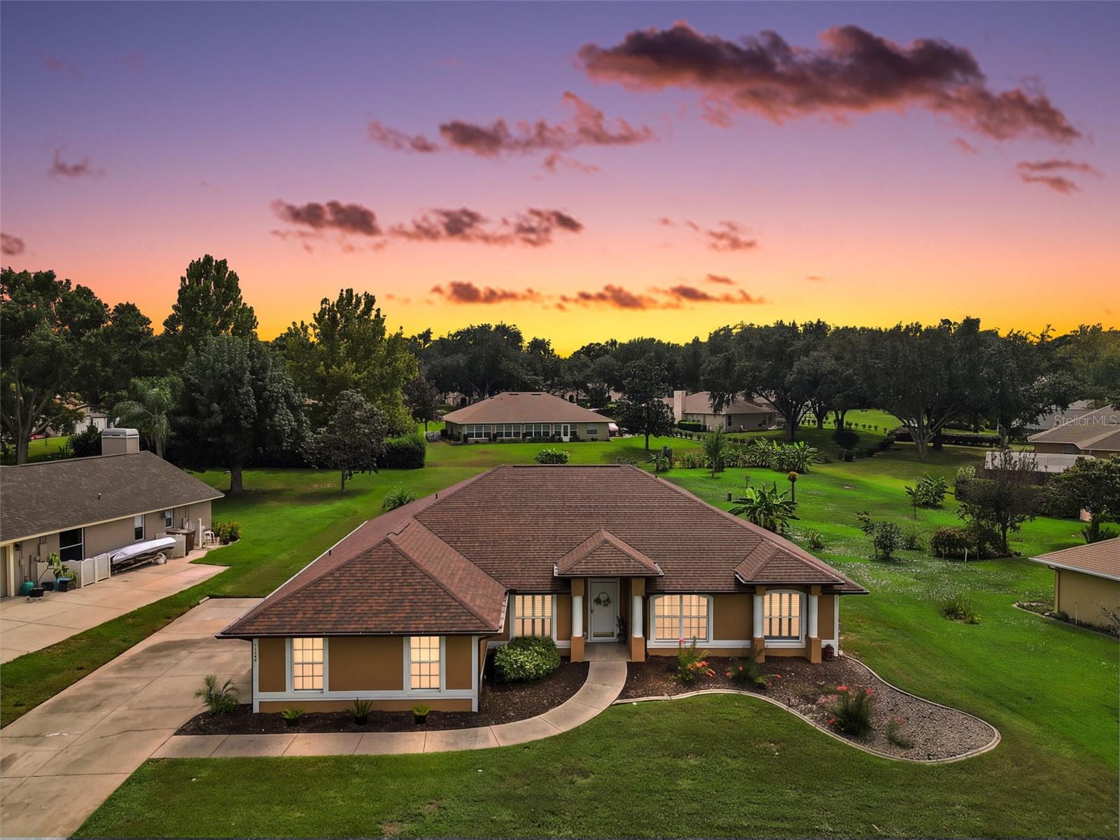
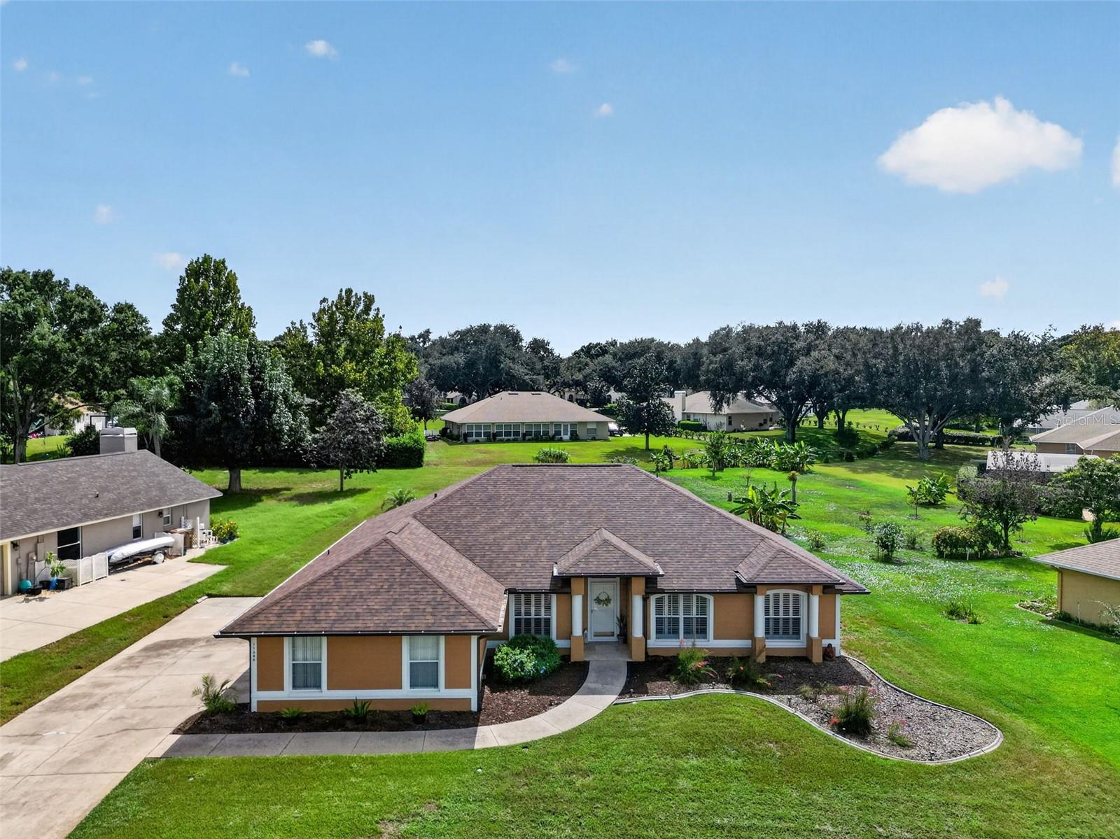
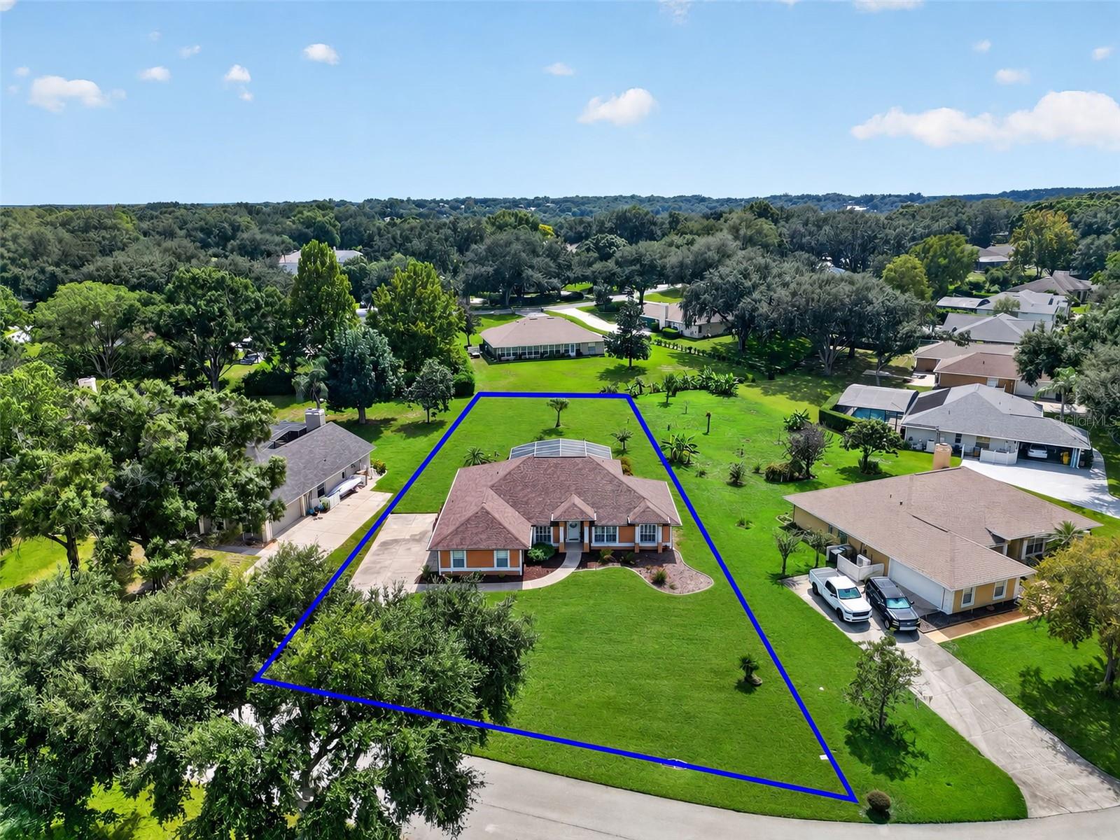
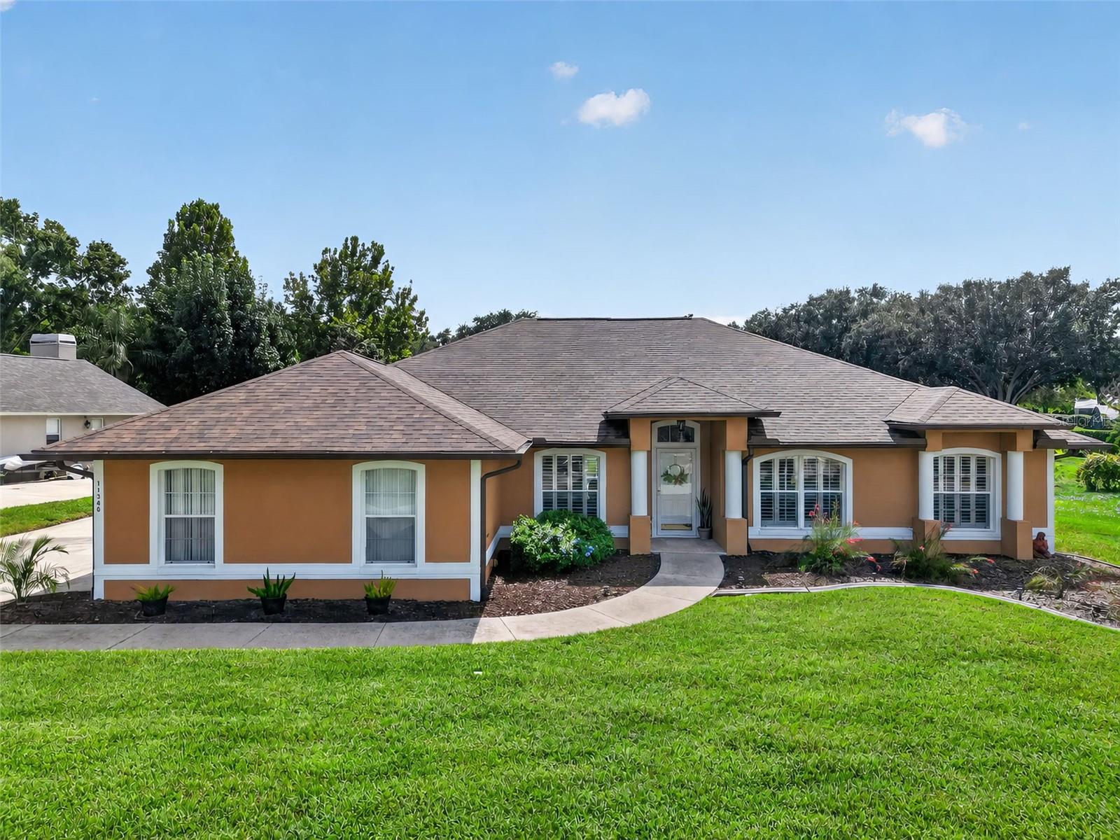
Located in the desirable neighborhood of Preston Cove, where you can park your boat in the extended driveway, access the Clermont Chain-of-Lakes from the private neighborhood boat ramp, have space between your neighbors, and live at peace with nature, 11340 Preston Cove Rd is ready for you to call this house, home. The meticulous home ownership and attention to detail ensure the only stress you'll feel for years to come, won't come from "headache of homeownership" with recent upgrades including: Roof (2023), Gutters/Soffits (2023), Pool Resurfaced (2026), Deck Resurfaced (2025), Kitchen Appliances (2026), Full Guest Bath Remodel (2024), Exterior Paint, Plantation Shutters, tile throughout entire home. As you enter the home, you'll immediately notice the flood of natural light, open concept living, thoughtful layout, and outdoor living space most only dream of finding in this area. Situated on just under a half acre, even with an extended lanai and screened in pool, there's still plenty of yard left for a play set, garden, or game of corn hole. Imagine hosting summer barbecues or holiday get togethers where your guests can't decide where the more desirable space to be is: indoors around the large kitchen island or outside swinging on the porch swing or lounging by the pool. This home also features a dedicated, private office with French doors should you work from home, need a separate area for toys or crafts, or even if you need a fourth bedroom flex space. With a low HOA, huge lot, and lake living without the hassle of maintaining your own dock- truly the only thing missing from this home, is you. Schedule your private showing today!

$3,426/mo

Est. mortgage payment based on a $515,000 home price.

All estimates are provided by Luxury Presence for informational purposes only. Actual amounts may vary.

Additional information

MLS® ID
G5118495

Interior Features

Bedrooms
3
Bathrooms
2
Cooling
Yes
Heating
Yes
Basement
No

Exterior Features

Lot Size
0.41 Acres

Other Property Details

Taxes
$3,406
Tax Frequency
Annually
Association Fee Frequency
Monthly
Garage
Yes
Pets Allowed
Yes
Pool
Yes
55+/Senior Community
No

Listings courtesy of Stellar MLS as distributed by MLS GRID

All information deemed reliable but not guaranteed and should be independently verified. All properties are subject to prior sale, change or withdrawal. Neither listing broker(s) nor Tampa Bay Key Real Estate shall be responsible for any typographical errors, misinformation, misprints and shall be held totally harmless. Properties displayed may be listed or sold by various participants in the MLS. 

Based on information submitted to the MLS GRID as of 12:12 PM UTC on 10/9/2026. All data is obtained from various sources and may not have been verified by broker or MLS GRID. Supplied Open House Information is subject to change without notice. All information should be independently reviewed and verified for accuracy. Properties may or may not be listed by the office/agent presenting the information.

©2026 Stellar MLS . All rights reserved.

DMCA Notice

Powered by Luxury Presence