Property photo 1
Property photo 2
Property photo 3
Property photo 4
Property photo 5
3 Beds
4 Baths
2,200 sqft

$415,000

136 S BUMBY AVE #2, ORLANDO FL, 32803

Price per sqft$188.64
Built in2004
Property size2,200 sqft
Property typeCondominium
Courtesy of KELLER WILLIAMS REALTY AT THE PARKS, Thomas Nickley, Jr  Listing Contact: 407-629-4420

Overview

Active

Listed Sep 16, 2026

Updated 3 weeks ago

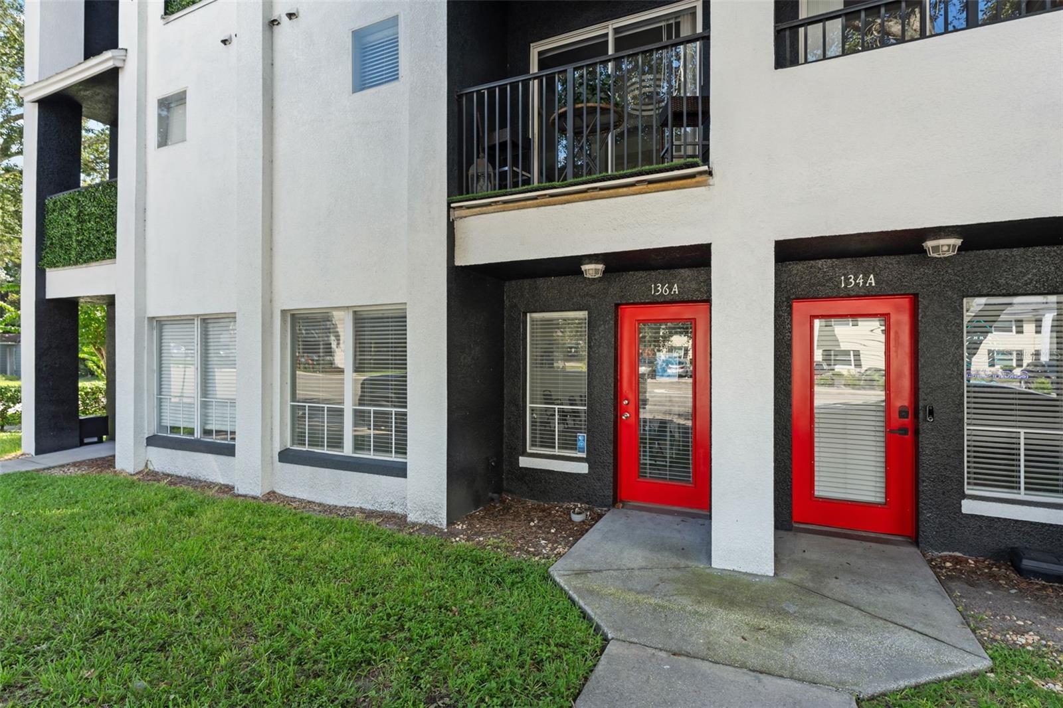
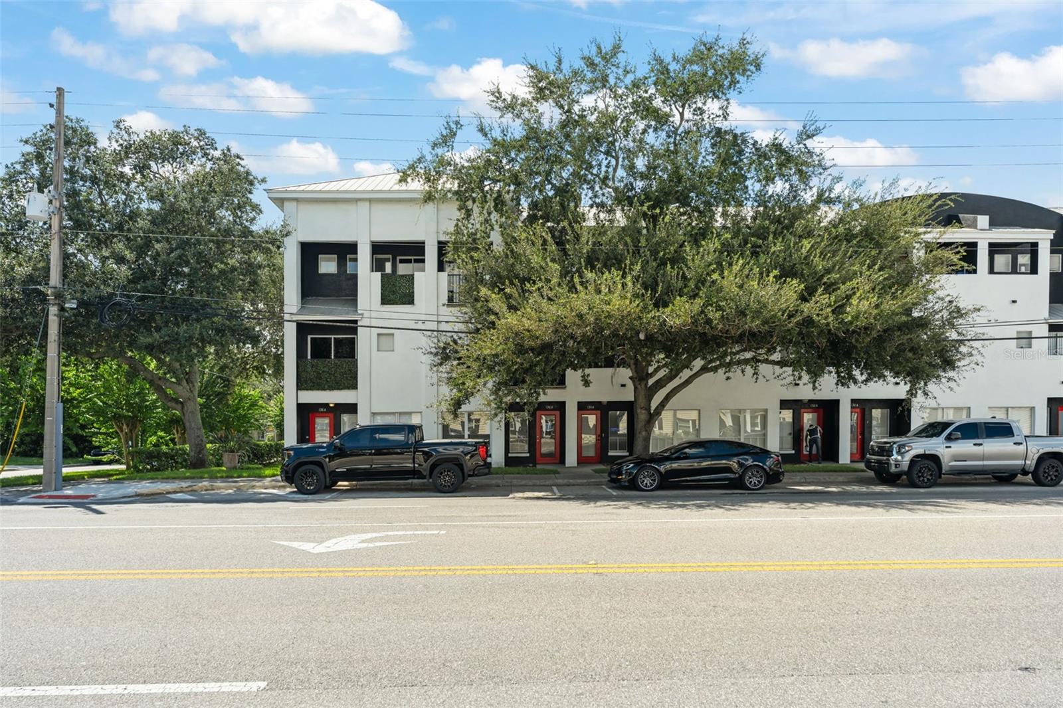
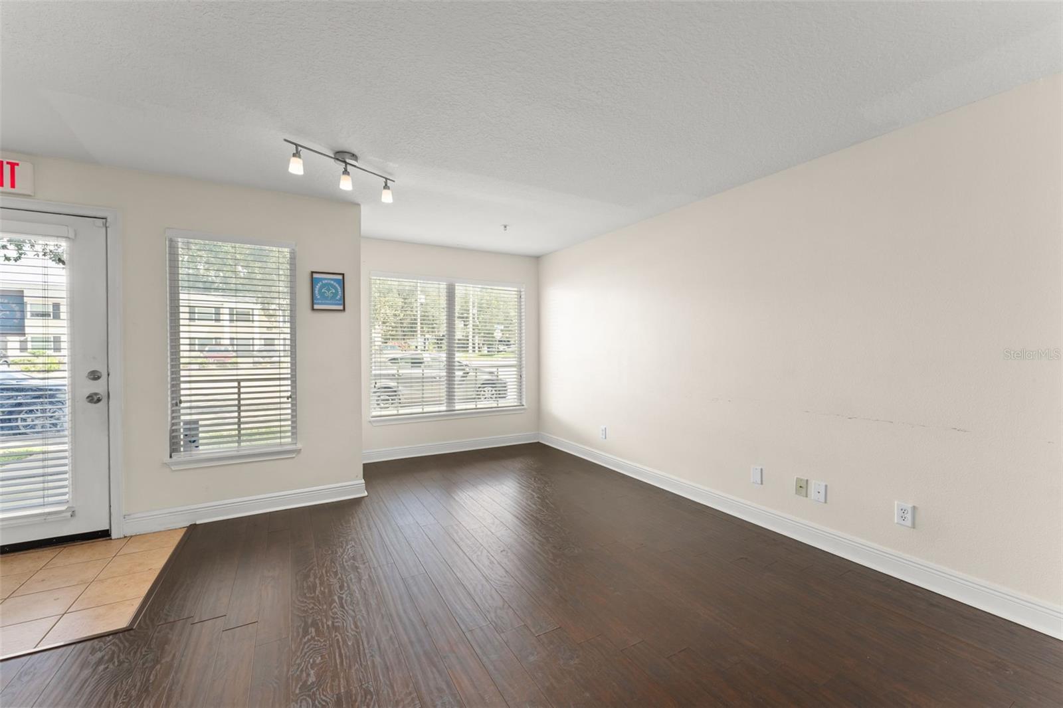
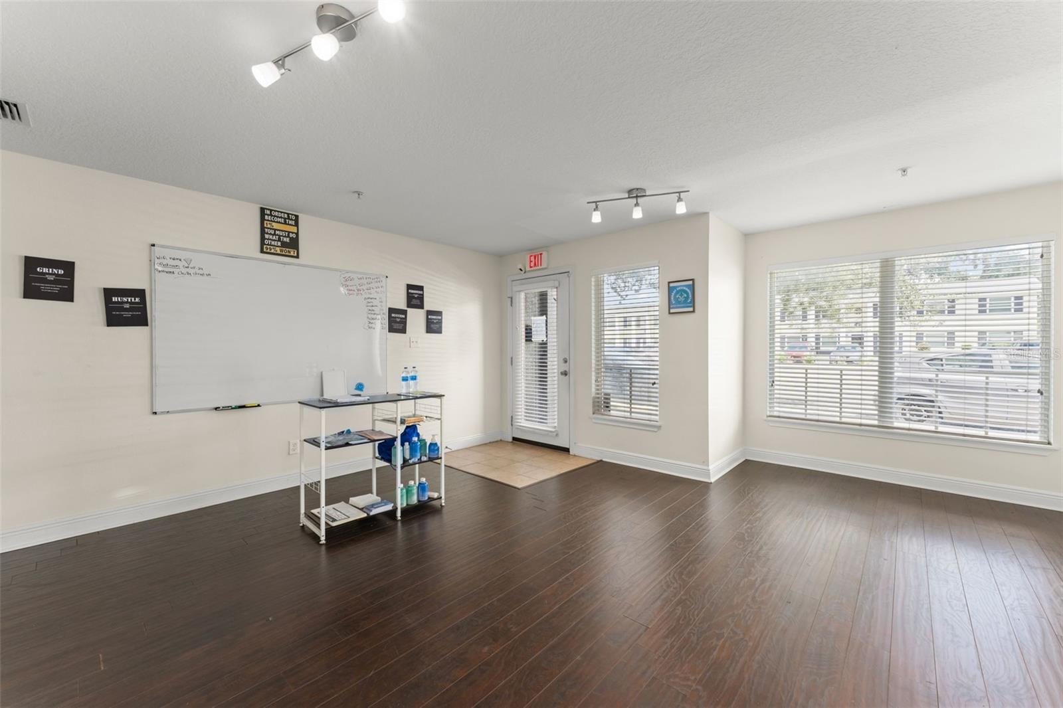
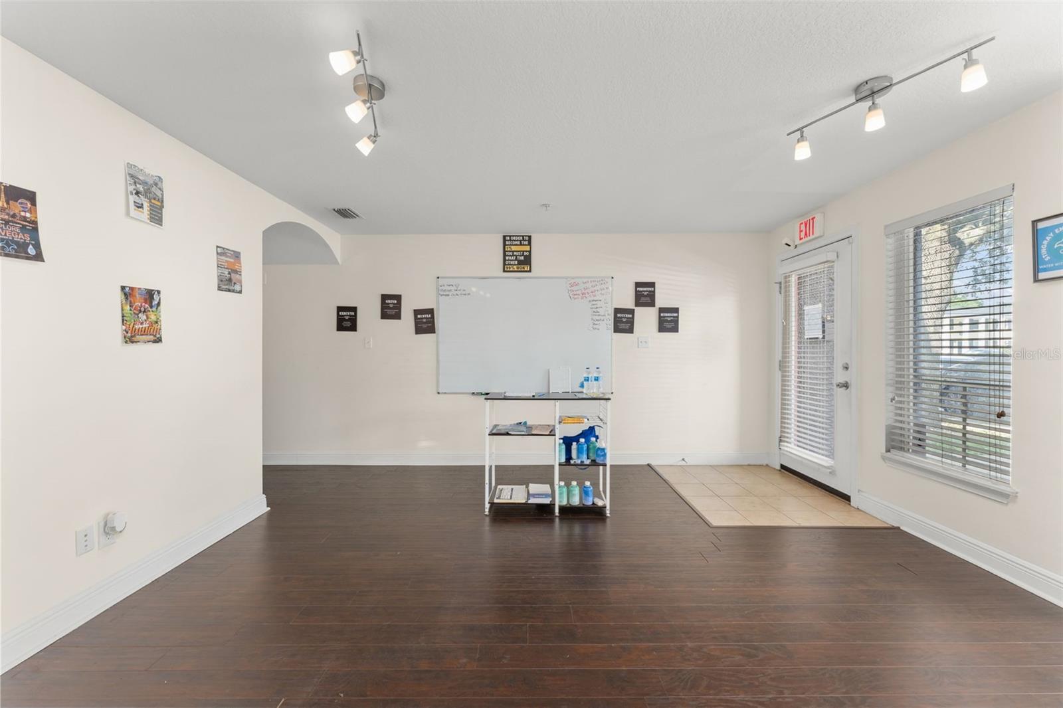
Attention investors, business owners, and buyers seeking a versatile live/work opportunity! 136 S Bumby Ave is a distinctive mixed-use condominium offering the look and feel of a townhome, with approximately 800 SF of first-floor commercial/office space and an approximately 1,400 SF two-story residential unit above. With separate private entrances and mixed-use zoning for Residential + Office, the property offers flexibility for an owner-user, investor, or potential income-producing opportunity, subject to applicable zoning and association requirements. The street-level commercial space features direct frontage along S Bumby Ave, excellent visibility, multiple rooms for offices or workspaces, and a handicap-accessible half bath. The residential unit occupies the second and third floors, with the second floor offering an open living, dining, and kitchen area, ample cabinetry, a half bath, laundry, garage access, and a private balcony. The third-floor features two spacious bedroom suites, each with its own en-suite fully updated bathroom and walk-in closet, providing privacy and flexibility for residents, guests, or roommates. Additional outdoor space includes a third-floor balcony and a spacious rooftop terrace above the garage with updated decking, ideal for entertaining, dining, grilling, or relaxing. Located in the Lawsona-Fern Creek/Milk District area, the property is conveniently situated near Downtown Orlando, Thornton Park, Lake Eola, Dickson Azalea Park, restaurants, coffee shops, shopping, and entertainment, with easy access to SR 408 and other major roadways. A unique opportunity to combine commercial space, townhome-style living, outdoor living, and potential income in one property. **This house comes with a REDUCED RATE through the seller's preferred lender. This is a lender-paid rate buydown that reduces the buyer's interest rate and monthly payment.**

$2,761/mo

Est. mortgage payment based on a $415,000 home price.

All estimates are provided by Luxury Presence for informational purposes only. Actual amounts may vary.

Additional information

MLS® ID
O6441543

Interior Features

Bedrooms
3
Bathrooms
4
Cooling
Yes
Heating
Yes
Basement
No

Exterior Features

Lot Size
0.02 Acres

Other Property Details

Taxes
$5,713
Tax Frequency
Annually
Association Fee Frequency
Monthly
Garage
Yes
View
Yes
Pets Allowed
Yes
55+/Senior Community
No

Listings courtesy of Stellar MLS as distributed by MLS GRID

All information deemed reliable but not guaranteed and should be independently verified. All properties are subject to prior sale, change or withdrawal. Neither listing broker(s) nor Tampa Bay Key Real Estate shall be responsible for any typographical errors, misinformation, misprints and shall be held totally harmless. Properties displayed may be listed or sold by various participants in the MLS. 

Based on information submitted to the MLS GRID as of 8:07 AM UTC on 10/9/2026. All data is obtained from various sources and may not have been verified by broker or MLS GRID. Supplied Open House Information is subject to change without notice. All information should be independently reviewed and verified for accuracy. Properties may or may not be listed by the office/agent presenting the information.

©2026 Stellar MLS . All rights reserved.

DMCA Notice

Powered by Luxury Presence