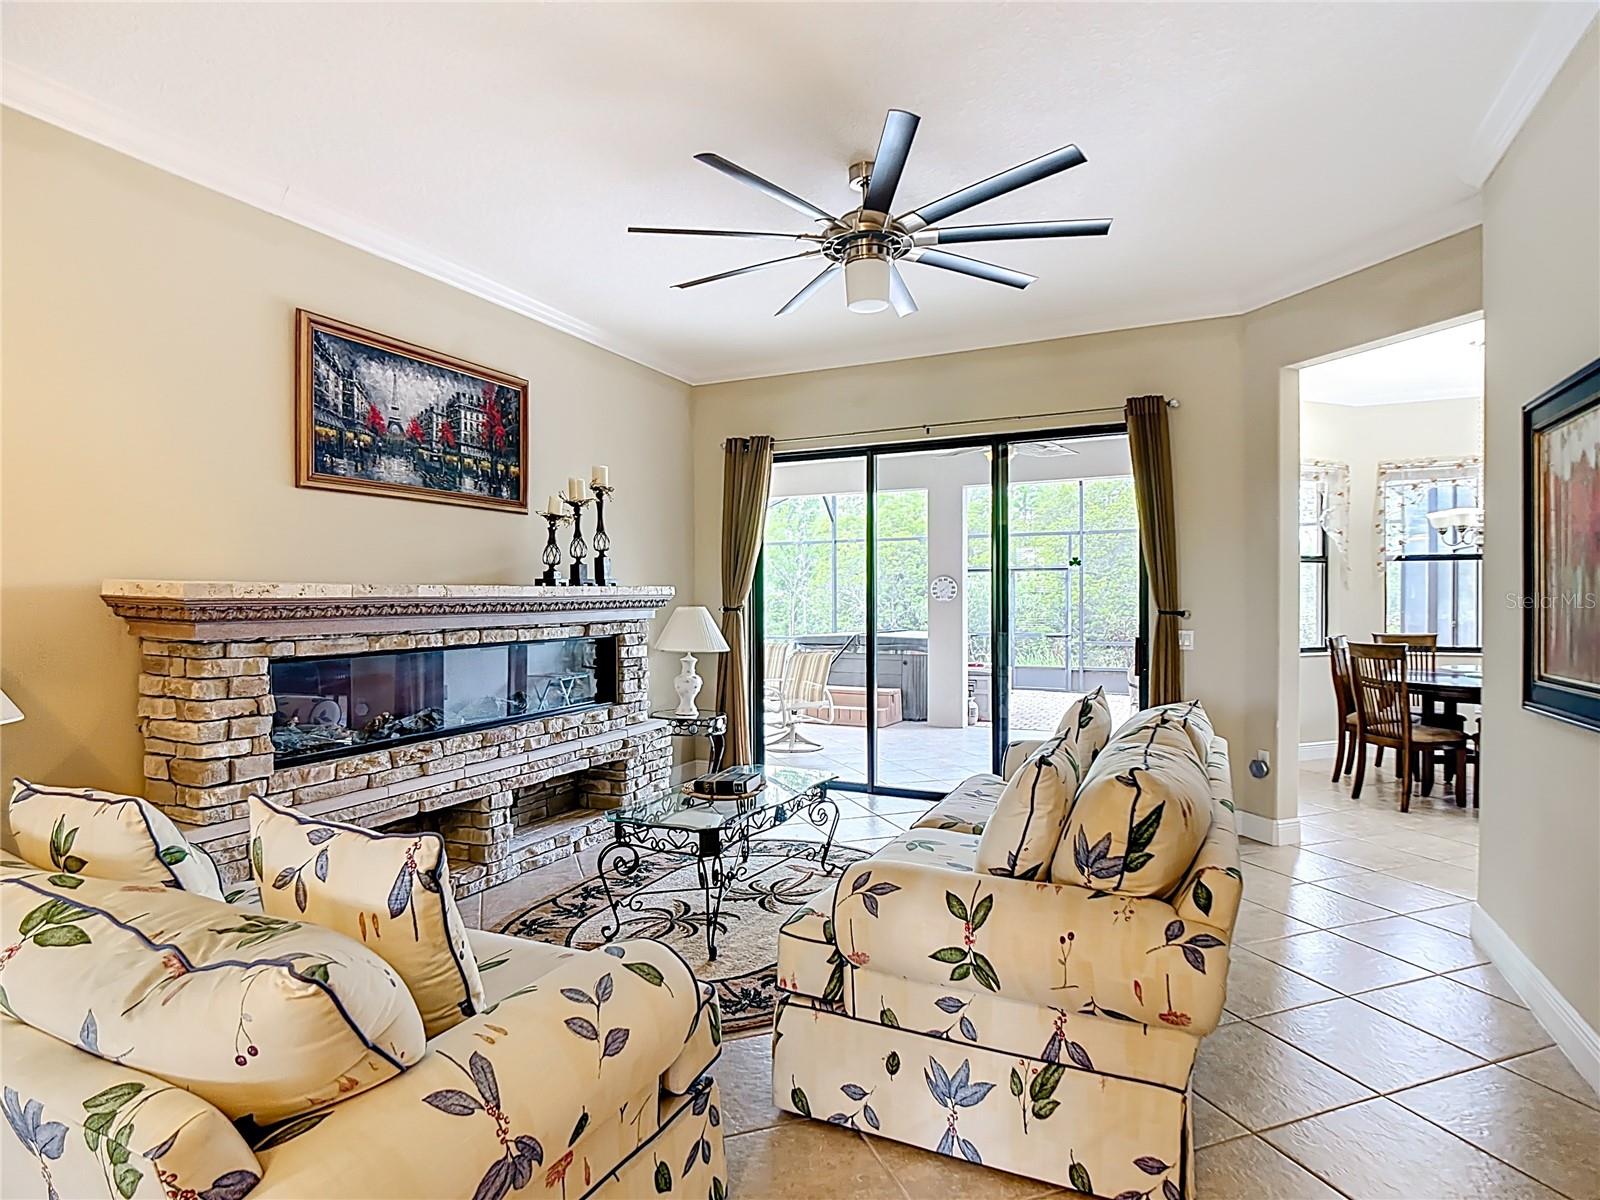
Property photo 1
Property photo 2
Property photo 3
Property photo 4
Property photo 5
3 Beds
3 Baths
2,345 sqft

$450,000

477 VILLA PARK RD, POINCIANA FL, 34759

Price per sqft$191.90
Built in2012
Property size2,345 sqft
Property typeResidential
Courtesy of BELLA VERDE REALTY LLC, Miguel Elvira  Listing Contact: 407-641-2688

Overview

Active

Listed Apr 21, 2026

Updated Jun 1

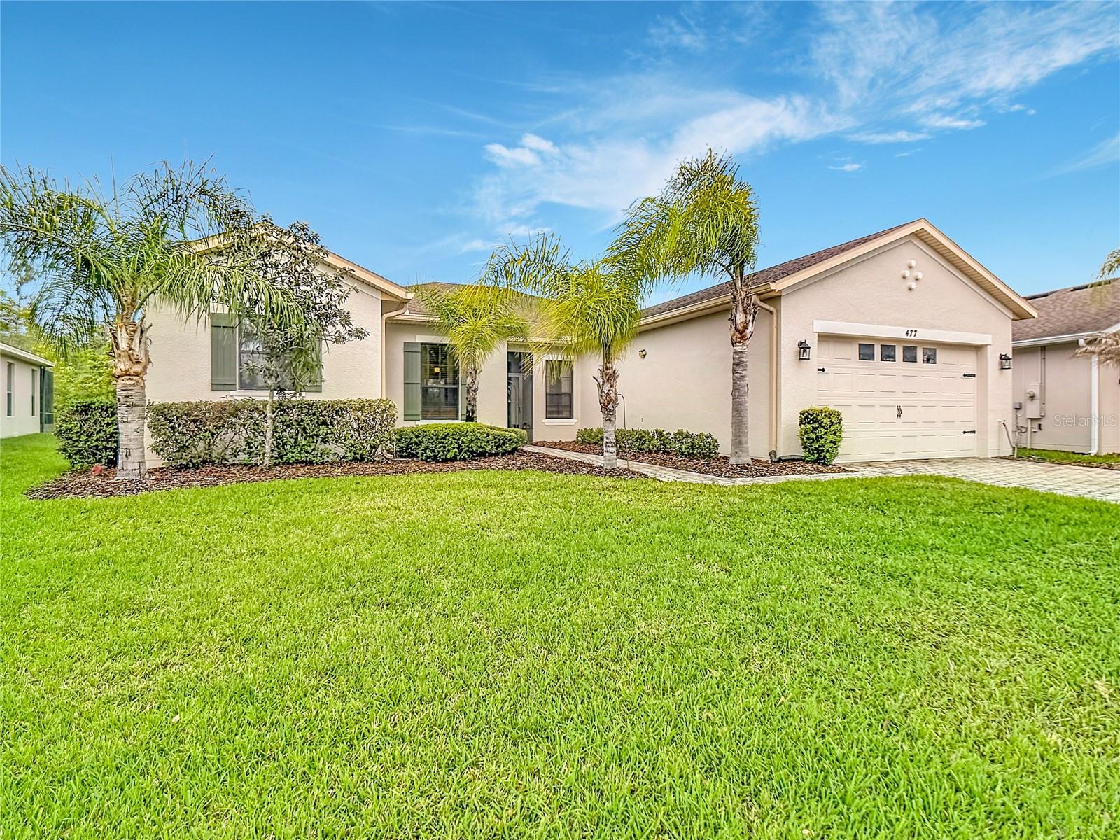
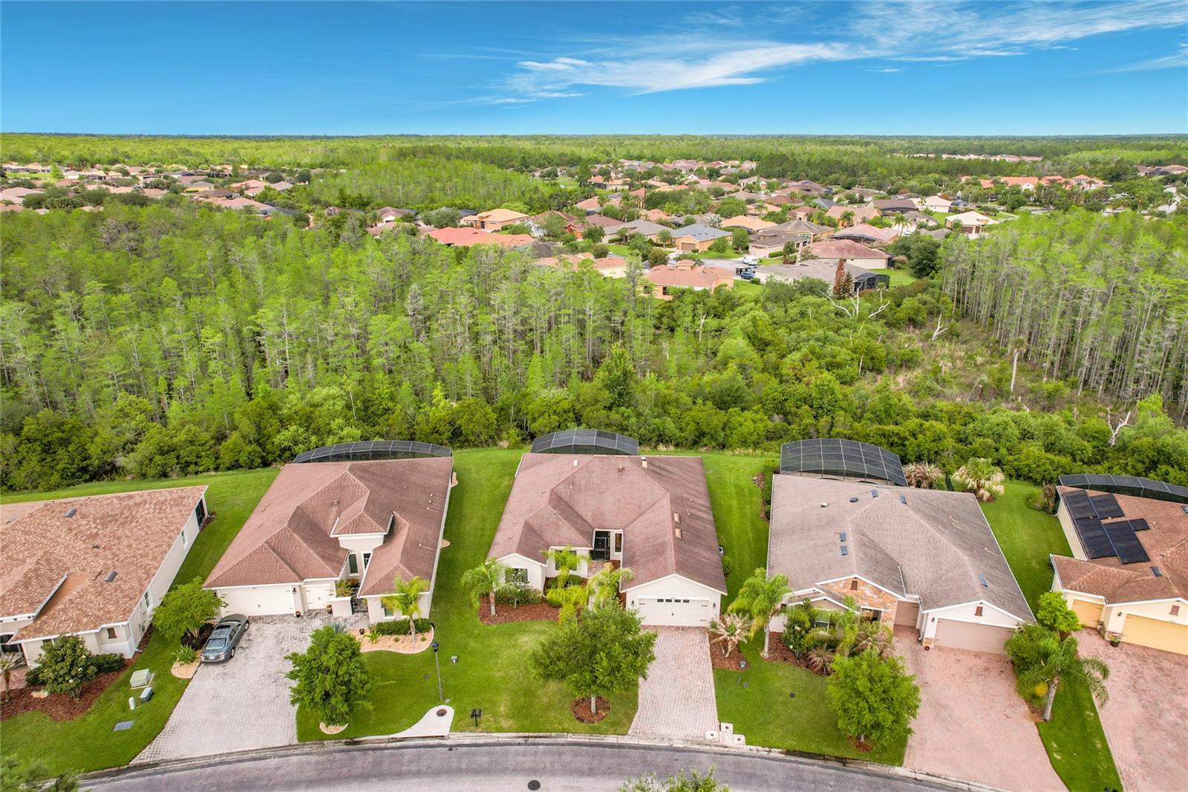
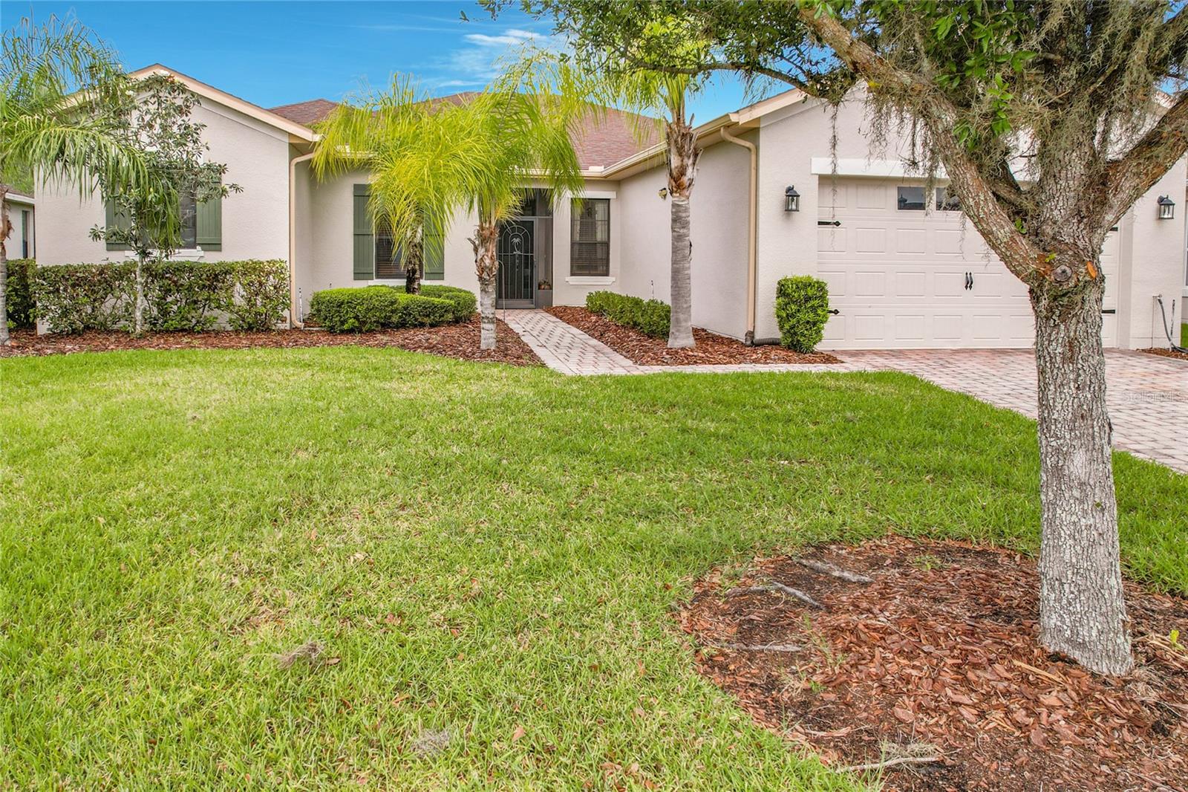
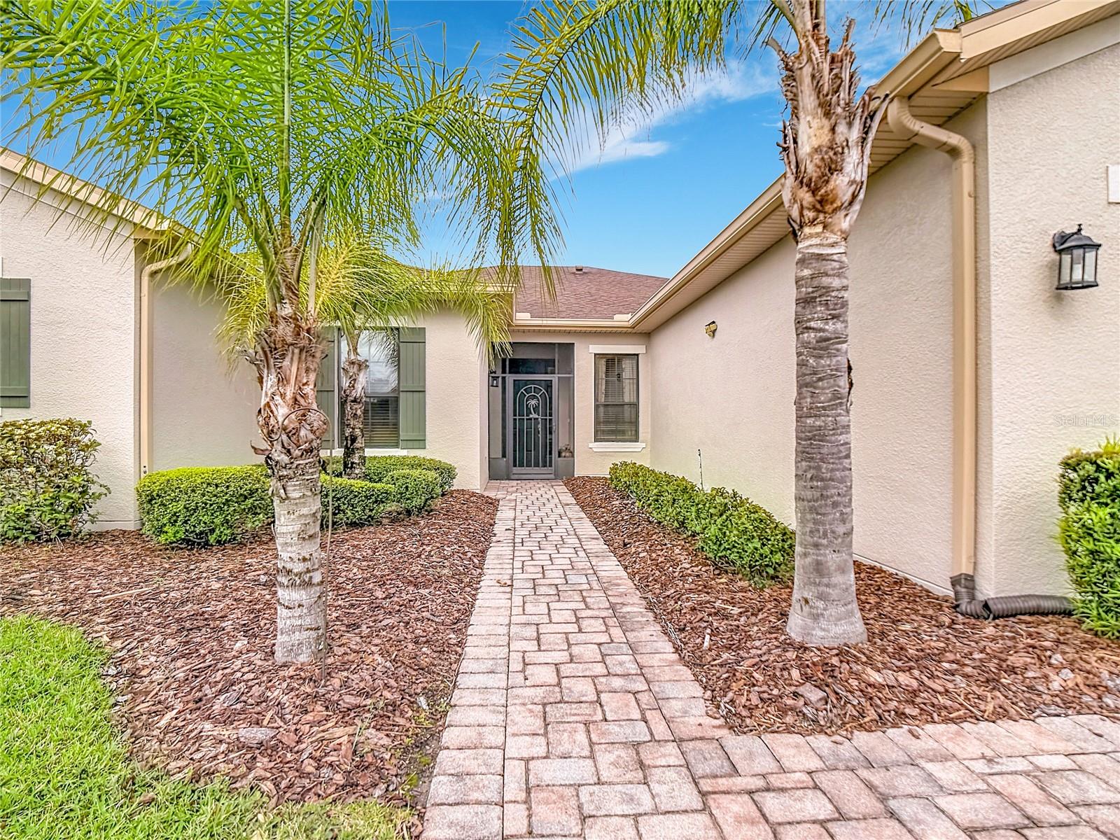
Beautifully landscaped and impeccably maintained, this 2012 Marseille Model sits on a tranquil PRESERVE HOMESITE and even includes a ***PRIVATE HOT TUB***Offering 2,345 sq. ft. of refined living space within a 3,421 sq. ft. total footprint, this residence delivers elegance, privacy, and resort style living. This popular model features THREE bedrooms, TWO AND A HALF baths, a spacious Living Room, Florida Room, well-appointed GOURMET Kitchen, and a versatile DEN. Upgrades include a ***NEW 2025 HVAC***, and ***electric FIREPLACE***. The UPGRADED GOURMET Kitchen features 42" cherry cabinetry, a spacious kitchen island, GRANITE countertops, ***NEW 2025 refrigerator***, convenient lower pull outs, breakfast bar, and a sought after ***PROPANE GAS STOVE***. This open plan, modern model home features CROWN MOLDING throughout, and a welcoming dinette that blends seamlessly with the main living areas, perfect for effortless entertaining, overlooking the peaceful conservation. Beautiful TILE FLOORS extend through all the main living areas, with the tile laid on the diagonal to add visual interest as you move through space. The Family Room offers a comfortable retreat, your go to spot to unwind and enjoy a movie. The versatile Flex Room is ideal for working, reading, or relaxing, and can easily serve as a guest room when visitors come to town. The PRIMARY SUITE occupies its own private wing of the home, spacious, serene, and beautifully appointed. It features his and hers walk in closets and an EN SUITE BATH with DUAL sinks, vanity and a glass enclosed walk-in shower/STEAM ROOM enhanced by built in heat lamps. Bedroom two sits on the opposite side of the home for added privacy, while the third bedroom is ideally placed within the split bedroom layout. Entertain with ease on the EXTENDED, tile and paver SCREENED lanai (30x24), complete with a HOT TUB and an OUTDOOR SHOWER, the perfect setting for gatherings with friends and family. The two-car garage offers excellent storage and is beautifully finished with OVERHEAD STORAGE and a NEW epoxy floor and insulated garage door. A hot water on demand system adds convenience. Gated Golf Community of Solivita with an impressive array of amenities, two PGA 18-holes Championship golf courses, two State of the Art Amenity Centers, fourteen pools, restaurants, and over two hundred different social clubs. Near supermarkets, restaurants, pharmacies, hospital, new express way, just 25 minutes to major attractions, and the new Sun Rail Poinciana Station. If you are interested in the property, it is a clever idea to schedule a video virtual showing or arrange for a private showing to see it in person. A physical tour can provide a better sense of the space, layout, and overall feel of the property.

$2,994/mo

Est. mortgage payment based on a $450,000 home price.

All estimates are provided by Luxury Presence for informational purposes only. Actual amounts may vary.

Additional information

MLS® ID
S5148271

Interior Features

Bedrooms
3
Bathrooms
3
Fireplace
Yes
Cooling
Yes
Heating
Yes
Basement
No

Exterior Features

Lot Size
0.2 Acres

Other Property Details

Taxes
$5,101
Tax Frequency
Annually
Association Fee Frequency
Monthly
Garage
Yes
View
Yes
Pets Allowed
Yes
55+/Senior Community
No

Listings courtesy of Stellar MLS as distributed by MLS GRID

All information deemed reliable but not guaranteed and should be independently verified. All properties are subject to prior sale, change or withdrawal. Neither listing broker(s) nor Tampa Bay Key Real Estate shall be responsible for any typographical errors, misinformation, misprints and shall be held totally harmless. Properties displayed may be listed or sold by various participants in the MLS. 

Based on information submitted to the MLS GRID as of 12:05 AM UTC on 10/9/2026. All data is obtained from various sources and may not have been verified by broker or MLS GRID. Supplied Open House Information is subject to change without notice. All information should be independently reviewed and verified for accuracy. Properties may or may not be listed by the office/agent presenting the information.

©2026 Stellar MLS . All rights reserved.

DMCA Notice

Powered by Luxury Presence