Property photo 1
Property photo 2
Property photo 3
Property photo 4
Property photo 5
4 Beds
2 Baths
1,814 sqft

$334,370

463 LIBERTY BND, HAINES CITY FL, 33844

Price per sqft$184.33
Built in2026
Property size1,814 sqft
Property typeResidential
Courtesy of DRB GROUP REALTY, LLC, Adam Schott  Listing Contact: 407-270-2747

Overview

Active

Listed Sep 26, 2026

Updated 8 days ago

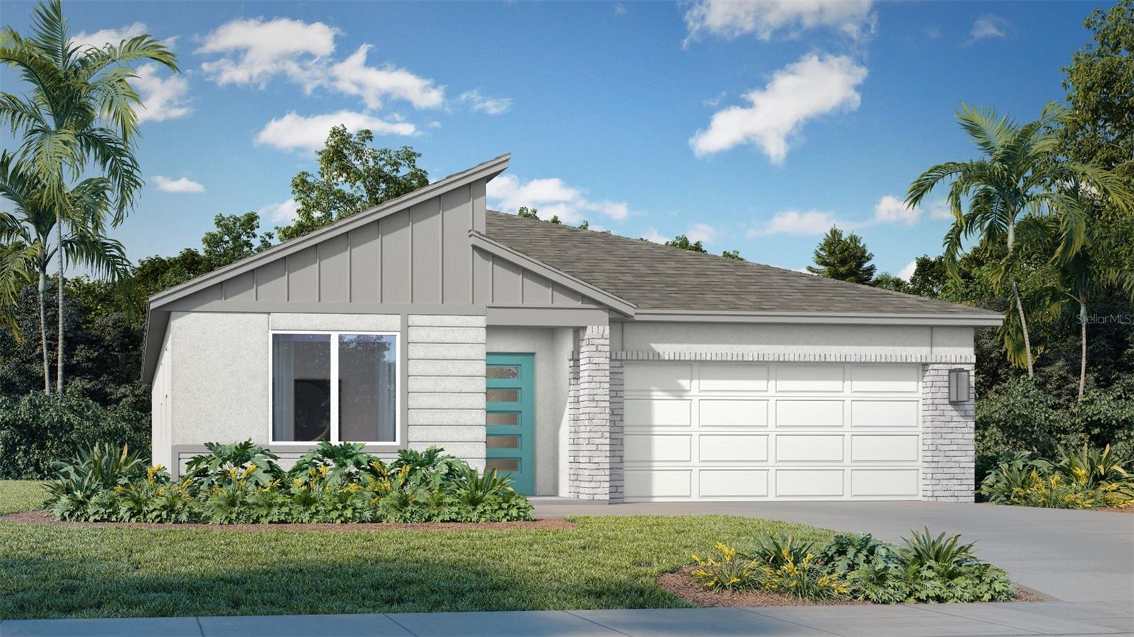
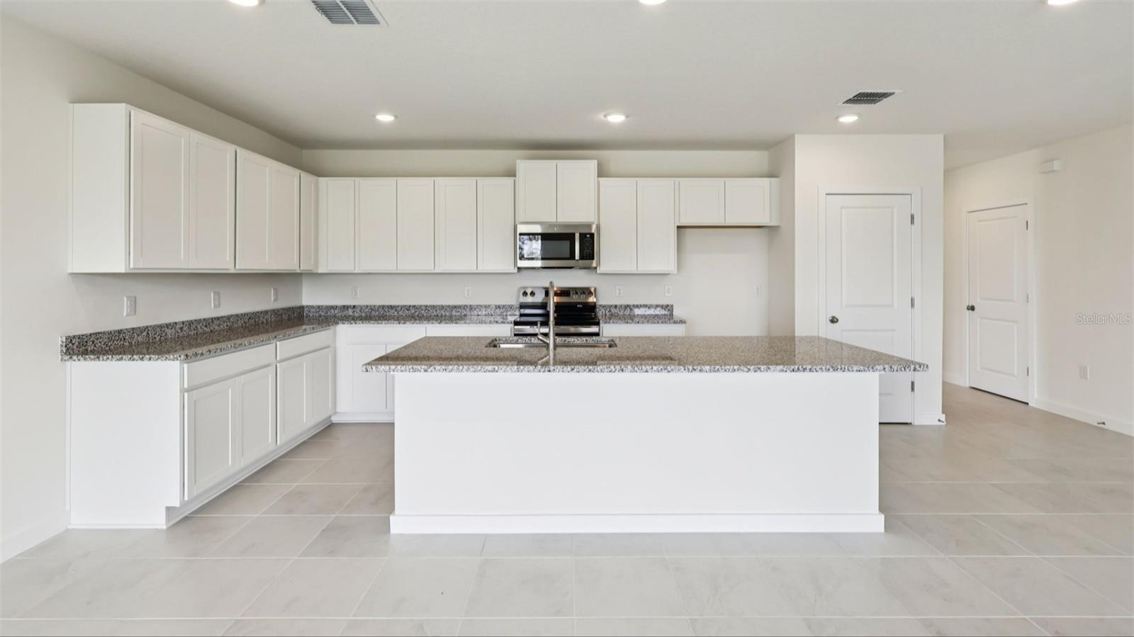
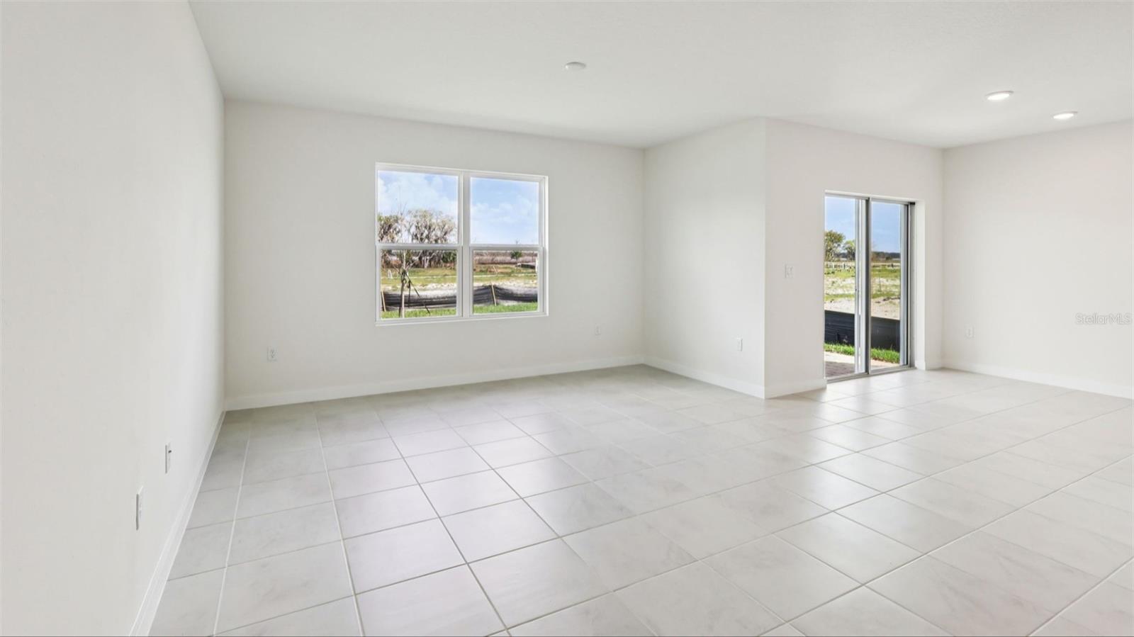
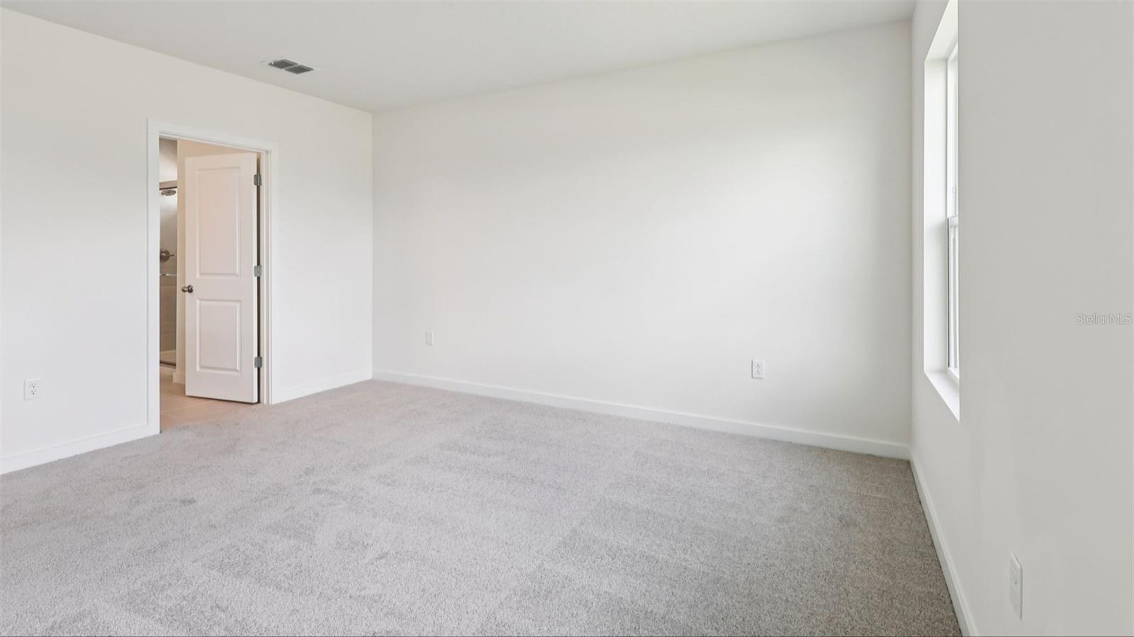
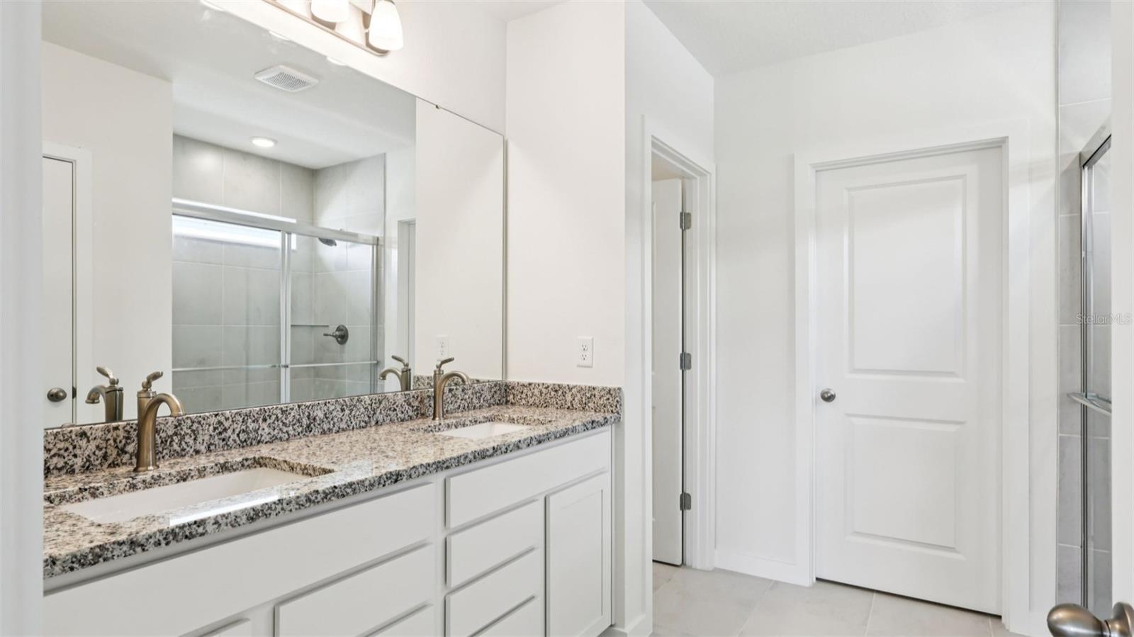
Under Construction. Welcome to the beautifully designed Home, located in Liberty Trace in Haines City, FL. This single-story home offers 4 bedrooms, 2 full bathrooms, a 2-car garage, covered lanai, modern finishes, and an open-concept design ideal for everyday living and entertaining. Step inside through the welcoming foyer, where two secondary bedrooms and a full bathroom are conveniently located near the front of the home. Bedroom 4 provides additional flexibility. The hall bathroom includes an upgraded second sink for added convenience. At the heart of the home, the spacious family room flows seamlessly into the café and well-appointed island kitchen. The kitchen features MasterBrand cabinetry, Napoli countertops, and a microwave/hood fan vented to the exterior. Emser Brook II 17x17 ceramic tile complements the main living areas, while Bonney Lake Weathered carpet adds comfort to the bedrooms. The private primary suite features a spacious walk-in closet and en suite bathroom with a dual-sink vanity, walk-in shower, and private water closet. Enjoy Florida living from the covered lanai, perfect for relaxing or entertaining. Additional upgrades include a garage door opener, upgraded wood window sills throughout the home, and chrome bath hardware. The modern exterior delivers distinctive curb appeal with Extra and Classic French Gray tones, a Cloudburst front door, Driftwood shingles, and Austin stone accents. With 4 bedrooms, modern finishes, flexible living space, a covered lanai, and an open-concept layout, this Baker offers the space, style, and functionality to make everyday living feel exceptional.

$2,225/mo

Est. mortgage payment based on a $334,370 home price.

All estimates are provided by Luxury Presence for informational purposes only. Actual amounts may vary.

Additional information

MLS® ID
O6445121

Interior Features

Bedrooms
4
Bathrooms
2
Cooling
Yes
Heating
Yes
Basement
No

Exterior Features

Lot Size
0.13 Acres

Other Property Details

Association Fee Frequency
Monthly
Garage
Yes
Pets Allowed
Yes
New Construction
Yes
55+/Senior Community
No

Listings courtesy of Stellar MLS as distributed by MLS GRID

All information deemed reliable but not guaranteed and should be independently verified. All properties are subject to prior sale, change or withdrawal. Neither listing broker(s) nor Tampa Bay Key Real Estate shall be responsible for any typographical errors, misinformation, misprints and shall be held totally harmless. Properties displayed may be listed or sold by various participants in the MLS. 

Based on information submitted to the MLS GRID as of 9:35 AM UTC on 10/8/2026. All data is obtained from various sources and may not have been verified by broker or MLS GRID. Supplied Open House Information is subject to change without notice. All information should be independently reviewed and verified for accuracy. Properties may or may not be listed by the office/agent presenting the information.

©2026 Stellar MLS . All rights reserved.

DMCA Notice

Powered by Luxury Presence