Property photo 1
Property photo 2
Property photo 3
Property photo 4
Property photo 5
4 Beds
4 Baths
3,598 sqft

$1,050,000

2983 WENTWORTH WAY, TARPON SPRINGS FL, 34688

Price per sqft$291.83
Built in2003
Property size3,598 sqft
Property typeResidential
Courtesy of THE SEASIDE REAL ESTATE STORE, Jennifer Blackwell  Listing Contact: 727-593-3008

Overview

Active

Listed Mar 13, 2026

Updated 21h ago

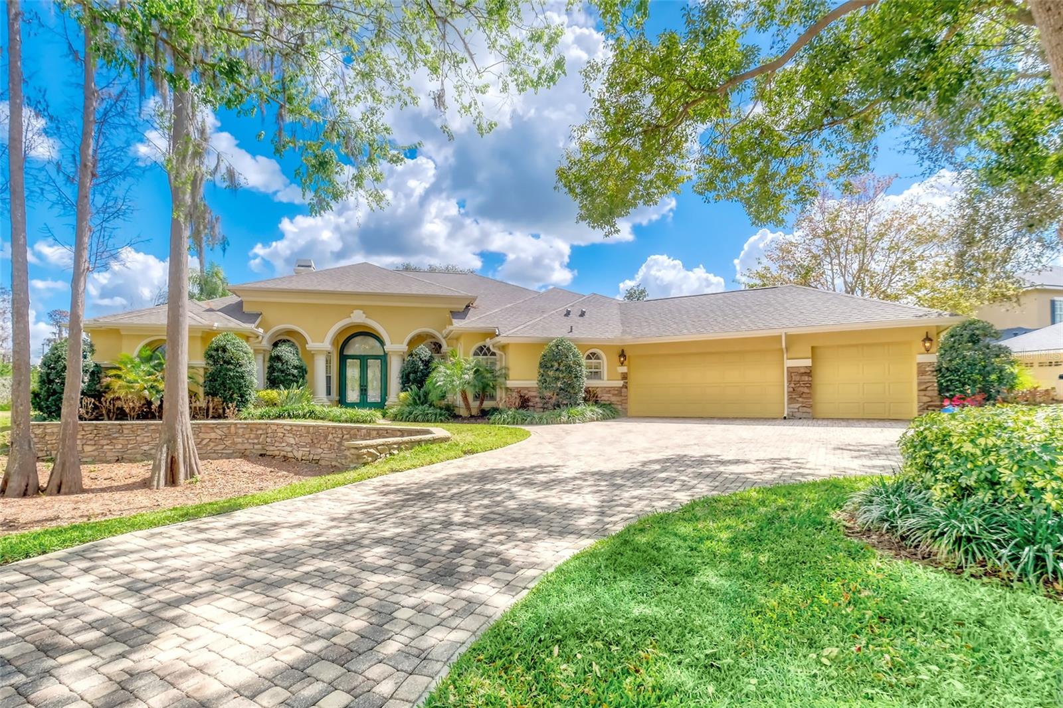
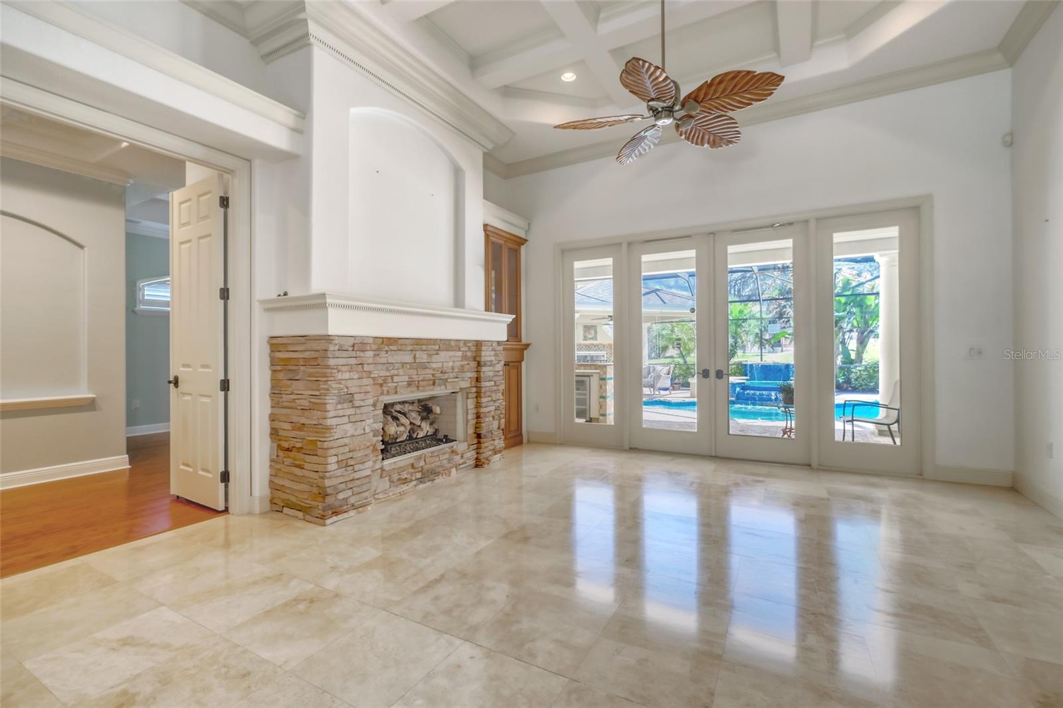
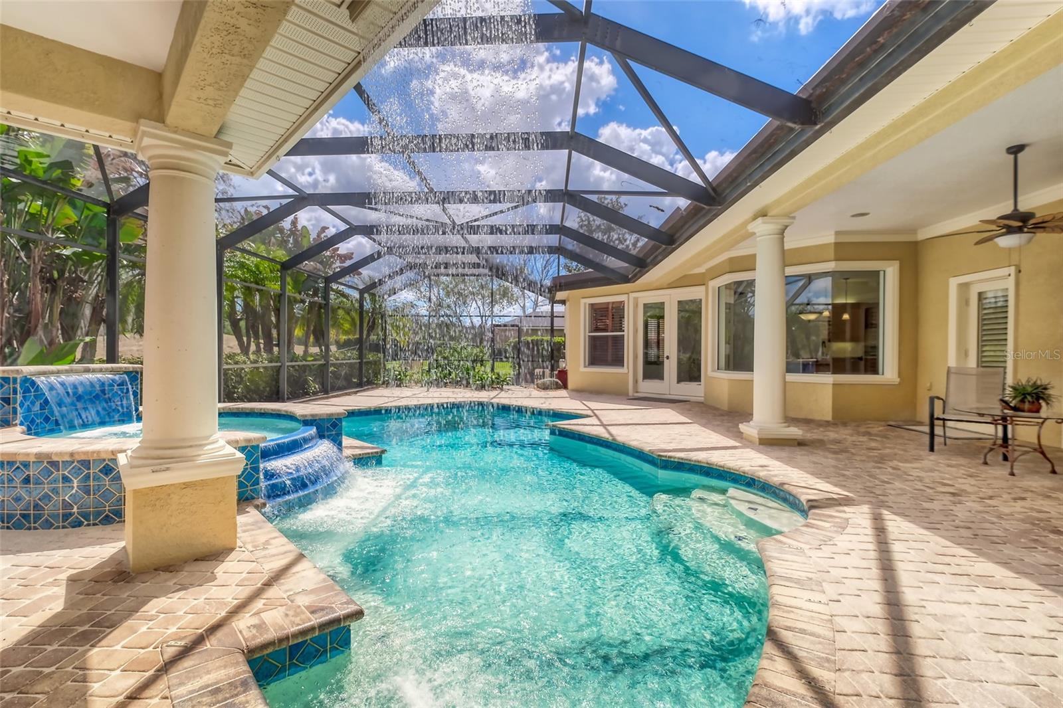
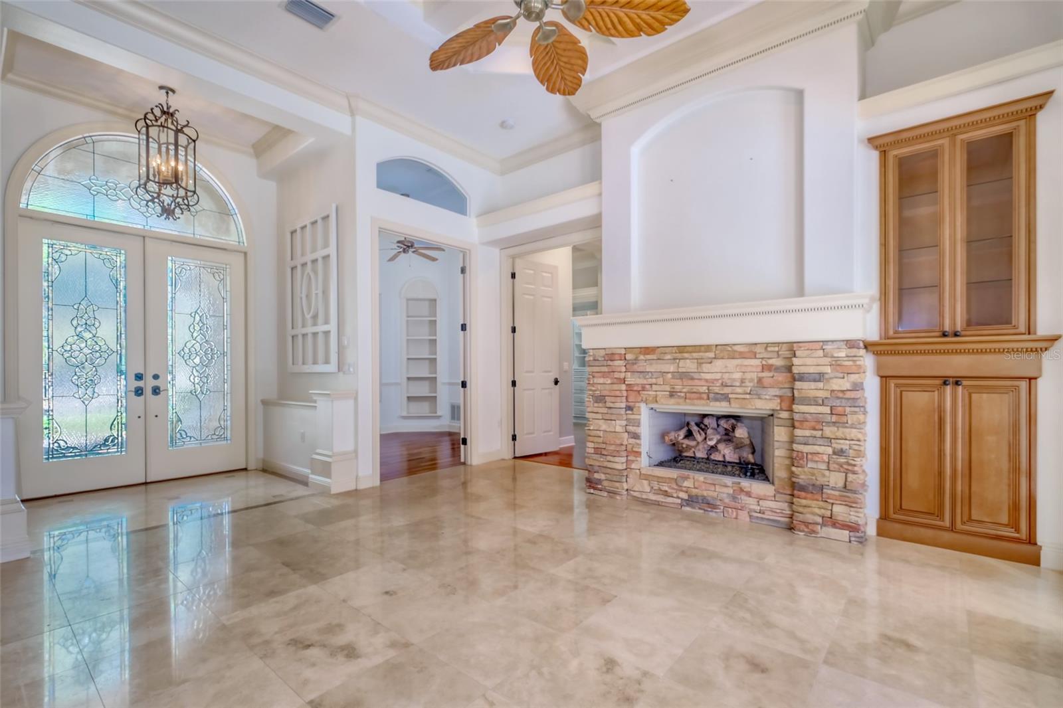
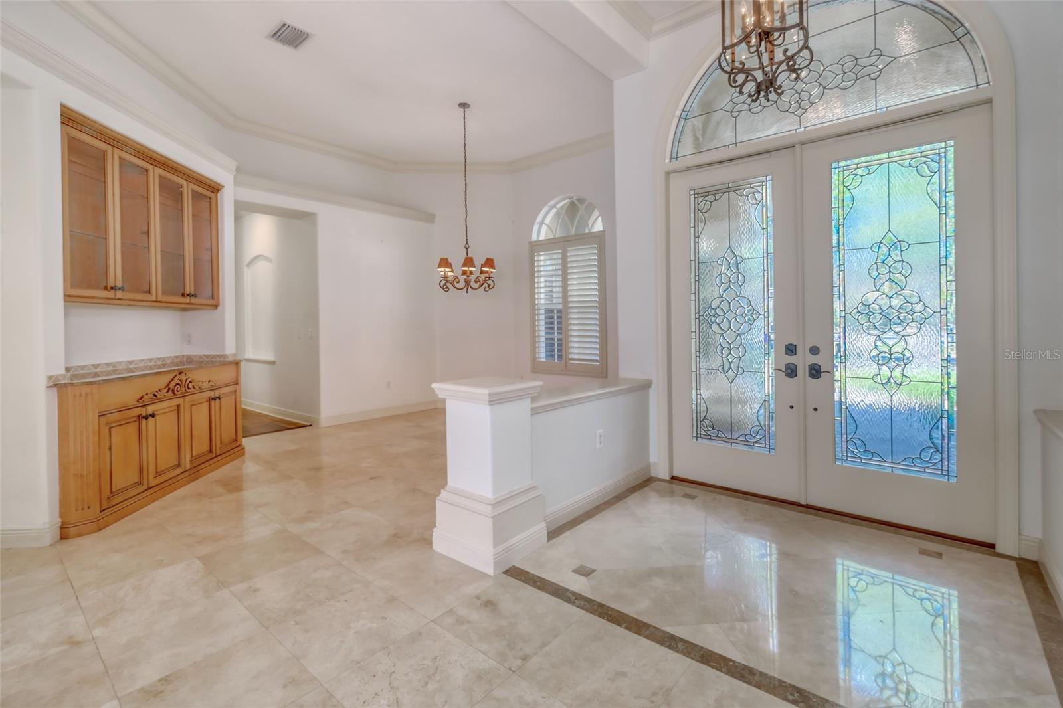
Welcome to 2983 Wentworth Way, Tarpon Springs, Florida! Lovely residence in the prestigious Gated Community of Wentworth. This custom -built former model home, constructed in 2003, offers approximately 3,598 square feet of thoughtfully designed living space on a 0.45-acre newly fenced lot, featuring 4 spacious bedrooms and 3.5 modern baths, a private home office, and a bright, inviting bonus room currently used as a billiards room. The property also includes a roomy 3-car garage and a dedicated yoga/exercise room, providing a truly versatile layout. The home showcases outstanding curb appeal with lush, mature landscaping and a beautifully paved circular driveway. Upon entering the light-filled foyer, guests are greeted by views of the resort-style pool, complemented by high-end finishes such as a formal living room with stacked stone gas fireplace, travertine flooring, crown molding, and tray ceilings. The kitchen is a standout feature, equipped with granite countertops, a large center island, custom cabinetry, prep sink, refined backsplash, gas range, stainless steel appliances, and spacious counter seating. Enjoy lunches from the cozy nook overlooking the tranquil pool area with soothing waterfall sounds in the background. The primary suite is a private retreat with a separate sitting area that offers direct access to the pool area. Other features include tray ceilings with custom detailing, newly added hardwood flooring and an oversized walk-in closet. The spa-like master bath includes dual vanities, a new soaking tub, and an updated step in shower. Three additional bedroom suites provide comfort and privacy, each with walk-in closets and ensuite baths (one with a convenient Jack-and-Jill setup). Step outside to your private outdoor space—an expansive pavered lanai featuring a Pebble Tec pool, spill-over spa, cascading waterfall, and an screen enclosure. This resort-style area is ideal for both entertaining and relaxation, highlighted by a secluded cabana with a gas fireplace and waterfall features that create a tranquil setting. Located within a secure, 24-hour manned gated community, residents benefit from close proximity to the desirable East Lake corridor, offering convenient access to pristine Gulf beaches, top-rated shopping, medical facilities, airports, and all amenities associated with the Florida lifestyle. 2 New AC's, New roof in August of 2024!

$6,986/mo

Est. mortgage payment based on a $1,050,000 home price.

All estimates are provided by Luxury Presence for informational purposes only. Actual amounts may vary.

Additional information

MLS® ID
TB8484659

Interior Features

Bedrooms
4
Bathrooms
4
Fireplace
Yes
Cooling
Yes
Heating
Yes
Basement
No

Exterior Features

Lot Size
0.45 Acres

Other Property Details

Taxes
$16,128
Tax Frequency
Annually
Association Fee Frequency
Monthly
Garage
Yes
View
Yes
Pets Allowed
Yes
Pool
Yes
55+/Senior Community
No

Listings courtesy of Stellar MLS as distributed by MLS GRID

All information deemed reliable but not guaranteed and should be independently verified. All properties are subject to prior sale, change or withdrawal. Neither listing broker(s) nor Tampa Bay Key Real Estate shall be responsible for any typographical errors, misinformation, misprints and shall be held totally harmless. Properties displayed may be listed or sold by various participants in the MLS. 

Based on information submitted to the MLS GRID as of 1:44 AM UTC on 10/8/2026. All data is obtained from various sources and may not have been verified by broker or MLS GRID. Supplied Open House Information is subject to change without notice. All information should be independently reviewed and verified for accuracy. Properties may or may not be listed by the office/agent presenting the information.

©2026 Stellar MLS . All rights reserved.

DMCA Notice

Powered by Luxury Presence