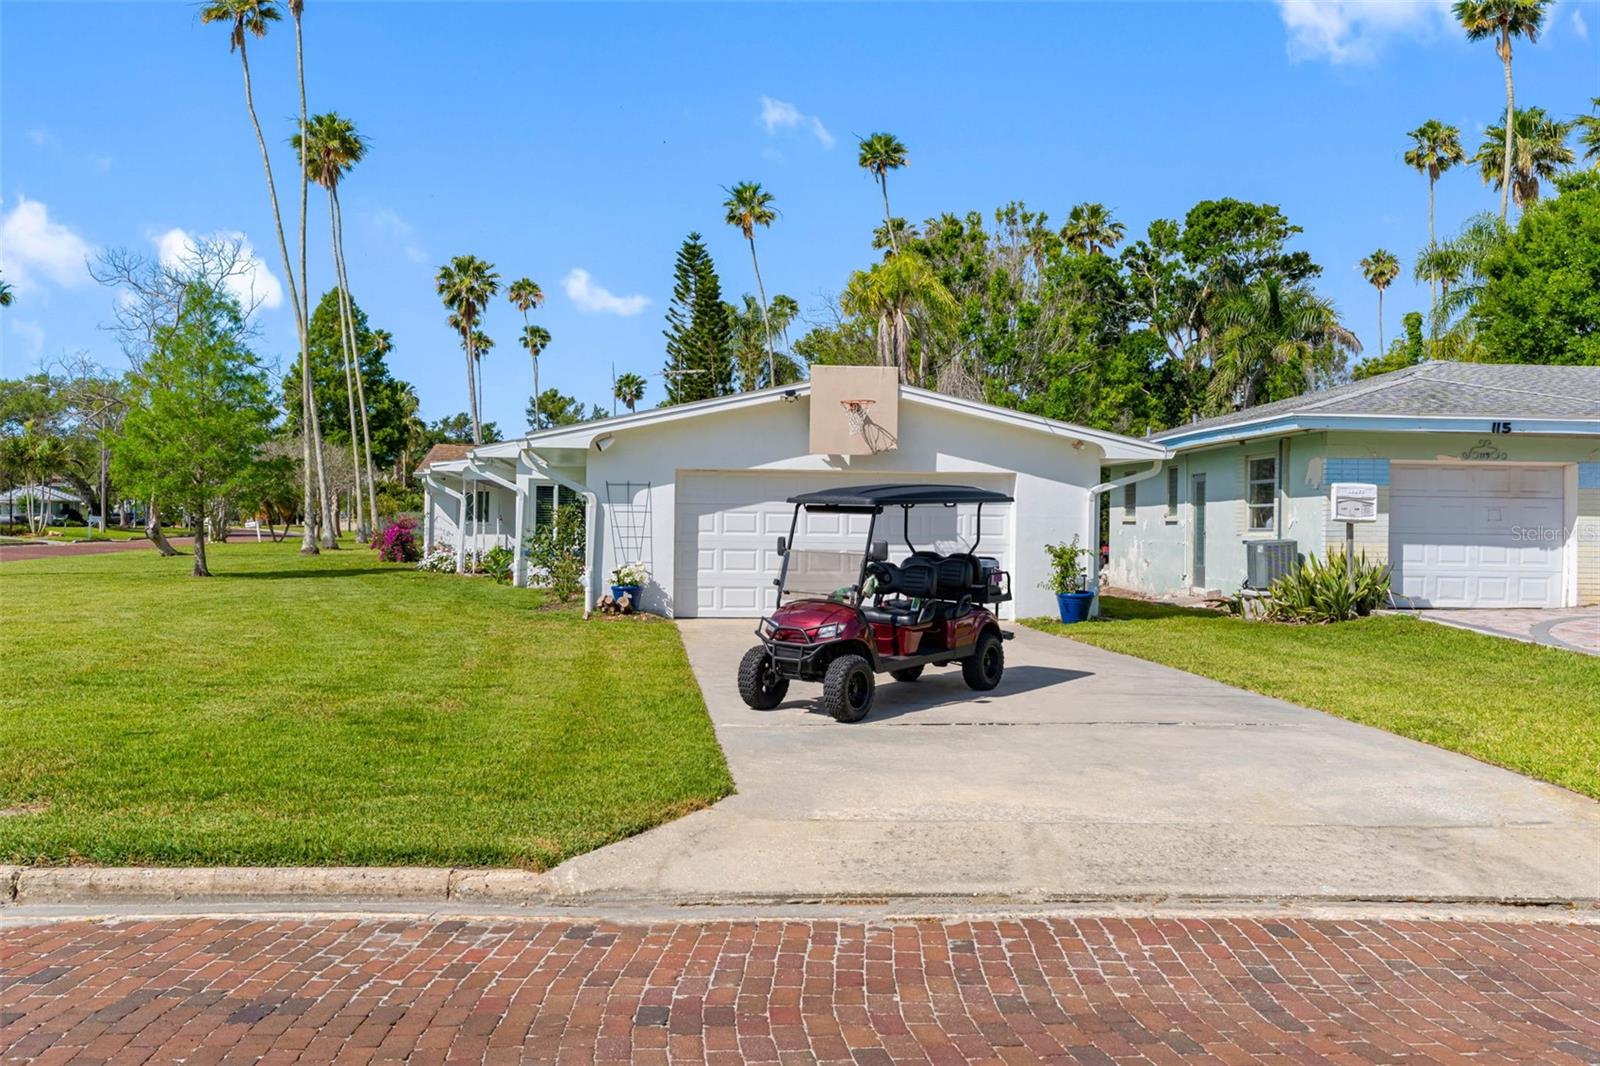
Property photo 1
Property photo 2
Property photo 3
Property photo 4
Property photo 5
3 Beds
2 Baths
1,742 sqft

$529,000

1794 SANTA BARBARA DR, DUNEDIN FL, 34698

Price per sqft$303.67
Built in1952
Property size1,742 sqft
Property typeResidential
Courtesy of PREMIER SOTHEBY'S INTL REALTY, Andrea Valdes  Listing Contact: 727-595-1604

Overview

Under contract

Pending

Listed May 1, 2026

Updated 2 days ago

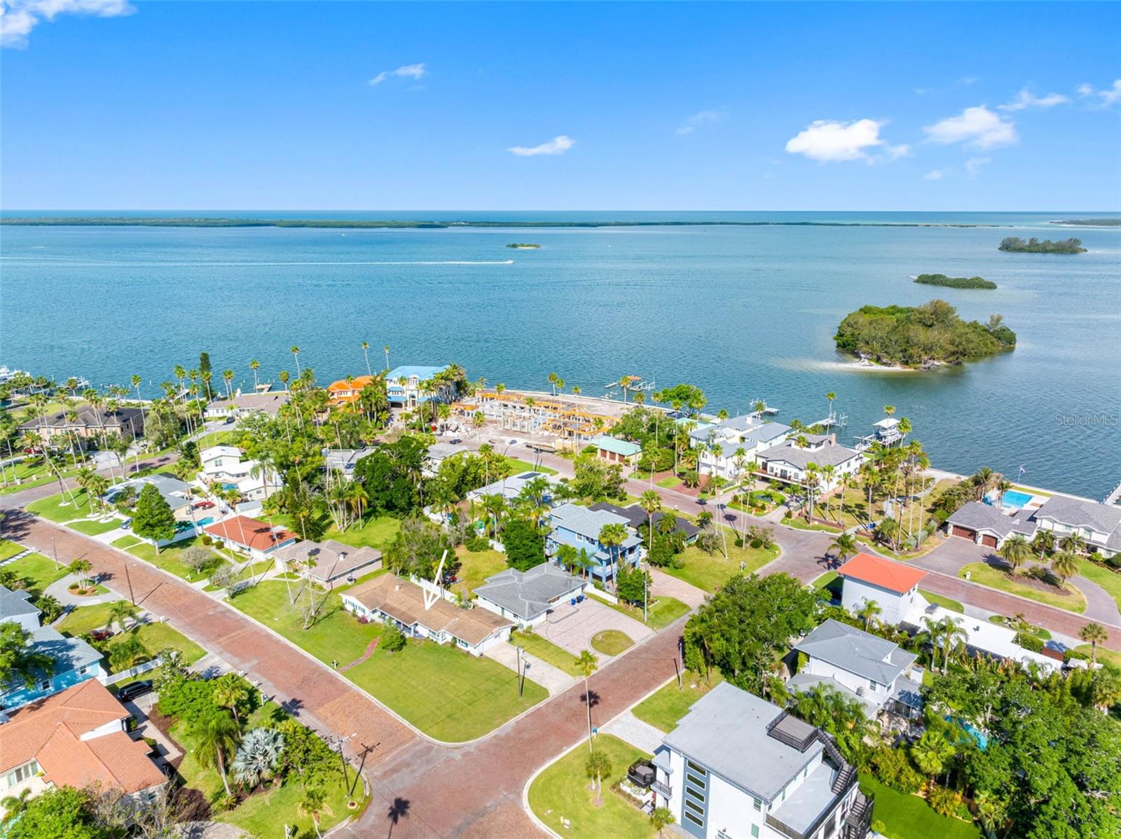
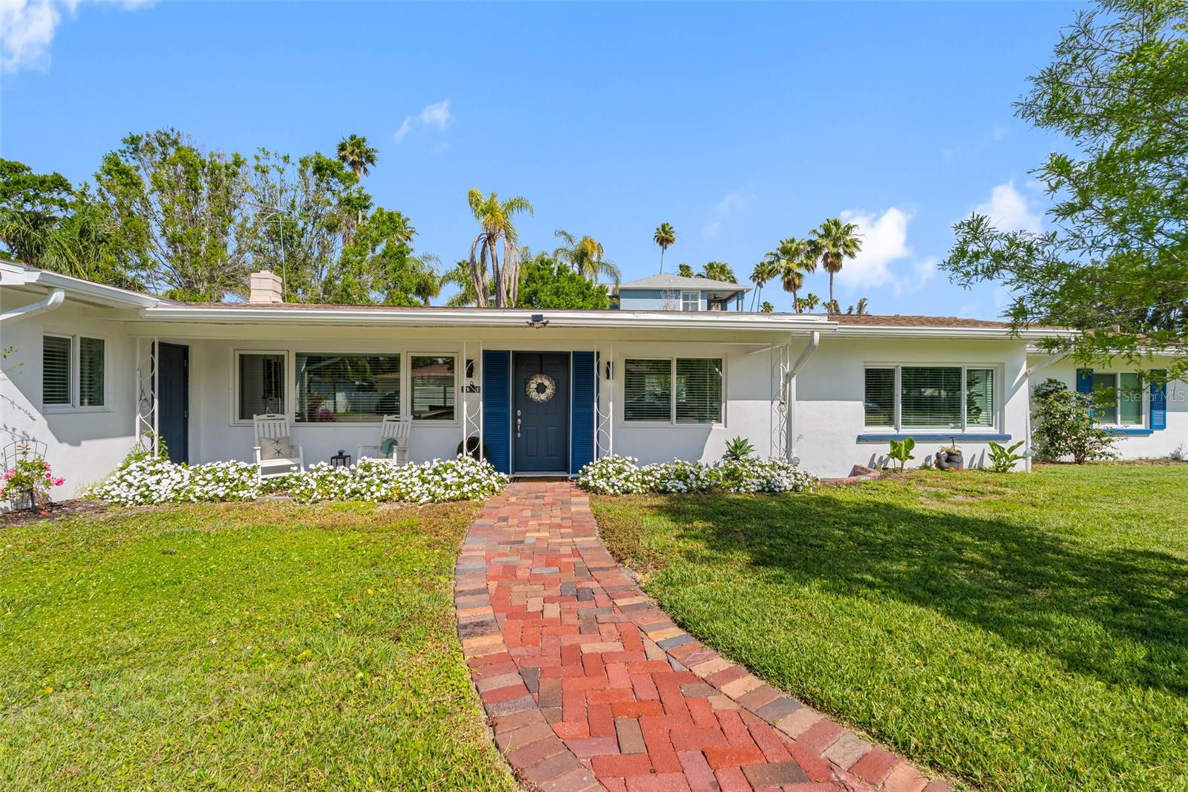
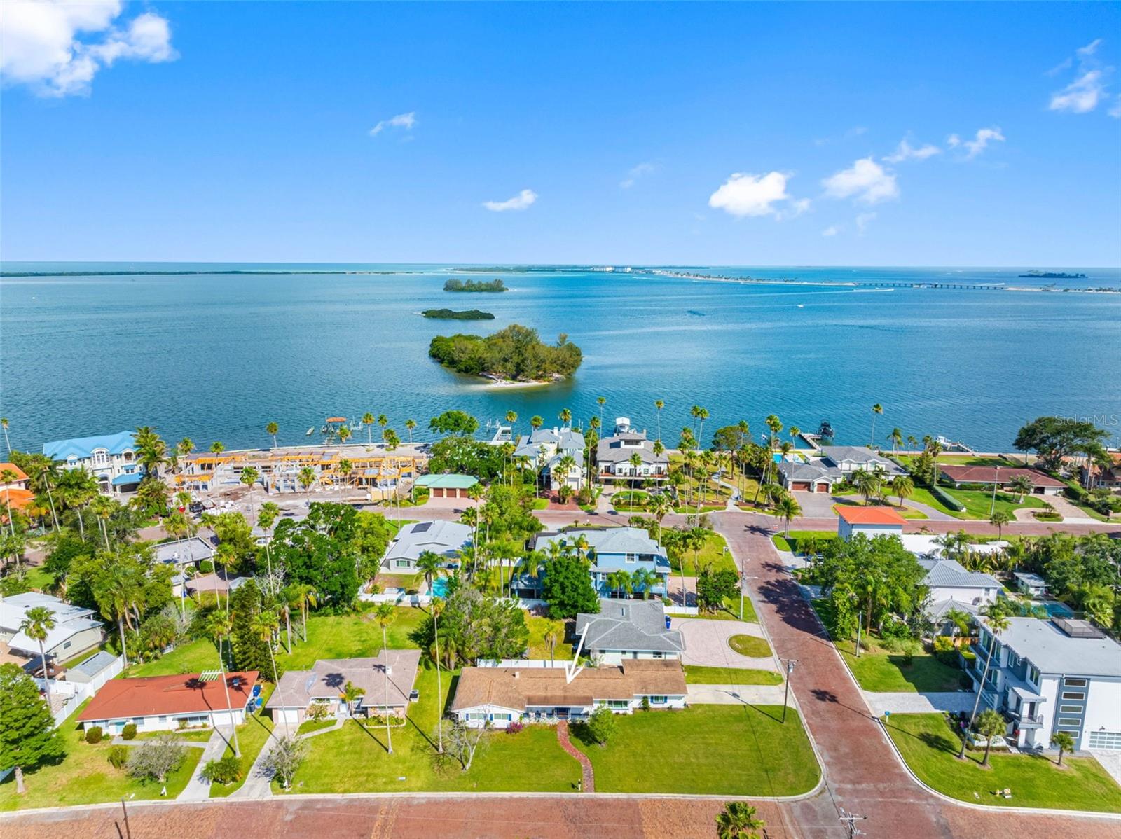
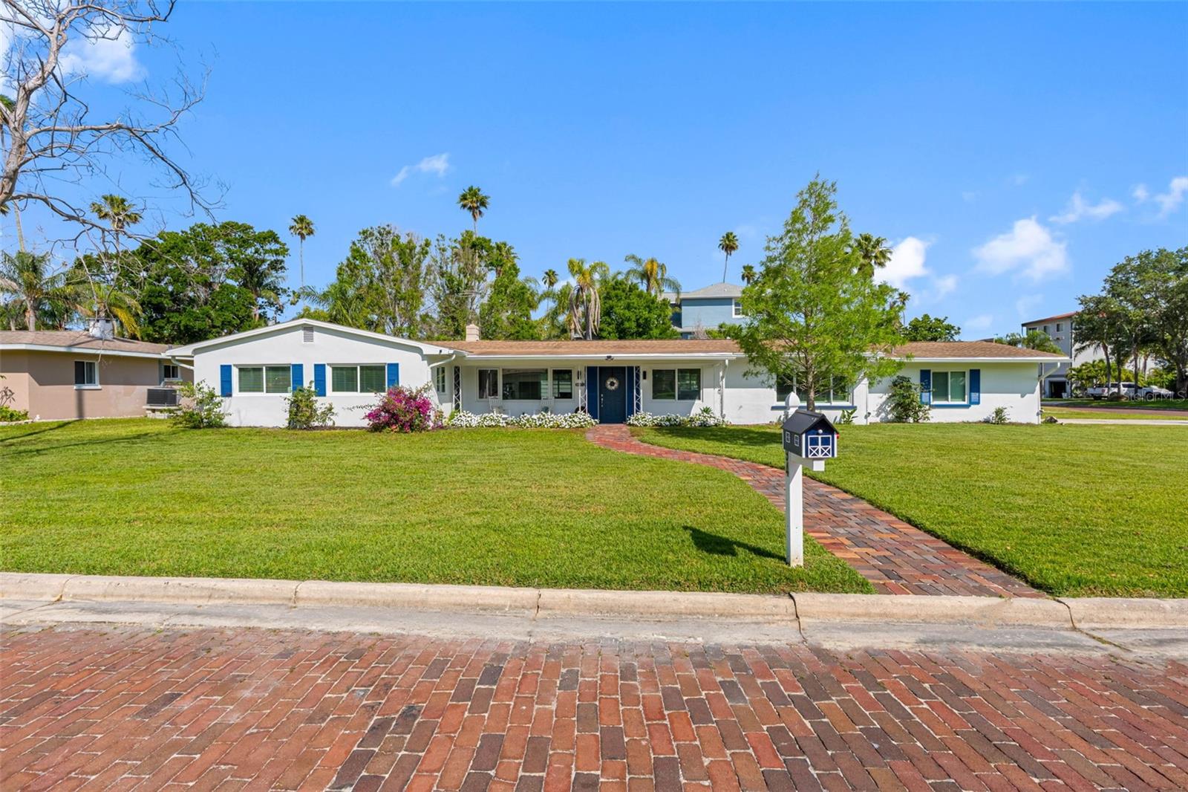
Under contract-accepting backup offers. Tucked within one of Dunedin’s enchanting coastal enclaves, this exquisitely reimagined three-bedroom, two-bath home, respresents timeless charm and modern sophistication. Perfectly positioned on an oversized CORNER LOT along picturesque brick-lined streets, this home invites you into a lifestyle defined by walkability, water views and effortless elegance. Just one block from Mira Vista Park, your evenings transform into a ritual of breathtaking Gulf sunsets, no car required. The Pinellas Trail is only a block away, and within minutes you’ll find yourself on the Dunedin Causeway, with direct access to Honeymoon Island. Step inside to discover a home that has been masterfully redesigned for today’s lifestyle. The open-concept floor plan unfolds into a light-filled, airy sanctuary where a chef-inspired kitchen takes center stage, featuring gleaming quartz countertops, stainless steel appliances, and seamless flow into the living and dining spaces, perfect for both intimate gatherings and elevated entertaining. Every detail has been thoughtfully curated, from the stylishly updated baths with new vanities to the peace of mind provided by hurricane-impact windows (2024) and a professionally installed French drainage system plus a sump pump (2025) that helps to drain the terrain. Beyond the walls of your home lies the vibrant soul of Dunedin, a coastal town celebrated for its laid-back sophistication, award-winning restaurants, boutique shops, craft breweries, and a calendar full of festivals and waterfront events. Here, golf carts cruise to dinner, and neighbors become family. Welcome home! HWH 2025, Roof is 2012, AC 2024, Range Refrigerator and Dishwasher 2025. Completely updated Electrical 2024, Updated plumbing 2025. Per the city of Clearwater there is a gas line available off of Mira Vista Dr.

$3,519/mo

Est. mortgage payment based on a $529,000 home price.

All estimates are provided by Luxury Presence for informational purposes only. Actual amounts may vary.

Additional information

MLS® ID
TB8501608

Interior Features

Bedrooms
3
Bathrooms
2
Fireplace
Yes
Cooling
Yes
Heating
Yes
Basement
No

Exterior Features

Lot Size
0.23 Acres

Other Property Details

Taxes
$5,358
Tax Frequency
Annually
Association Fee Frequency
Monthly
Garage
Yes
Pets Allowed
Yes
55+/Senior Community
No

Listings courtesy of Stellar MLS as distributed by MLS GRID

All information deemed reliable but not guaranteed and should be independently verified. All properties are subject to prior sale, change or withdrawal. Neither listing broker(s) nor Tampa Bay Key Real Estate shall be responsible for any typographical errors, misinformation, misprints and shall be held totally harmless. Properties displayed may be listed or sold by various participants in the MLS. 

Based on information submitted to the MLS GRID as of 7:47 PM UTC on 9/21/2026. All data is obtained from various sources and may not have been verified by broker or MLS GRID. Supplied Open House Information is subject to change without notice. All information should be independently reviewed and verified for accuracy. Properties may or may not be listed by the office/agent presenting the information.

©2026 Stellar MLS . All rights reserved.

DMCA Notice

Powered by Luxury Presence