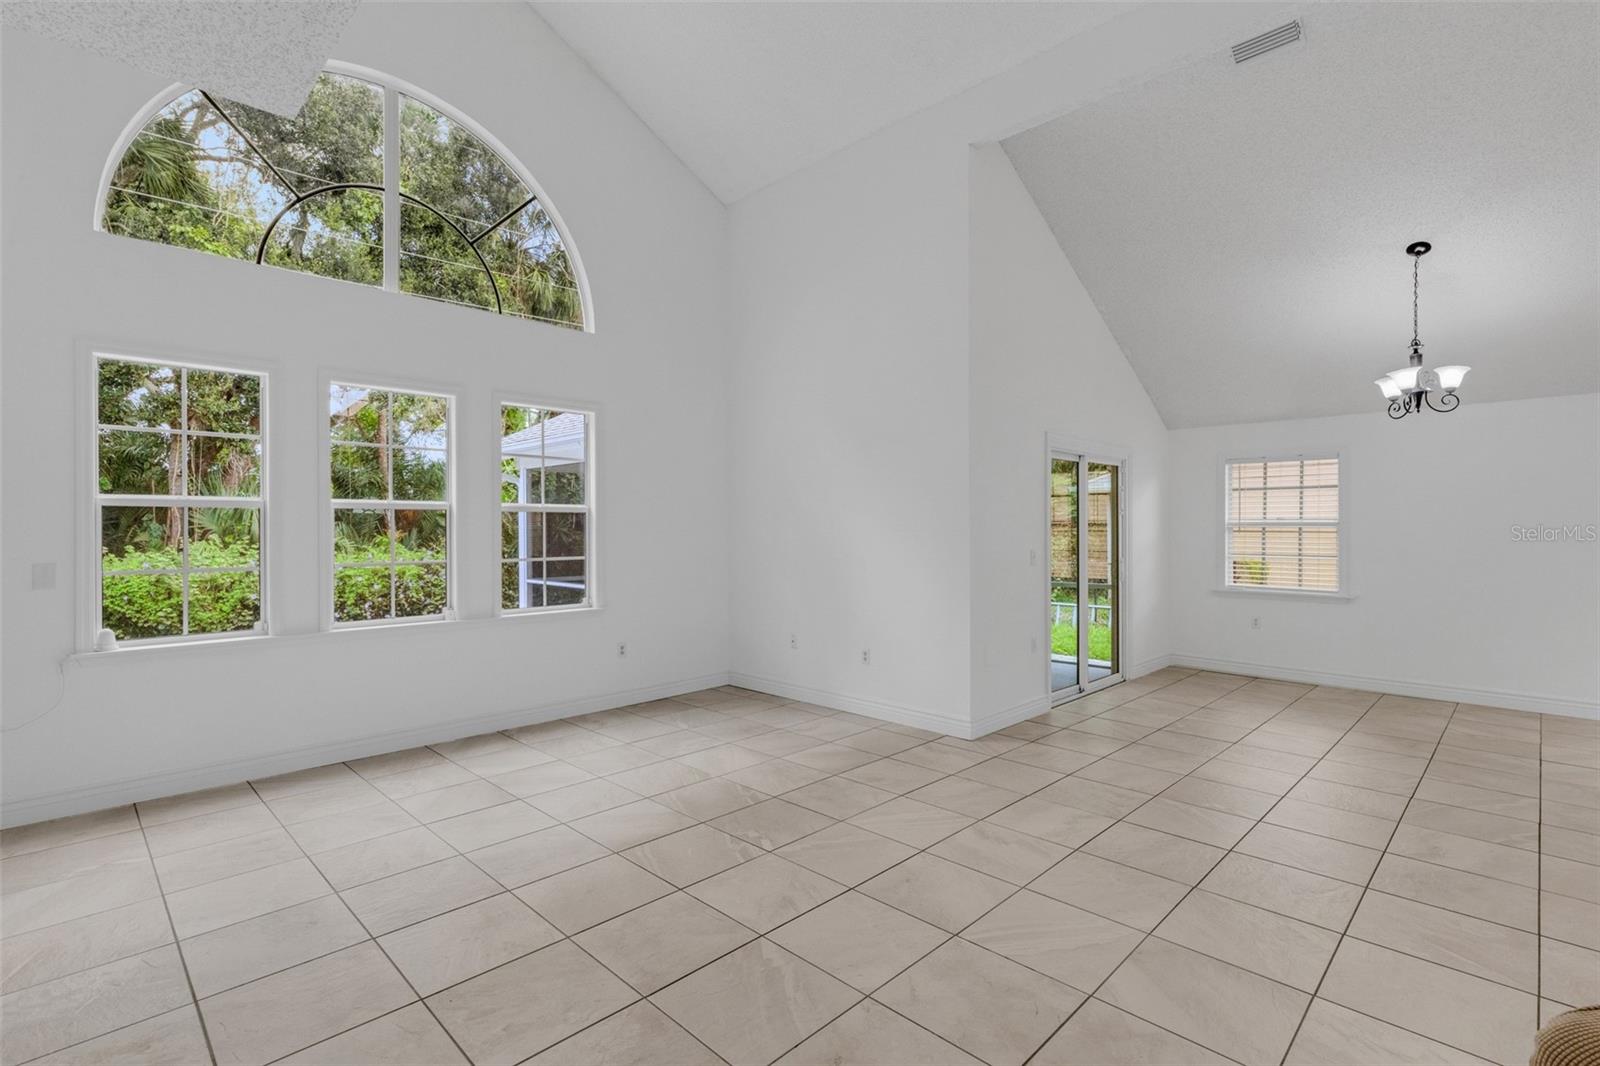
Property photo 1
Property photo 2
Property photo 3
Property photo 4
Property photo 5
3 Beds
3 Baths
2,114 sqft

$417,500

5622 29TH STREET CIR E, BRADENTON FL, 34203

Price per sqft$197.49
Built in1990
Property size2,114 sqft
Property typeResidential
Courtesy of NEXTHOME EXCELLENCE, Shana Hamel, PLL  Listing Contact: 941-893-4505

Overview

Active

Listed Sep 15, 2026

Updated 8 days ago

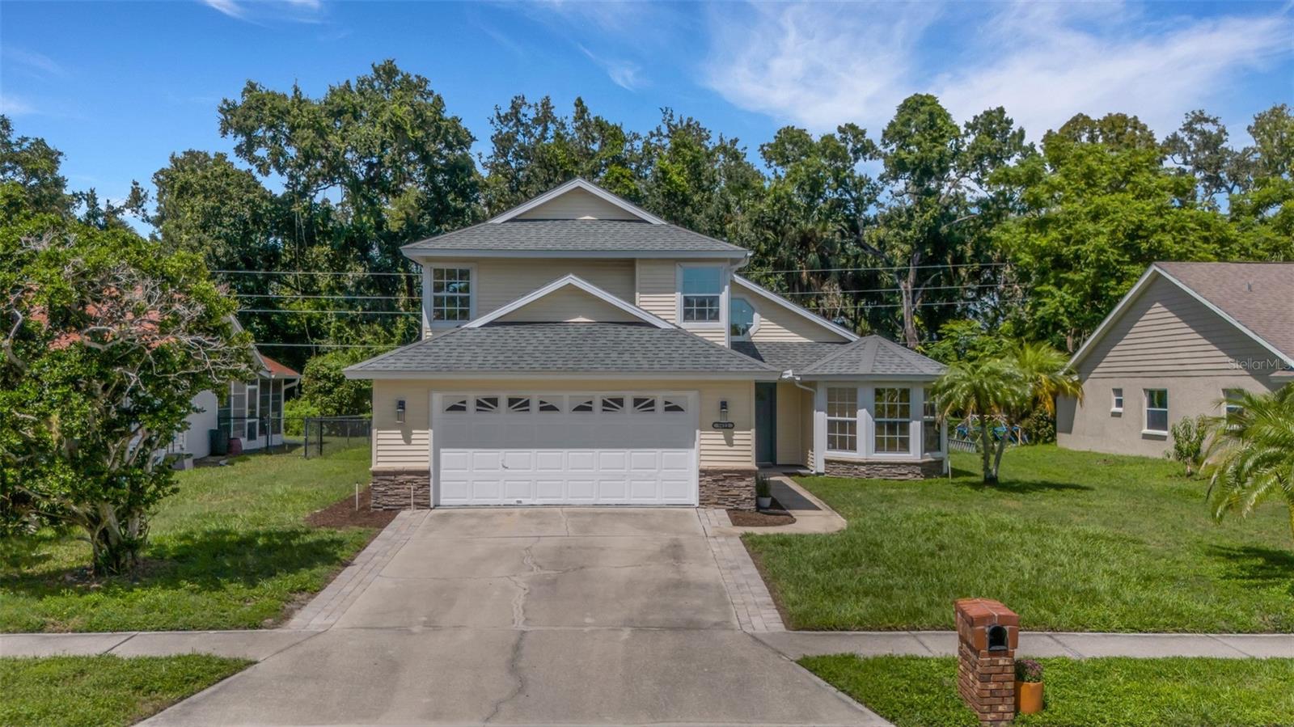
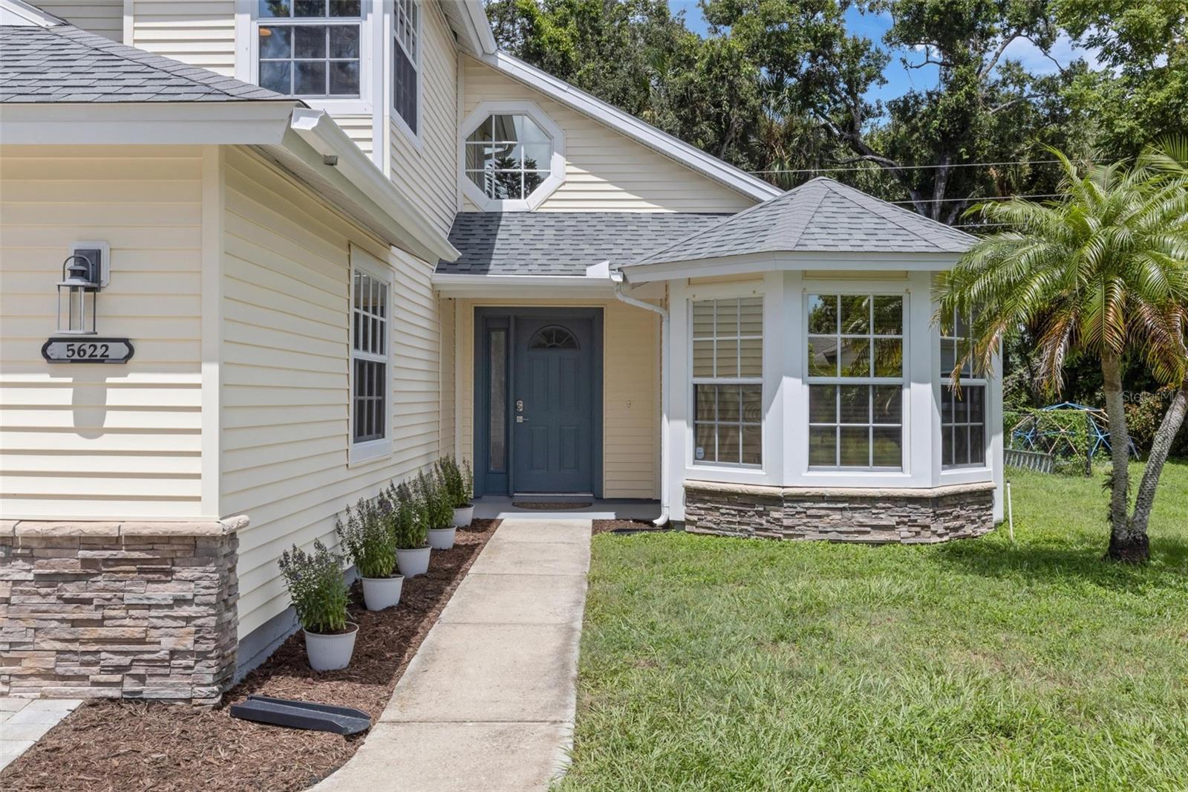
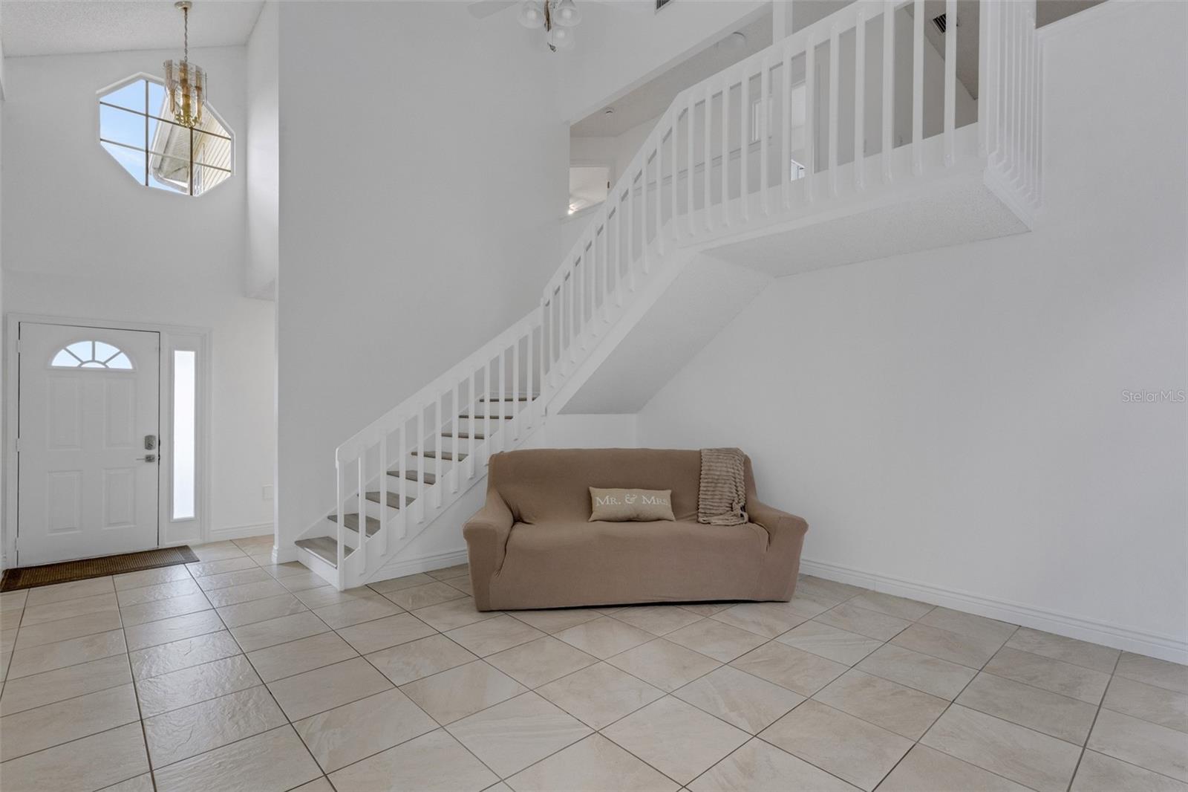
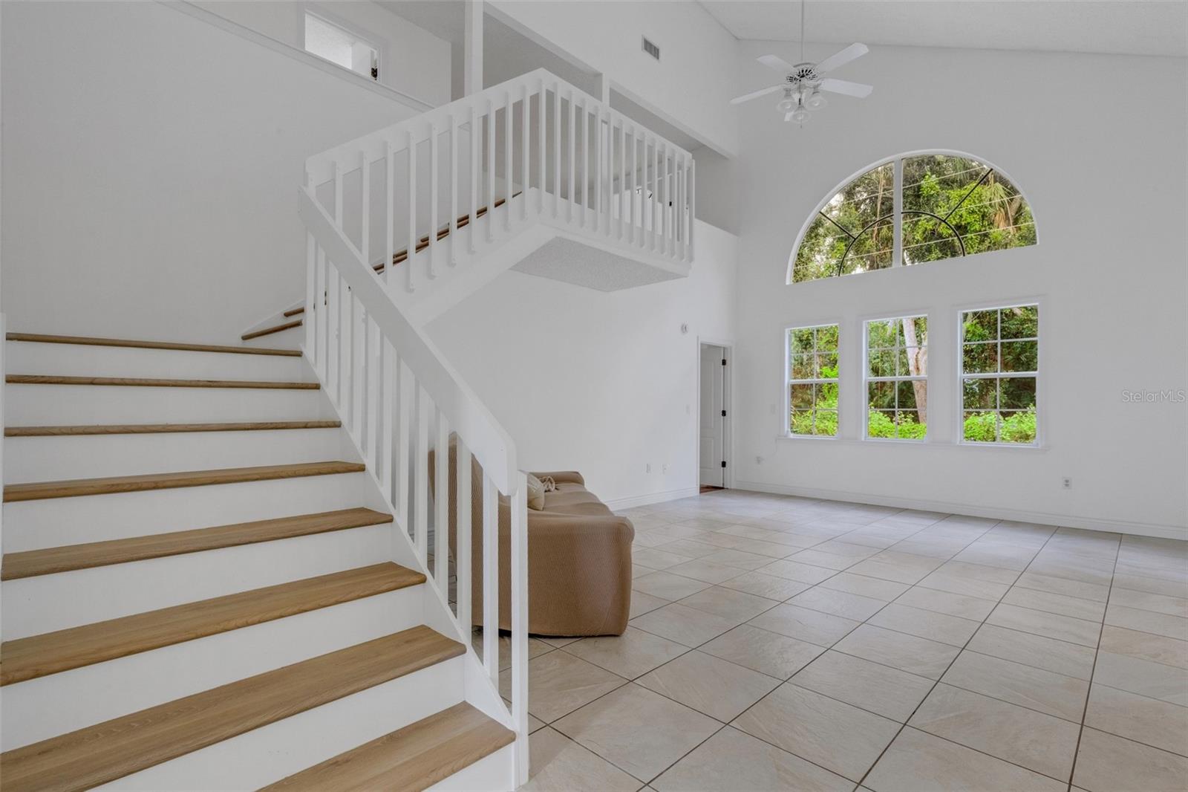
Soaring ceilings, abundant natural light and a flexible floor plan set the tone from the moment you enter this spacious home. Expansive windows bring the outdoors in, framing views of mature greenery and creating a peaceful backdrop for the main living space. The open layout offers plenty of room to gather, entertain or simply spread out, with multiple living and dining areas that flow easily into one another. The kitchen features granite countertops, abundant wood cabinetry, stainless-steel appliances, a tile backsplash and under-cabinet lighting, along with a light-filled breakfast nook for casual dining. Several newer appliances (refrigerator, dishwasher, microwave and range) add to the home's recent improvements. The split-bedroom floor plan places the primary suite on the first floor, separate from the additional bedrooms upstairs. The primary suite includes a walk-in closet plus a separate deep linen/storage closet, while the remodeled bath features granite countertops with dual sinks, a garden tub and a spacious tiled walk-in shower with a frameless glass enclosure and built-in niche. Also on the main level, a convenient half bath for guests, laundry room and additional storage/flex room add to the home's functionality. Upstairs, two additional bedrooms share a full bath, while an expansive bonus/family room provides more than 400 square feet of additional living space, with plenty of possibilities for a media room, game room, home office or second living area. New luxury vinyl plank flooring extends up the staircase and throughout the upstairs bedrooms, hallway and bonus room. Fresh interior paint throughout, updated lighting and ceiling fans in several rooms, and new blinds in the kitchen and dining area are among the home's additional recent improvements. Enjoy the best of both worlds for outdoor living with a screen-enclosed patio for relaxing or dining outdoors and a large adjacent open patio with plenty of space for grilling and entertaining. The fenced backyard is complemented by mature trees and tropical vegetation, continuing the lush green backdrop enjoyed from inside the home. Briarwood is a pet-friendly community offering low HOA fees, two community pools and a tennis court, all in a convenient Bradenton location with easy access to shopping, dining, I-75 and destinations throughout the Sarasota-Bradenton area. From light-filled interiors and flexible living areas to a fenced backyard designed for enjoying the outdoors, this home offers plenty of room to live, relax and entertain—inside and out. 360 degree virtual walk thru tour available upon request.

$2,778/mo

Est. mortgage payment based on a $417,500 home price.

All estimates are provided by Luxury Presence for informational purposes only. Actual amounts may vary.

Additional information

MLS® ID
A4702561

Interior Features

Bedrooms
3
Bathrooms
3
Cooling
Yes
Heating
Yes
Basement
No

Exterior Features

Lot Size
0.17 Acres

Other Property Details

Taxes
$1,908
Tax Frequency
Annually
Association Fee Frequency
Monthly
Garage
Yes
View
Yes
Pets Allowed
Yes
55+/Senior Community
No

Listings courtesy of Stellar MLS as distributed by MLS GRID

All information deemed reliable but not guaranteed and should be independently verified. All properties are subject to prior sale, change or withdrawal. Neither listing broker(s) nor Tampa Bay Key Real Estate shall be responsible for any typographical errors, misinformation, misprints and shall be held totally harmless. Properties displayed may be listed or sold by various participants in the MLS. 

Based on information submitted to the MLS GRID as of 6:07 PM UTC on 10/7/2026. All data is obtained from various sources and may not have been verified by broker or MLS GRID. Supplied Open House Information is subject to change without notice. All information should be independently reviewed and verified for accuracy. Properties may or may not be listed by the office/agent presenting the information.

©2026 Stellar MLS . All rights reserved.

DMCA Notice

Powered by Luxury Presence