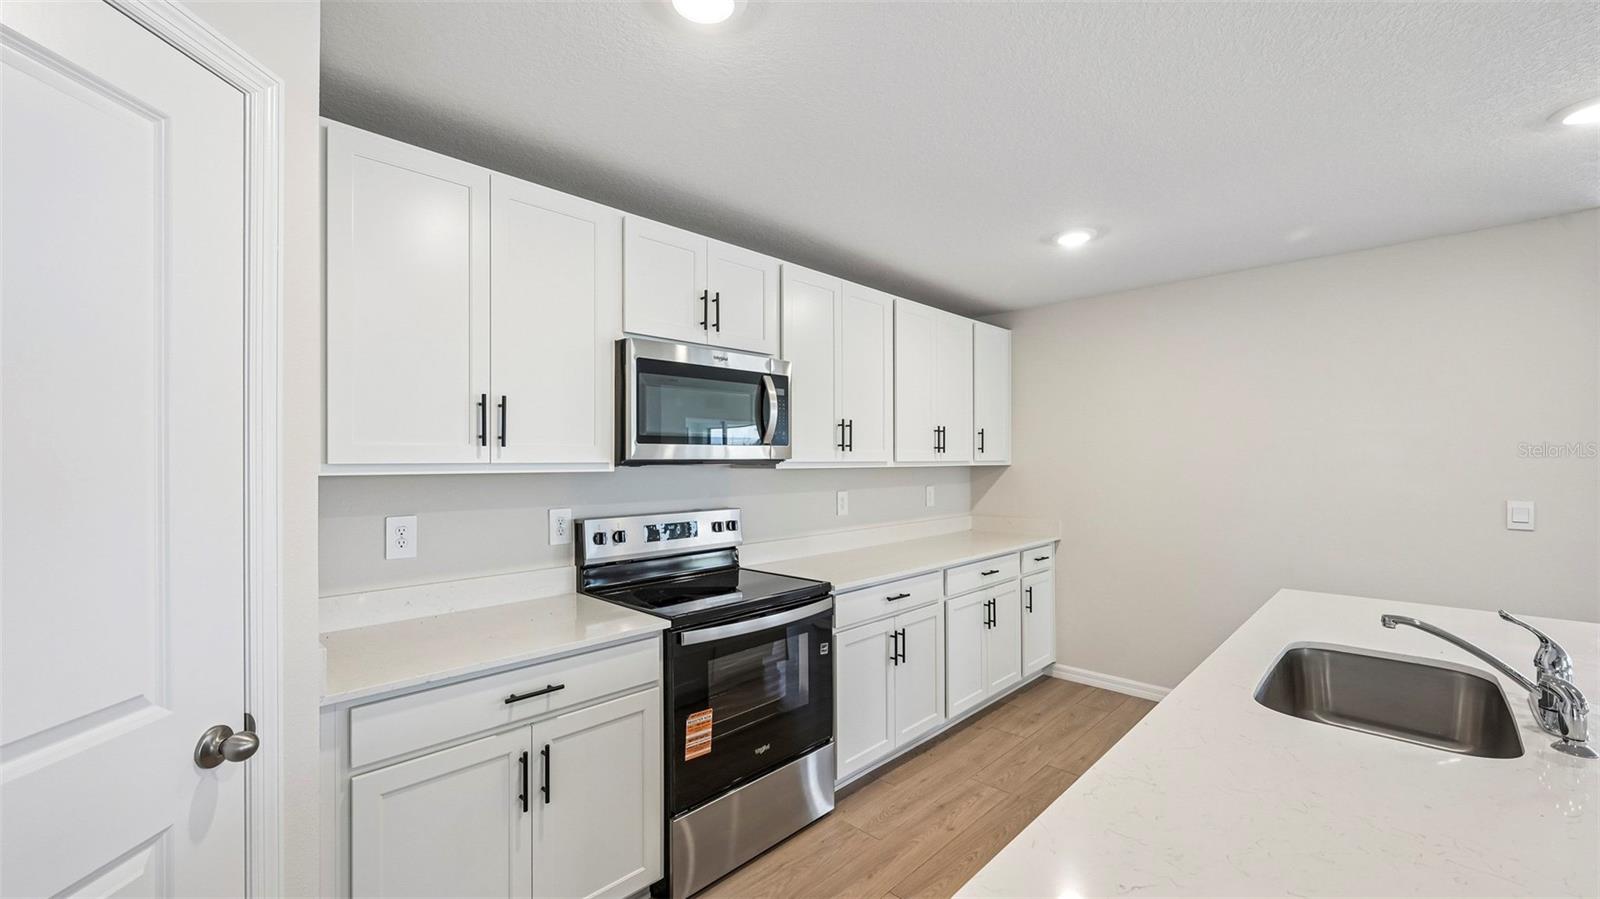
Property photo 1
Property photo 2
Property photo 3
Property photo 4
Property photo 5
5 Beds
3 Baths
2,490 sqft

$441,000

17607 WHISKEY CREEK TRL, PARRISH FL, 34219

Price per sqft$177.11
Built in2026
Property size2,490 sqft
Property typeResidential
Courtesy of D.R. HORTON REALTY OF SARASOTA, Sarah Scharlach  Listing Contact: 941-256-7010

Overview

Active

Listed Apr 17, 2026

Updated 40h ago

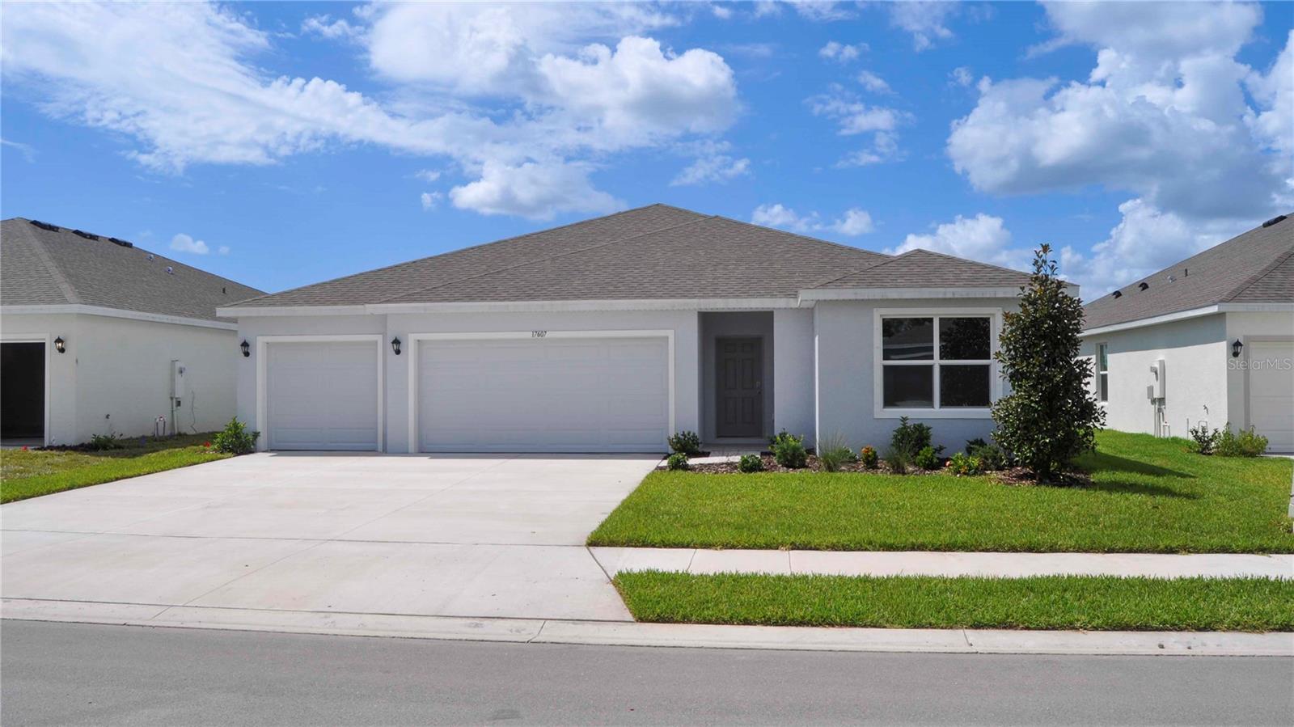
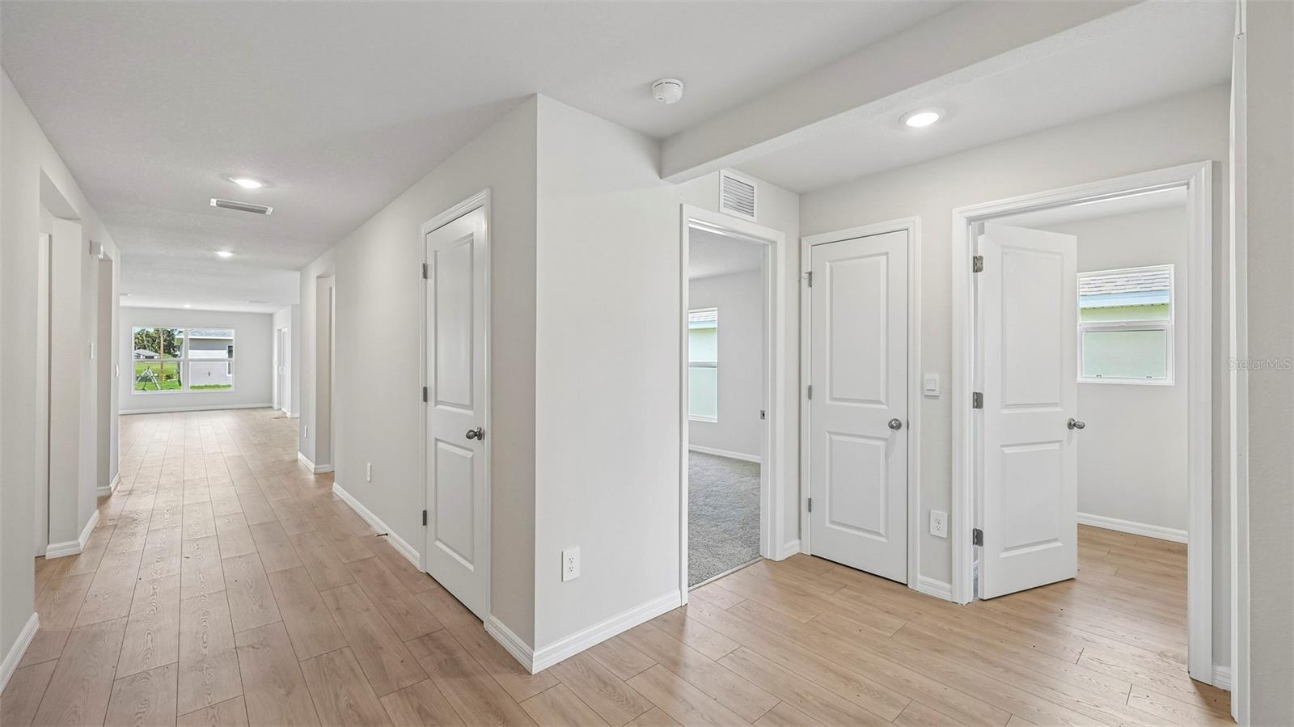
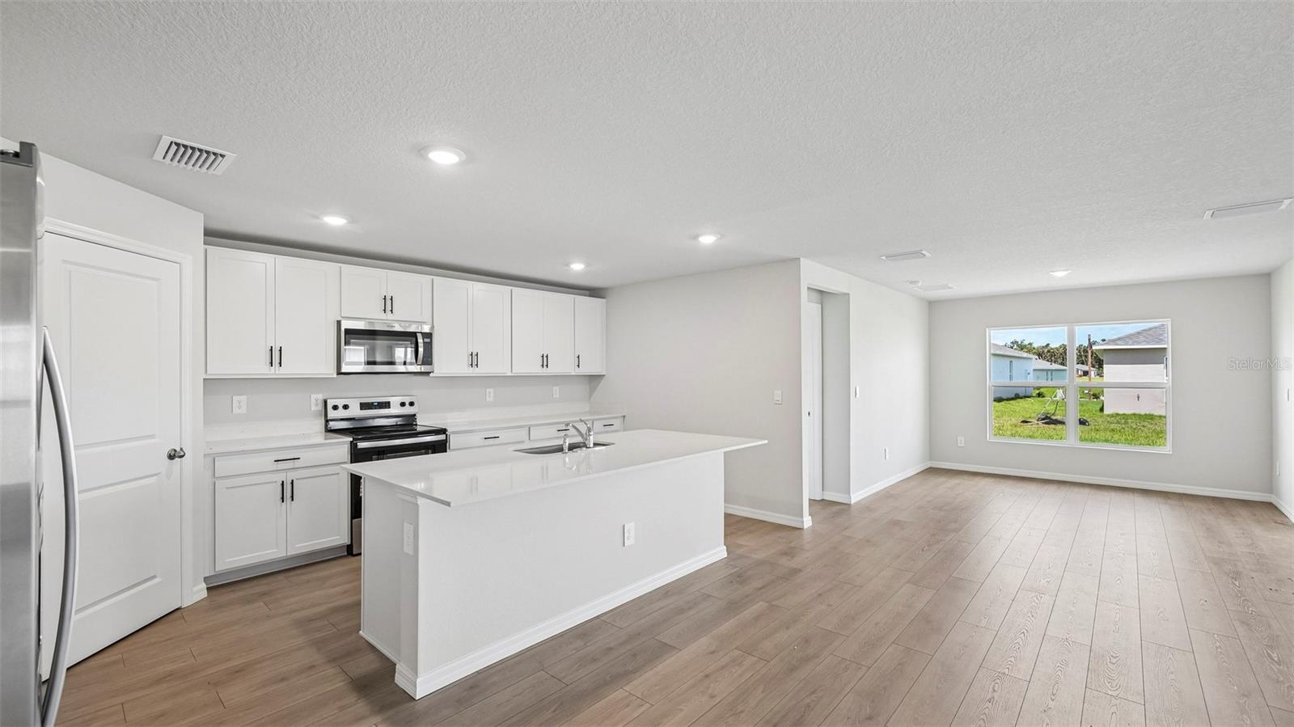
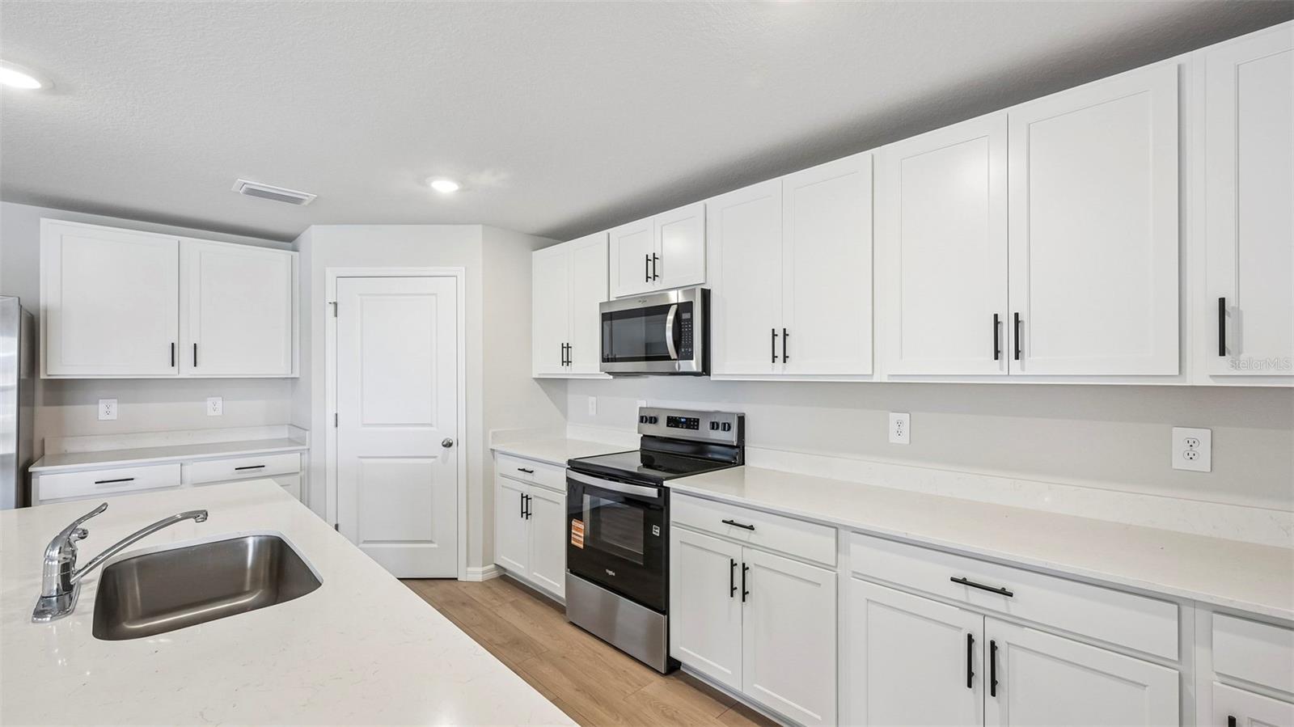
All Closing Costs Paid, Up to $5k Towards Options & Special Interest Rates with the use of our preferred lender - Now through Sunday, November 1st. MOVE IN READY! Introducing the Covington, a stunning single-story home thoughtfully designed for modern living. Offering 5 bedrooms, 3 bathrooms, and a 3-car garage, this spacious floor plan provides everything you need for both comfortable living and seamless entertaining. The Covington features an open-concept design that effortlessly connects the living room, dining area, and kitchen, making it an ideal space for family gatherings and hosting guests. The gourmet kitchen is a chef’s delight, complete with stainless steel appliances, a large center island with seating, and a walk-in pantry for plenty of storage. At the back of the home, the primary bedroom is a private retreat designed for relaxation. It includes a luxurious en-suite bathroom with a walk-in closet, double vanity, and a roomy walk-in shower, blending comfort and convenience. In addition to the primary suite, the Covington offers three generously-sized secondary bedrooms. These adaptable spaces can be used as additional bedrooms, a home office, or a workout room. Two of the bedrooms share a bathroom, while the fourth bedroom features its own private bath, providing flexibility for various needs. As with all homes at Rye Crossing, the Covington is equipped with cutting-edge smart home technology, allowing you to control key aspects of your home remotely through your smart device, enhancing both security and convenience.

$2,934/mo

Est. mortgage payment based on a $441,000 home price.

All estimates are provided by Luxury Presence for informational purposes only. Actual amounts may vary.

Additional information

MLS® ID
A4690527

Interior Features

Bedrooms
5
Bathrooms
3
Cooling
Yes
Heating
Yes
Basement
No

Exterior Features

Lot Size
0.17 Acres

Other Property Details

Association Fee Frequency
Monthly
Garage
Yes
Pets Allowed
Yes
New Construction
Yes
55+/Senior Community
No

Listings courtesy of Stellar MLS as distributed by MLS GRID

All information deemed reliable but not guaranteed and should be independently verified. All properties are subject to prior sale, change or withdrawal. Neither listing broker(s) nor Tampa Bay Key Real Estate shall be responsible for any typographical errors, misinformation, misprints and shall be held totally harmless. Properties displayed may be listed or sold by various participants in the MLS. 

Based on information submitted to the MLS GRID as of 8:35 PM UTC on 10/8/2026. All data is obtained from various sources and may not have been verified by broker or MLS GRID. Supplied Open House Information is subject to change without notice. All information should be independently reviewed and verified for accuracy. Properties may or may not be listed by the office/agent presenting the information.

©2026 Stellar MLS . All rights reserved.

DMCA Notice

Powered by Luxury Presence