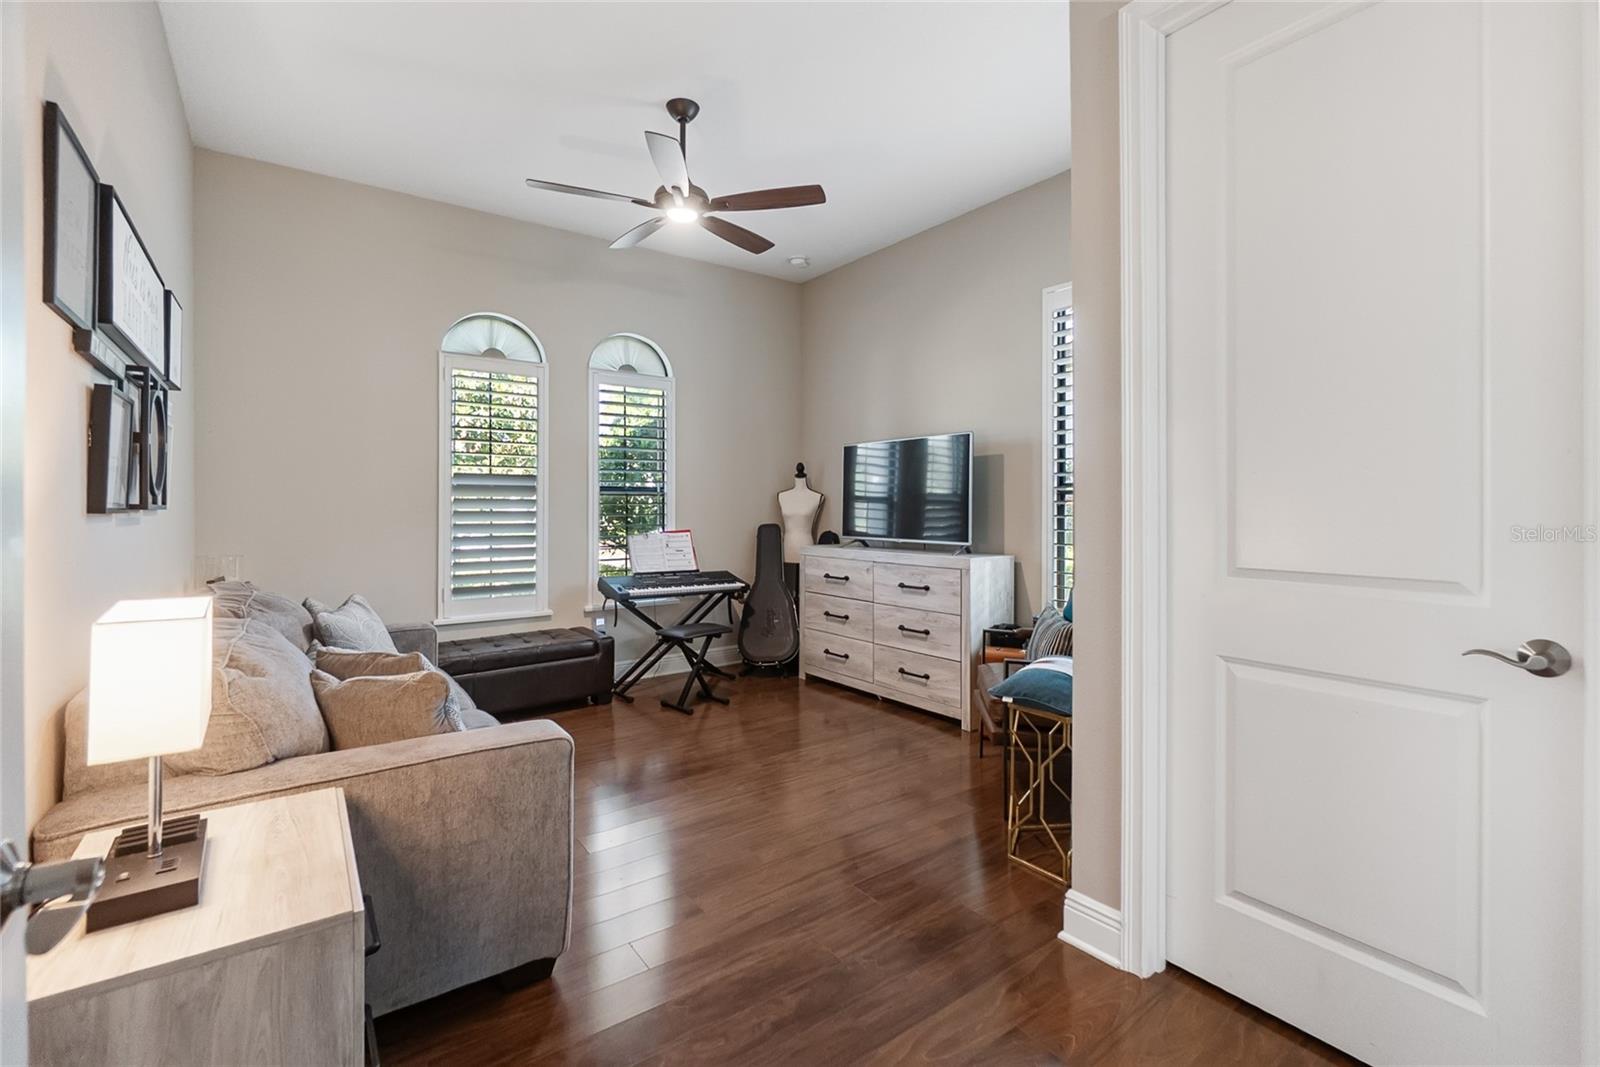
Property photo 1
Property photo 2
Property photo 3
Property photo 4
Property photo 5
4 Beds
4 Baths
2,754 sqft

$1,299,000

16512 BERWICK TER, BRADENTON FL, 34202

Price per sqft$471.68
Built in2015
Property size2,754 sqft
Property typeResidential
Courtesy of PREFERRED SHORE LLC, David Perkowski  Listing Contact: 941-999-1179

Overview

Active

Listed May 8, 2026

Updated Jul 17

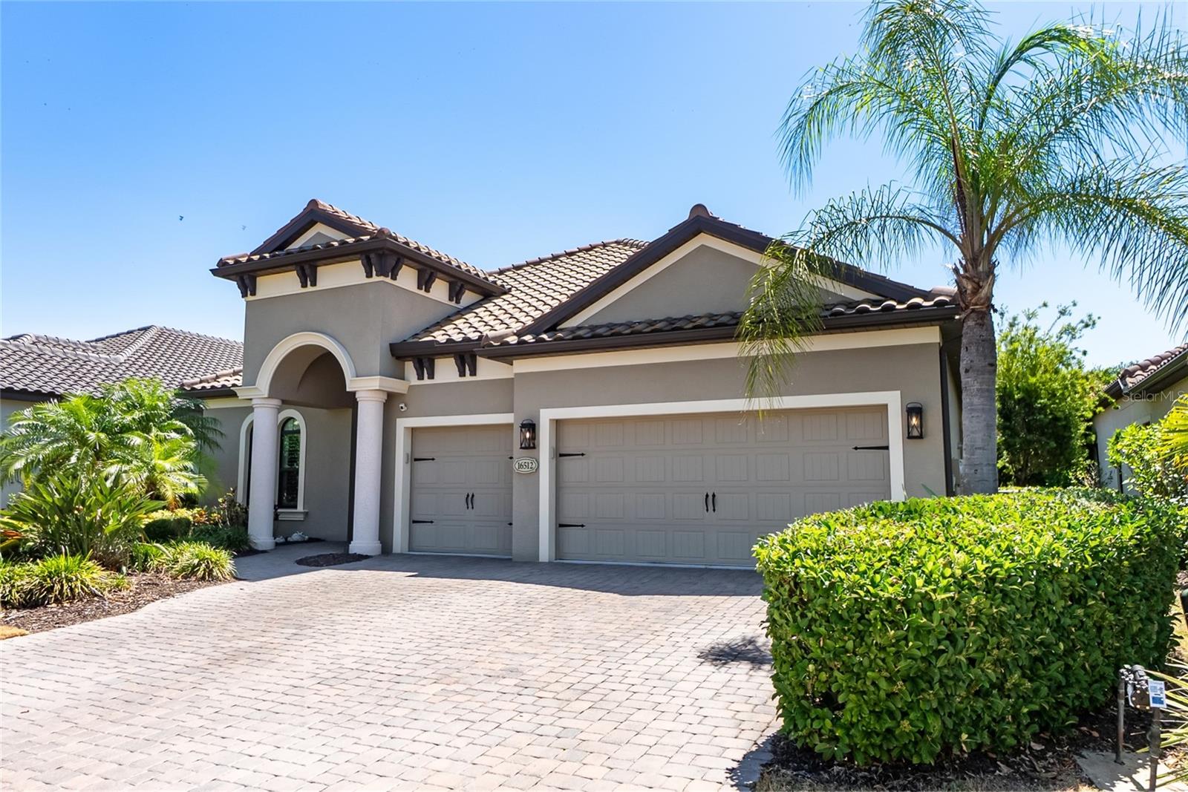
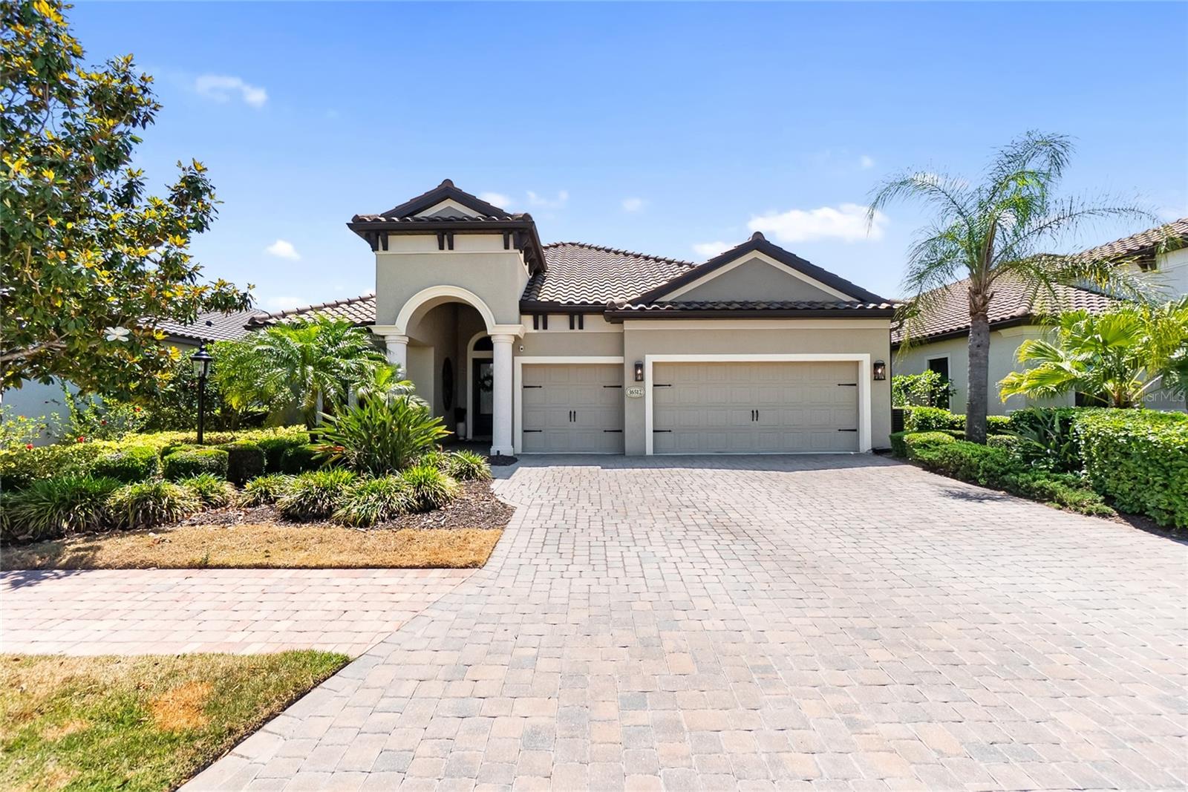
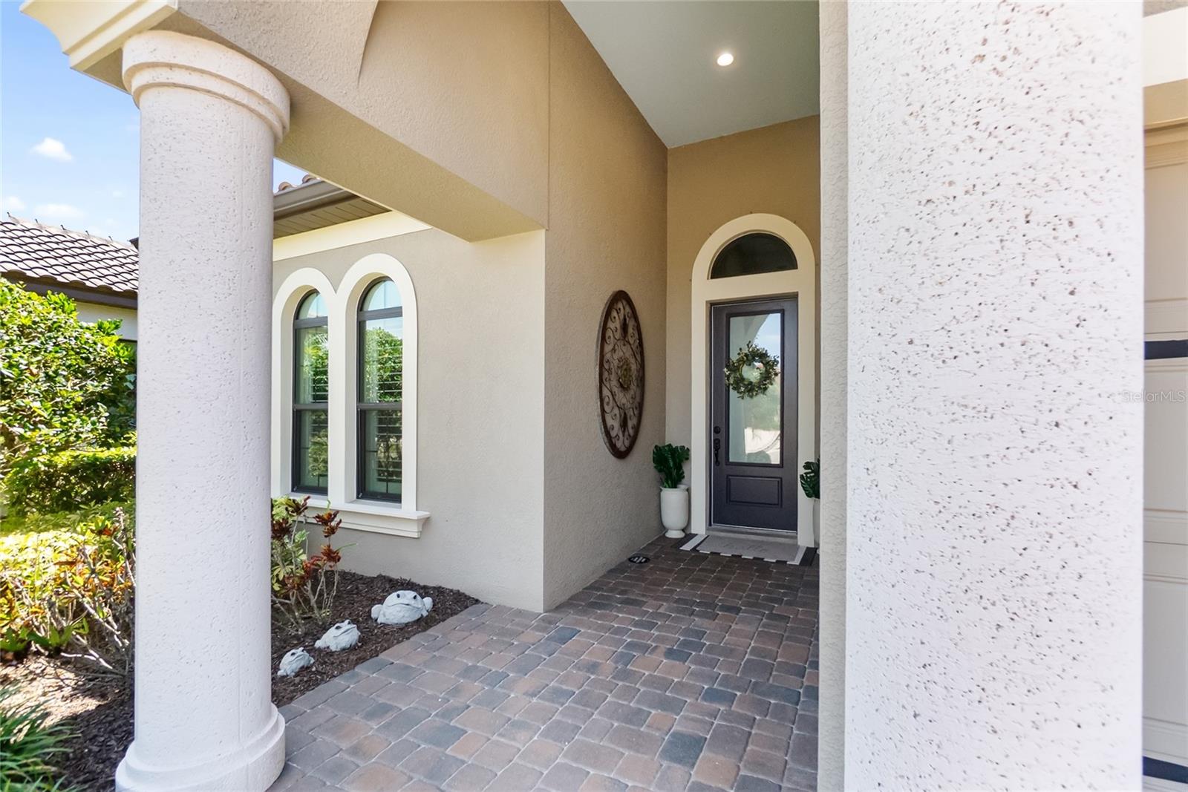
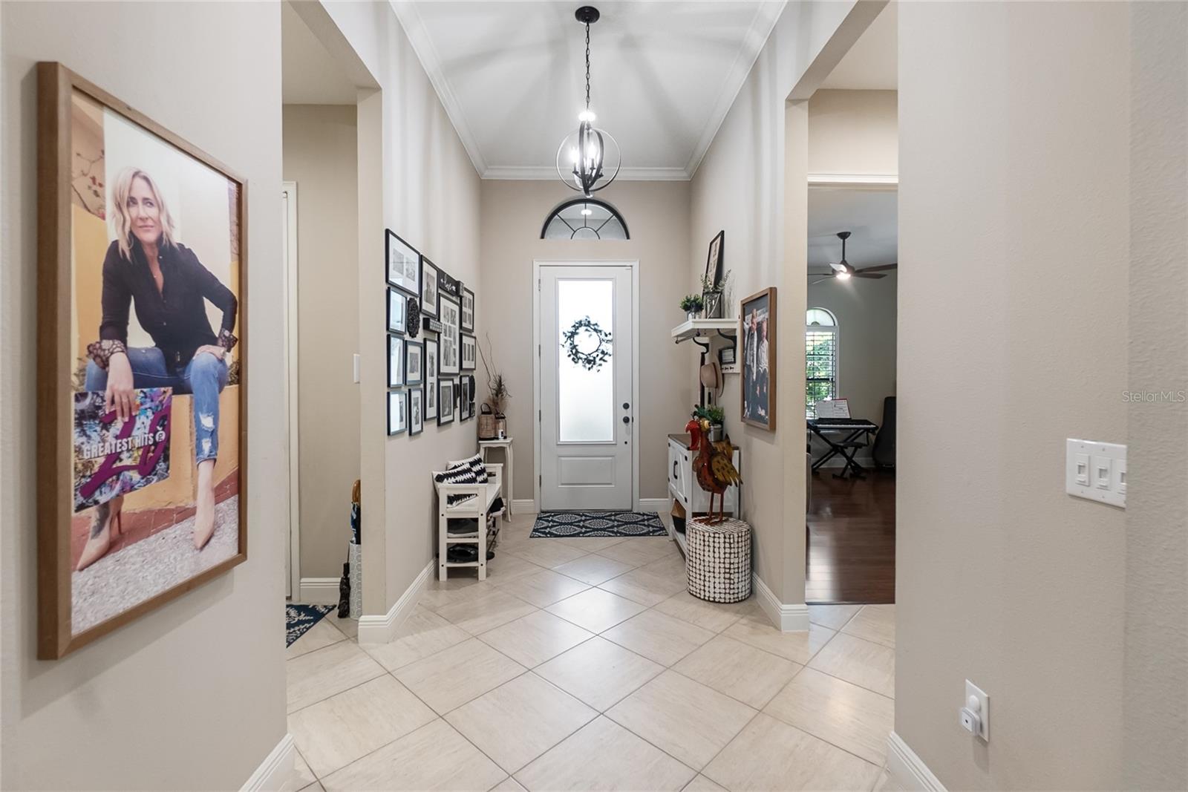
4BR, 3.5BA single family home with a dedicated office, solar and gas heated saltwater pool, outdoor kitchen and private preserve views. 3-car garage with ample overhead and cabinet/workbench storage systems, EV plug in, LED lighting, plantation shutters throughout the well-designed indoor and outdoor areas, the home is built for both everyday comfort and ease of entertaining. Tucked at the end of a quiet cul-de-sac in Collingtree at Country Club East, step inside and the openness is immediate. Soaring ceilings and an open layout create an airy feel, while natural light moves easily through the main living areas. Tile flooring grounds the interior, with wood accents adding warmth in select rooms. The kitchen has been recently refaced and presents a fresh, updated look with a gas cooktop, stainless steel appliances, and new, ample cabinetry, all centered around a large island with seating. It flows seamlessly into the dining and main gathering areas, keeping everything connected for gatherings or relaxed evenings at home. The primary suite offers a private retreat with walk-in closets and a well-appointed bath featuring dual vanities, a walk-in shower, and a separate water closet. Guest accommodations are flexible for family or visitors, including an en suite bedroom with a walk-in closet. Outdoor living is enhanced by a screened lanai with a saltwater pool, heated by both solar and gas, along with an outdoor kitchen, gas line for a fire feature and newly installed outdoor lighting with remote color changing feature. The preserve beyond creates a peaceful, private backdrop. Further features include a new AC system (2024), tankless gas water heater, whole-house water purification system, LED lighting, plantation shutters, and a laundry room with utility sink. The garage includes upgraded overhead storage, cabinetry, Electric Vehicle charging outlet, refrigerator with dedicated water line, and 2 workbench spaces. Residents enjoy access to The Lodge and The Retreat, offering dining, fitness, and recreational amenities, with golf, tennis, and social memberships available. Convenient to Willis Elementary and nearby shopping.

$8,642/mo

Est. mortgage payment based on a $1,299,000 home price.

All estimates are provided by Luxury Presence for informational purposes only. Actual amounts may vary.

Additional information

MLS® ID
A4693026

Interior Features

Bedrooms
4
Bathrooms
4
Cooling
Yes
Heating
Yes
Basement
No

Exterior Features

Lot Size
0.2 Acres

Other Property Details

Taxes
$13,632
Tax Frequency
Annually
Association Fee Frequency
Monthly
Garage
Yes
Pets Allowed
Yes
Pool
Yes
55+/Senior Community
No

Listings courtesy of Stellar MLS as distributed by MLS GRID

All information deemed reliable but not guaranteed and should be independently verified. All properties are subject to prior sale, change or withdrawal. Neither listing broker(s) nor Tampa Bay Key Real Estate shall be responsible for any typographical errors, misinformation, misprints and shall be held totally harmless. Properties displayed may be listed or sold by various participants in the MLS. 

Based on information submitted to the MLS GRID as of 5:01 PM UTC on 10/8/2026. All data is obtained from various sources and may not have been verified by broker or MLS GRID. Supplied Open House Information is subject to change without notice. All information should be independently reviewed and verified for accuracy. Properties may or may not be listed by the office/agent presenting the information.

©2026 Stellar MLS . All rights reserved.

DMCA Notice

Powered by Luxury Presence