Property photo 1
Property photo 2
Property photo 3
Property photo 4
Property photo 5
4 Beds
4 Baths
2,844 sqft

$425,000

13366 BARKINGSIDE PL, SPRING HILL FL, 34609

Price per sqft$149.44
Built in2014
Property size2,844 sqft
Property typeResidential
Courtesy of MERIDIAN REAL ESTATE, Laura Norcross  Listing Contact: 352-585-6317

Overview

Active

Listed Jul 13, 2026

Updated 2 days ago

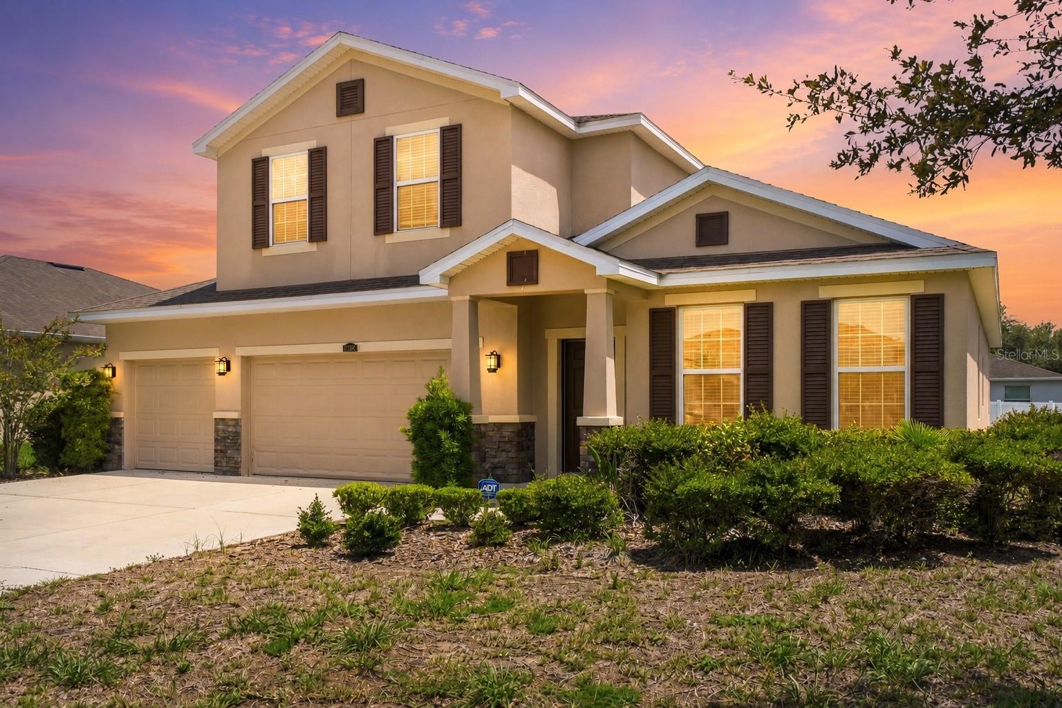
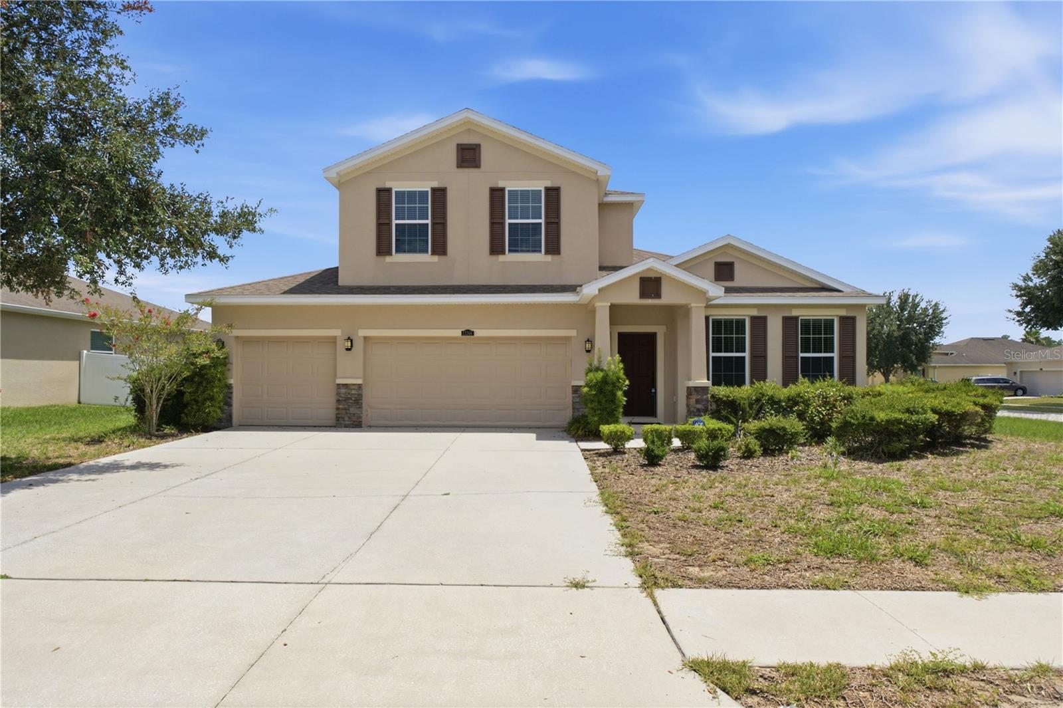
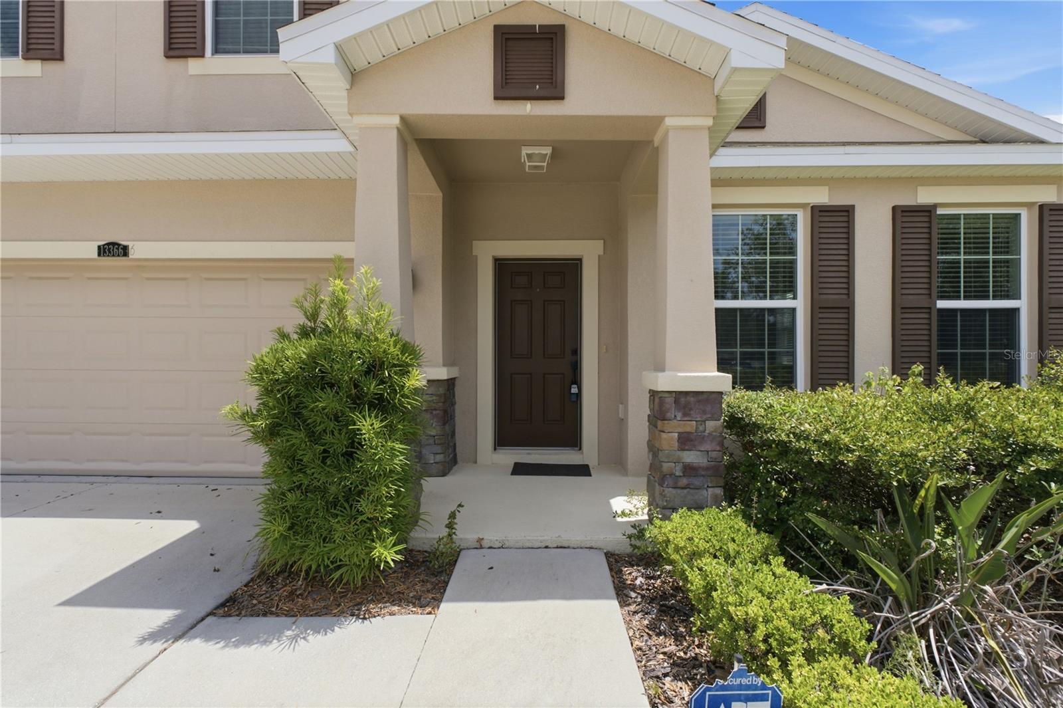
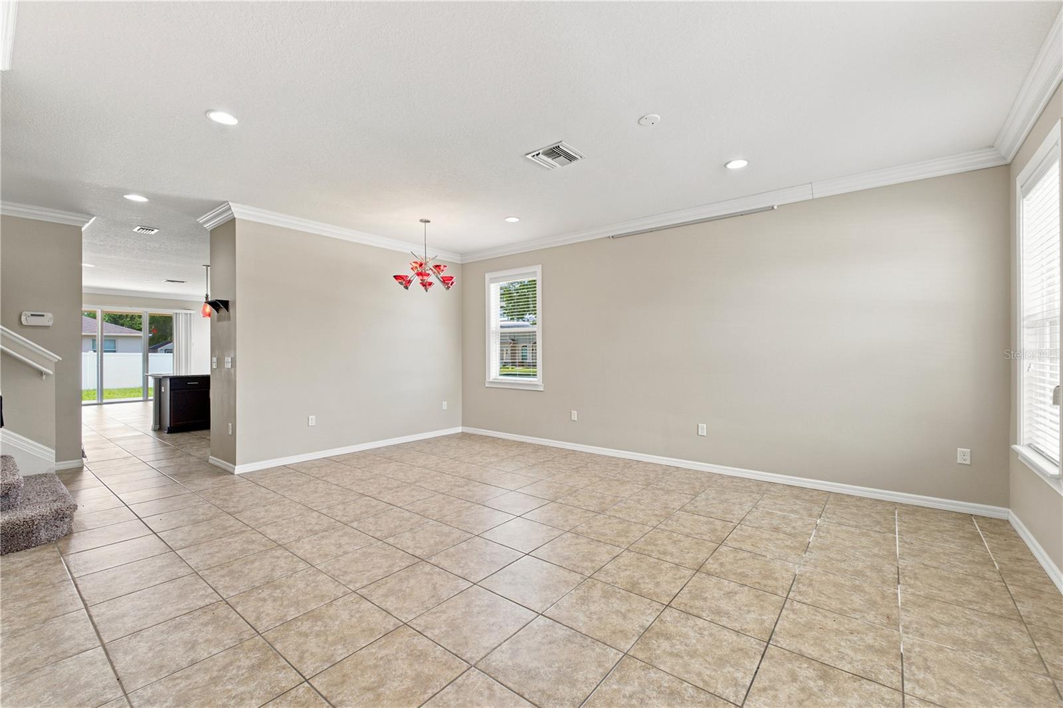
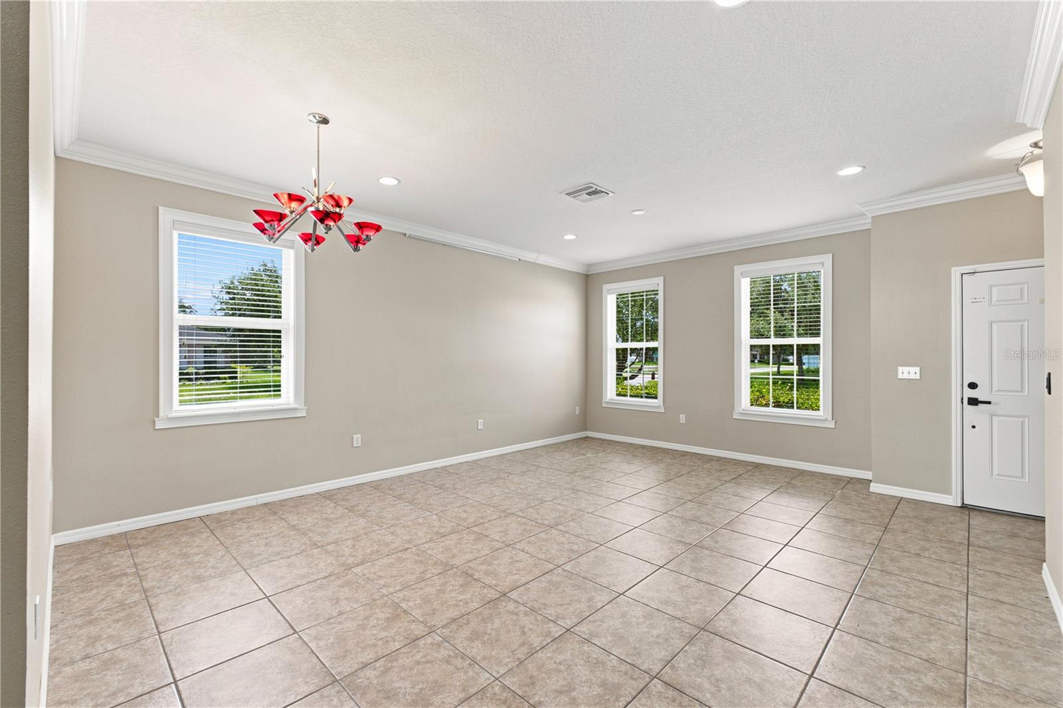
4 BEDROOMS + 3.5 BATHROOMS + 3-CAR GARAGE + MAIN-FLOOR PRIMARY SUITE + OWNER FINANCING AVAILABLE!!! Looking for a home with room to spread out, a flexible floor plan, and a convenient Spring Hill location? Welcome to 13366 Barkingside Place in Villages of Avalon, where 2,844 square feet of living space, a spacious corner lot, and thoughtful updates come together in a home designed for everyday living. >>> THE FLOOR PLAN IS THE STAR HERE. Your primary suite is conveniently located on the MAIN LEVEL, offering privacy from the additional bedrooms upstairs. The suite features a generous walk-in closet and a private bathroom with double sinks and a GARDEN TUB. Whether you prefer having your bedroom downstairs or simply appreciate a little separation between living spaces, this layout delivers. >>> Upstairs, you'll find THREE ADDITIONAL BEDROOMS, a full bathroom, and a half bathroom, along with flexible space that offers potential for a FIFTH BEDROOM with the addition of one wall. Need a home office, guest space, hobby room, or room for everyone to have their own corner? You've got options! >>> Downstairs, the kitchen features ALL NEW APPLIANCES and opens into the main living areas, making it easy to stay connected throughout the home. Crown molding adds a finished touch, while NEW CARPET UPSTAIRS and a NEWER WATER HEATER provide additional value. >>> Step outside to your .27-ACRE CORNER LOT with a partially fenced backyard and room to create an outdoor space that suits your lifestyle. And don't overlook the THREE-CAR GARAGE! Whether you need extra parking, storage, or space for your projects, that third bay makes a difference. >>> MORE TO LOVE ABOUT VILLAGES OF AVALON: Enjoy access to the community clubhouse, swimming pool, and fitness center, with a LOW HOA of 165 quarterly and NO CDD FEES. Located in the Somerton Village section, this home also offers convenient access to shopping, dining, schools, and the SUNCOAST PARKWAY for travel south toward Tampa and Tampa International Airport. Zoned for SUNCOAST ELEMENTARY, POWELL MIDDLE, and NATURE COAST TECHNICAL HIGH SCHOOL. >>> AND HERE'S ANOTHER OPTION: OWNER FINANCING IS AVAILABLE WITH 20% DOWN! Contact the listing agent for additional terms and details. With 4 bedrooms, 3.5 bathrooms, a main-floor primary suite, 3-car garage, and nearly 2,850 square feet, this home offers the space and flexibility you've been looking for. Ready to see how this floor plan could work for you? Schedule your private showing!

$2,828/mo

Est. mortgage payment based on a $425,000 home price.

All estimates are provided by Luxury Presence for informational purposes only. Actual amounts may vary.

Additional information

MLS® ID
W7887422

Interior Features

Bedrooms
4
Bathrooms
4
Cooling
Yes
Heating
Yes
Basement
No

Exterior Features

Lot Size
0.3 Acres

Other Property Details

Taxes
$6,240
Tax Frequency
Annually
Association Fee Frequency
Monthly
Garage
Yes
Pets Allowed
Yes
55+/Senior Community
No

Listings courtesy of Stellar MLS as distributed by MLS GRID

All information deemed reliable but not guaranteed and should be independently verified. All properties are subject to prior sale, change or withdrawal. Neither listing broker(s) nor Tampa Bay Key Real Estate shall be responsible for any typographical errors, misinformation, misprints and shall be held totally harmless. Properties displayed may be listed or sold by various participants in the MLS. 

Based on information submitted to the MLS GRID as of 2:05 AM UTC on 10/8/2026. All data is obtained from various sources and may not have been verified by broker or MLS GRID. Supplied Open House Information is subject to change without notice. All information should be independently reviewed and verified for accuracy. Properties may or may not be listed by the office/agent presenting the information.

©2026 Stellar MLS . All rights reserved.

DMCA Notice

Powered by Luxury Presence