
Property photo 1
Property photo 2
Property photo 3
Property photo 4
Property photo 5
4 Beds
4 Baths
2,684 sqft

$799,000

2915 BLAZING STAR DR, MELBOURNE FL, 32940

Price per sqft$297.69
Built in2023
Property size2,684 sqft
Property typeResidential
Courtesy of HJ BEST PROPERTIES LLC, Hilton Soto  Listing Contact: 407-895-3044

Overview

Active

Listed Sep 11, 2026

Updated 6h ago

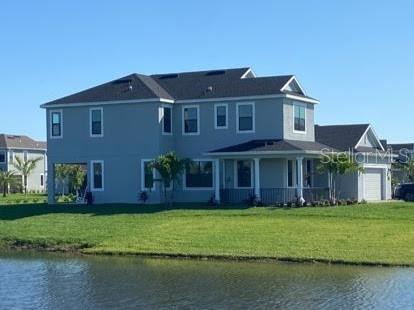
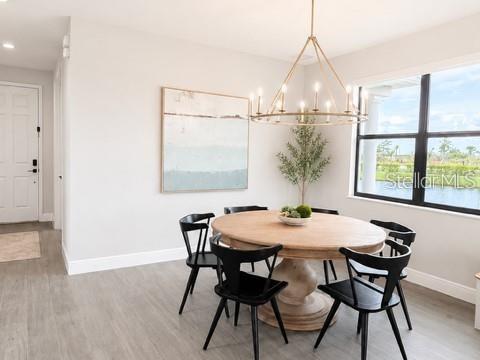
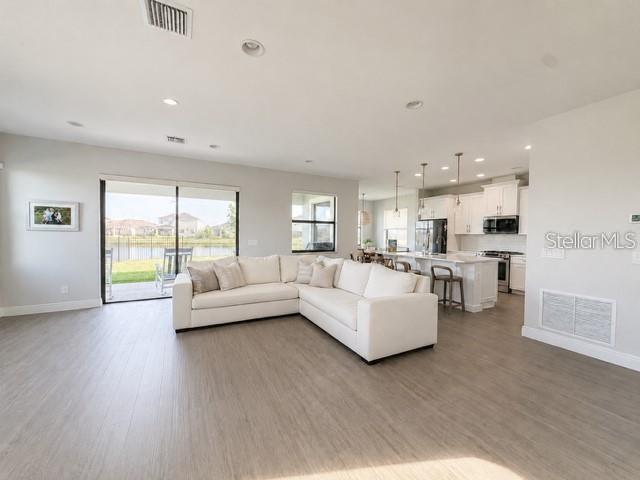
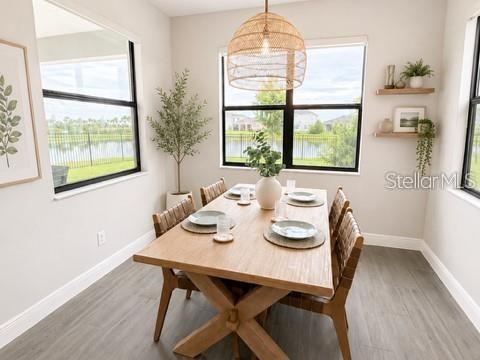
Stunning lake-view home on a premium corner lot in Sierra Cove at Addison Village! This meticulously maintained Acacia floor plan offers 4 bedrooms, 3.5 bathrooms, and a versatile flex room that can be used as a home office, playroom, or optional 5th bedroom. Enjoy beautiful water views from the front porch, main living areas, and covered lanai. The open-concept floor plan features soaring ceilings, abundant natural light, 8-foot interior doors, upgraded wood-look tile flooring throughout the main level, and hardwood flooring throughout the second floor. The gourmet kitchen is appointed with 42-inch white cabinetry, quartz countertops, subway tile backsplash, upgraded smart appliances, wine and beverage refrigerator, electric range, a large center island, and a spacious walk-in pantry. Upstairs, the generous primary suite offers tray ceilings, dual walk-in closets, and a spa-inspired bath with double vanities and an oversized walk-in shower. Three additional bedrooms, two full bathrooms, and a conveniently located laundry room complete the second floor. The fenced backyard provides privacy and plenty of space to enjoy the outdoors and the most gorgeous Florida sunsets. Additional upgrades include smart automatic window shades and a custom garage storage system in the spacious 2-car garage. Residents enjoy access to the exceptional Addison Village Club, featuring resort-style pools, tennis courts, pickleball, basketball, fitness amenities, and more. Combining premium upgrades, a desirable floor plan, and picturesque lake views, this move-in-ready home offers the best of Florida living. Schools are Viera Elementary, Viera Middle, and Viera High, all top rated schools.

$5,316/mo

Est. mortgage payment based on a $799,000 home price.

All estimates are provided by Luxury Presence for informational purposes only. Actual amounts may vary.

Additional information

MLS® ID
O6441243

Interior Features

Bedrooms
4
Bathrooms
4
Cooling
Yes
Heating
Yes
Basement
No

Exterior Features

Lot Size
0.19 Acres

Other Property Details

Taxes
$7,044
Tax Frequency
Annually
Association Fee Frequency
Monthly
Secondary Association Fee
$702
Secondary Association Fee Frequency
Yearly
Garage
Yes
View
Yes
Pets Allowed
Yes
55+/Senior Community
No

Listings courtesy of Stellar MLS as distributed by MLS GRID

All information deemed reliable but not guaranteed and should be independently verified. All properties are subject to prior sale, change or withdrawal. Neither listing broker(s) nor Tampa Bay Key Real Estate shall be responsible for any typographical errors, misinformation, misprints and shall be held totally harmless. Properties displayed may be listed or sold by various participants in the MLS. 

Based on information submitted to the MLS GRID as of 10:53 AM UTC on 10/8/2026. All data is obtained from various sources and may not have been verified by broker or MLS GRID. Supplied Open House Information is subject to change without notice. All information should be independently reviewed and verified for accuracy. Properties may or may not be listed by the office/agent presenting the information.

©2026 Stellar MLS . All rights reserved.

DMCA Notice

Powered by Luxury Presence