Property photo 1
Property photo 2
Property photo 3
Property photo 4
Property photo 5
4 Beds
3 Baths
2,061 sqft

$402,595

459 LIBERTY BND, HAINES CITY FL, 33844

Price per sqft$195.34
Built in2026
Property size2,061 sqft
Property typeResidential
Courtesy of DRB GROUP REALTY, LLC, Adam Schott  Listing Contact: 407-270-2747

Overview

Active

Listed Sep 26, 2026

Updated 8 days ago

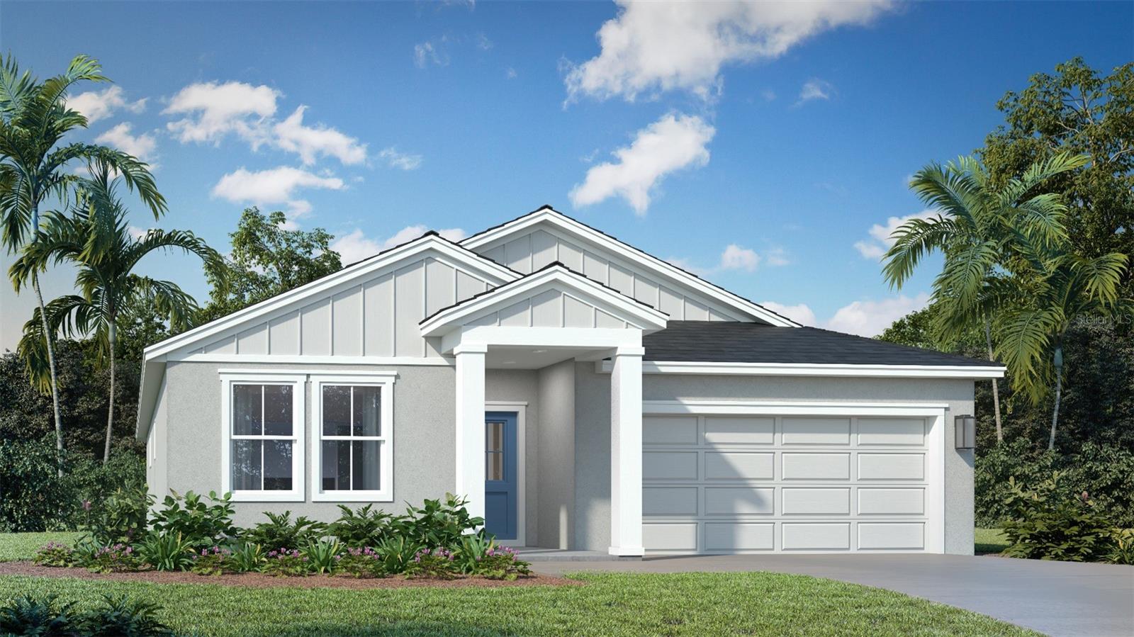
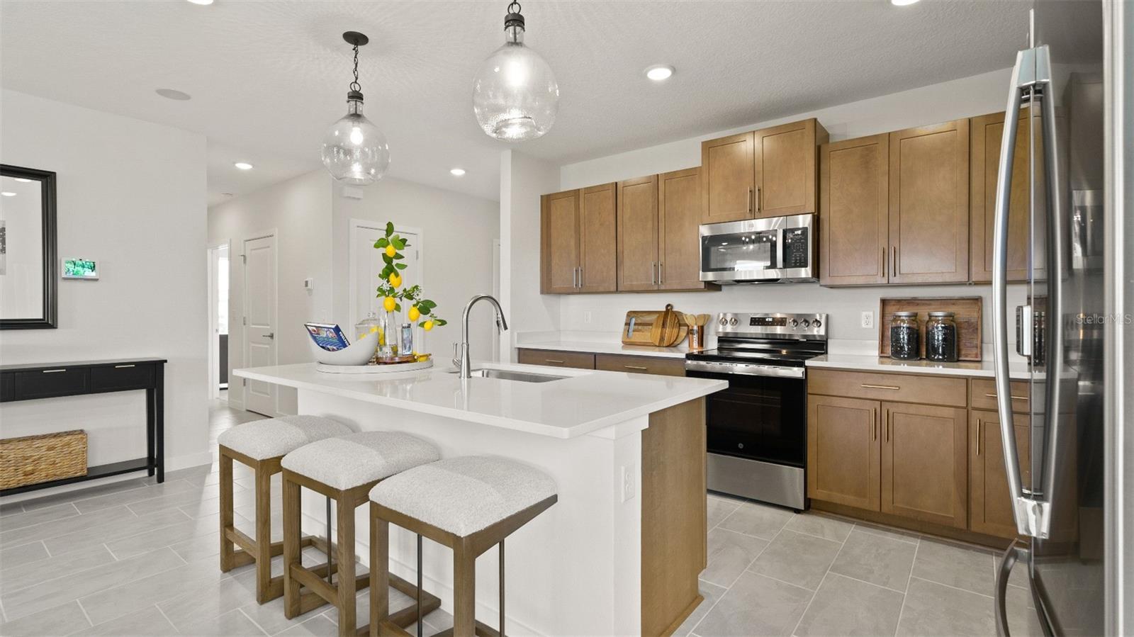
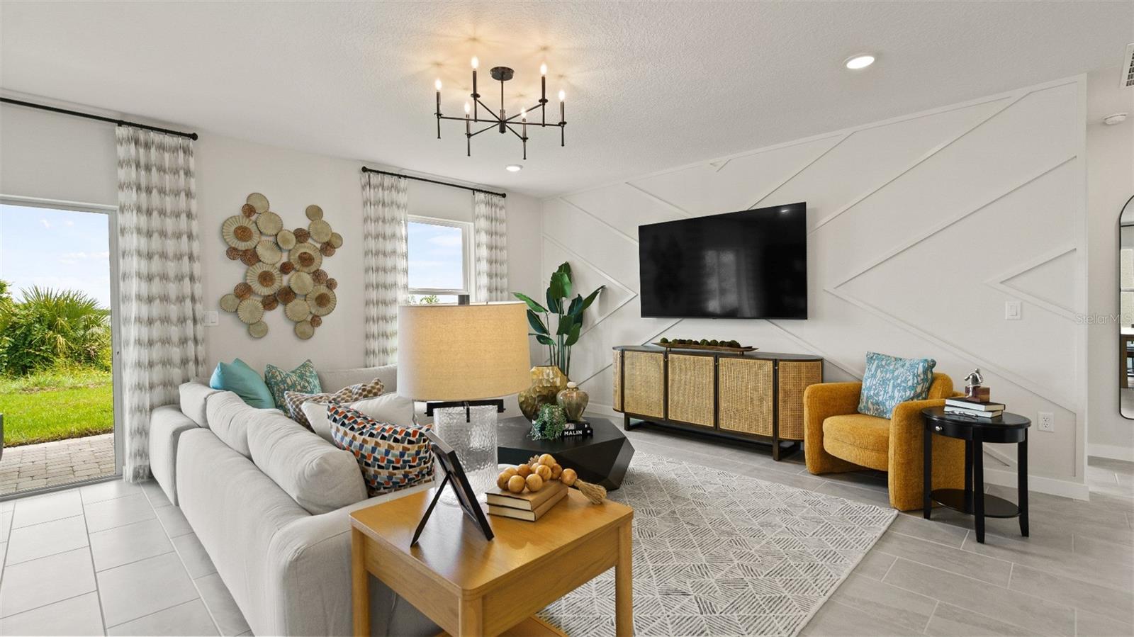
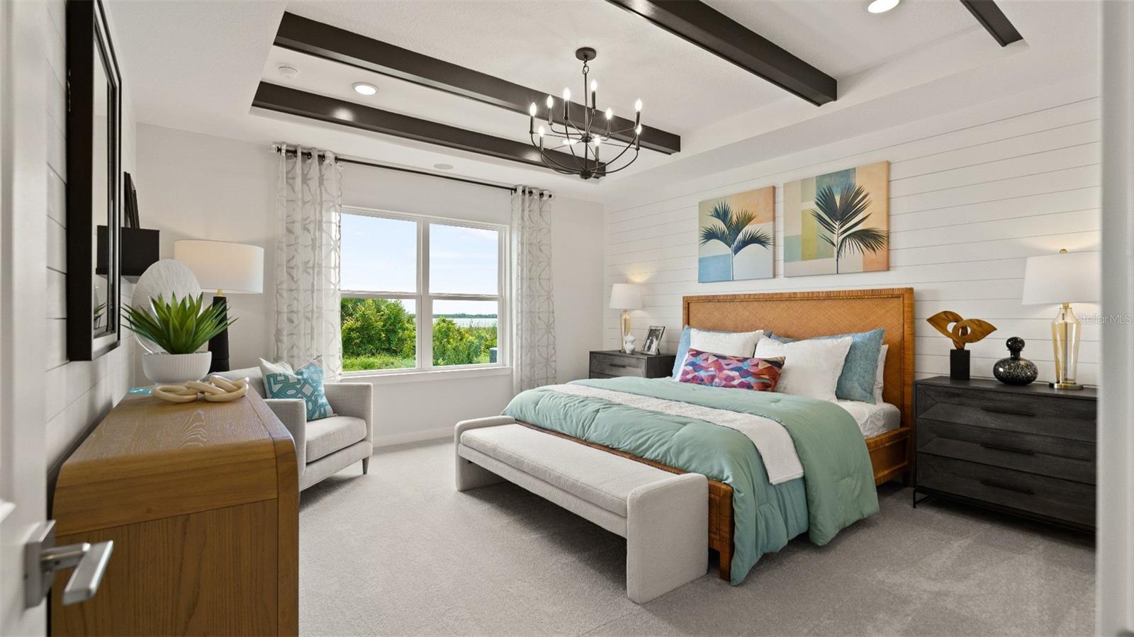
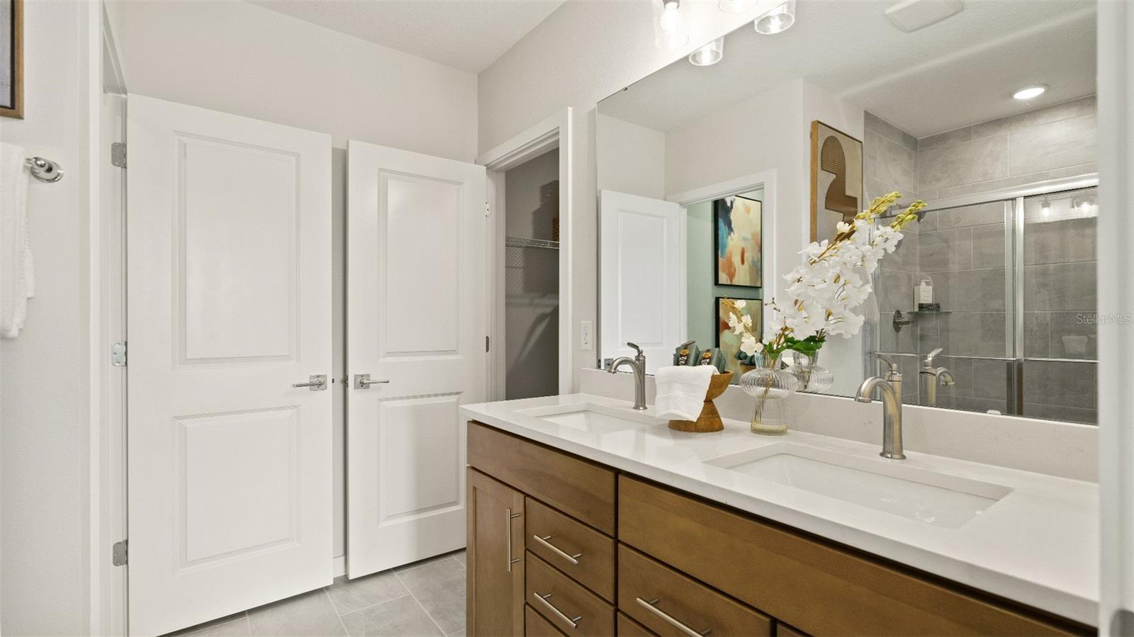
Under Construction. Discover the Castaway Retreat, a thoughtfully designed single-story Next Gen home created for today’s multi-generational lifestyle. Whether you need private space for guests, or a home office, this unique floorplan delivers an exceptional combination of privacy, independence, and connection under one roof. The standout feature is the private Multi-Gen Retreat, complete with its own bedroom, full bathroom, living area, kitchenette, interior access to the main home, and a separate private exterior entrance. An optional washer and dryer hookup adds even more functionality and independence to this flexible living space. The main home welcomes you with an inviting farmhouse elevation and front porch. Inside, the foyer leads to two secondary bedrooms and a full bathroom before opening to the spacious family room, café, and well-appointed island kitchen. The open-concept design provides an ideal setting for everyday living and entertaining, with direct access to the covered lanai for seamless indoor-outdoor living. The kitchen showcases MasterBrand Stone Gray cabinetry, Sparkling MSI Quartz countertops, and a Level 1 Cognito Ice Matte subway tile backsplash. Emser Cavanite Ivory 12x24 tile complements the main living areas, while Weymouth Hall Barely There carpet adds comfort to the bedrooms. The microwave/hood fan is vented to the exterior. The private primary suite offers a spacious walk-in closet and upgraded en suite bathroom featuring dual vanities, a walk-in shower, private water closet, and Deluxe Primary Bath upgrade with a 60x42 oval soaking tub and brushed nickel faucet. Additional features include a covered lanai, garage door opener, upgraded wood window sills throughout the home, and chrome bath hardware. The exterior color scheme enhances the farmhouse elevation with Light French Gray, Extra trim, a Revel Blue front door, Pure shutters, Moire shingles, and Mojave stone accents. With its private Next Gen Retreat, separate entrance, kitchenette, farmhouse elevation, quartz countertops, covered lanai, and upgraded primary bath, the Castaway Retreat offers a rare opportunity to enjoy flexible living while maintaining comfort and privacy for everyone.

$2,678/mo

Est. mortgage payment based on a $402,595 home price.

All estimates are provided by Luxury Presence for informational purposes only. Actual amounts may vary.

Additional information

MLS® ID
O6445130

Interior Features

Bedrooms
4
Bathrooms
3
Cooling
Yes
Heating
Yes
Basement
No

Exterior Features

Lot Size
0.13 Acres

Other Property Details

Association Fee Frequency
Monthly
Garage
Yes
Pets Allowed
Yes
New Construction
Yes
55+/Senior Community
No

Listings courtesy of Stellar MLS as distributed by MLS GRID

All information deemed reliable but not guaranteed and should be independently verified. All properties are subject to prior sale, change or withdrawal. Neither listing broker(s) nor Tampa Bay Key Real Estate shall be responsible for any typographical errors, misinformation, misprints and shall be held totally harmless. Properties displayed may be listed or sold by various participants in the MLS. 

Based on information submitted to the MLS GRID as of 2:17 PM UTC on 10/8/2026. All data is obtained from various sources and may not have been verified by broker or MLS GRID. Supplied Open House Information is subject to change without notice. All information should be independently reviewed and verified for accuracy. Properties may or may not be listed by the office/agent presenting the information.

©2026 Stellar MLS . All rights reserved.

DMCA Notice

Powered by Luxury Presence