Property photo 1
Property photo 2
Property photo 3
Property photo 4
Property photo 5
3 Beds
3 Baths
2,712 sqft

$550,000

12109 SW KINGSWAY CIR, LAKE SUZY FL, 34269

Price per sqft$202.80
Built in2003
Property size2,712 sqft
Property typeResidential
Courtesy of RE/MAX ALLIANCE GROUP, Gerald Hayes  Listing Contact: 941-639-1376

Overview

Active

Listed Jan 20, 2026

Updated Jul 31

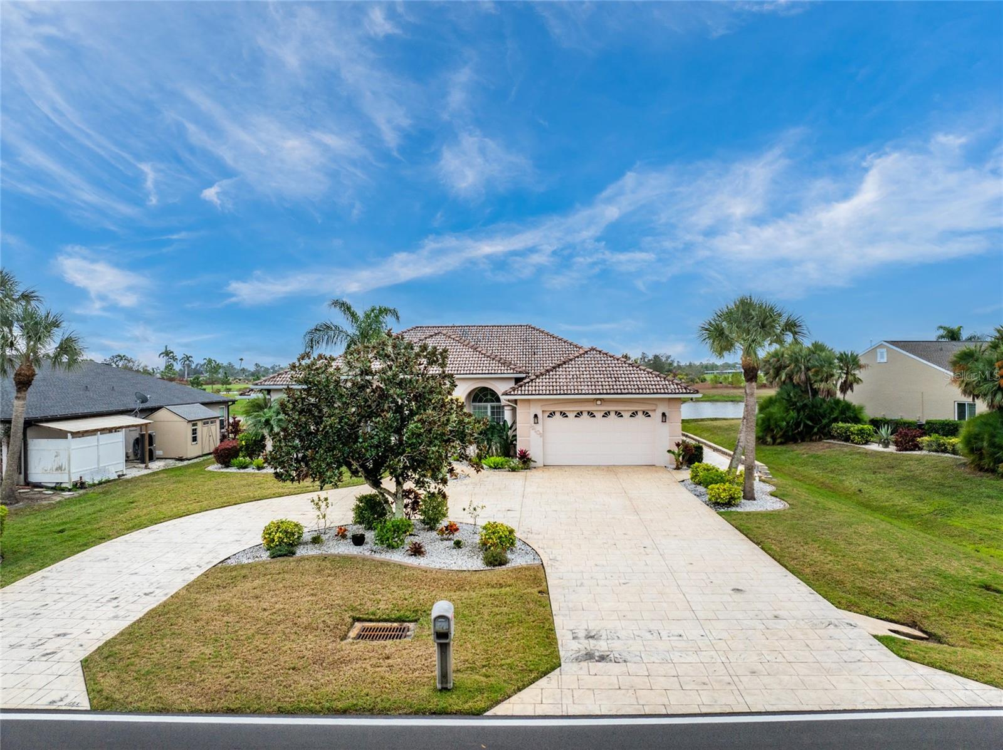
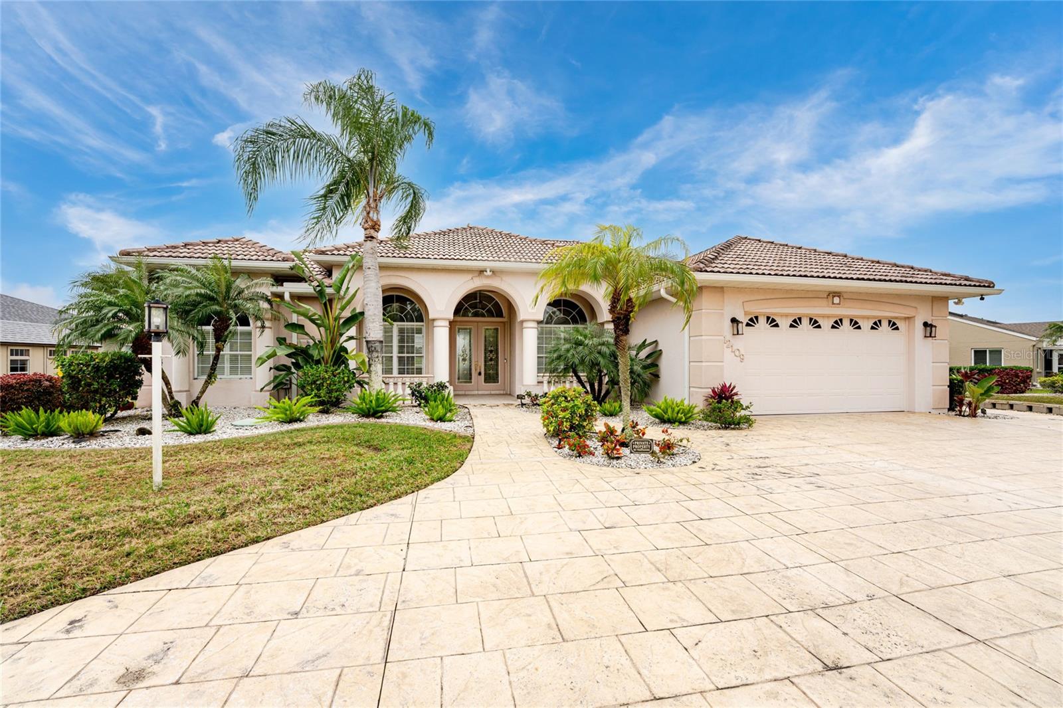
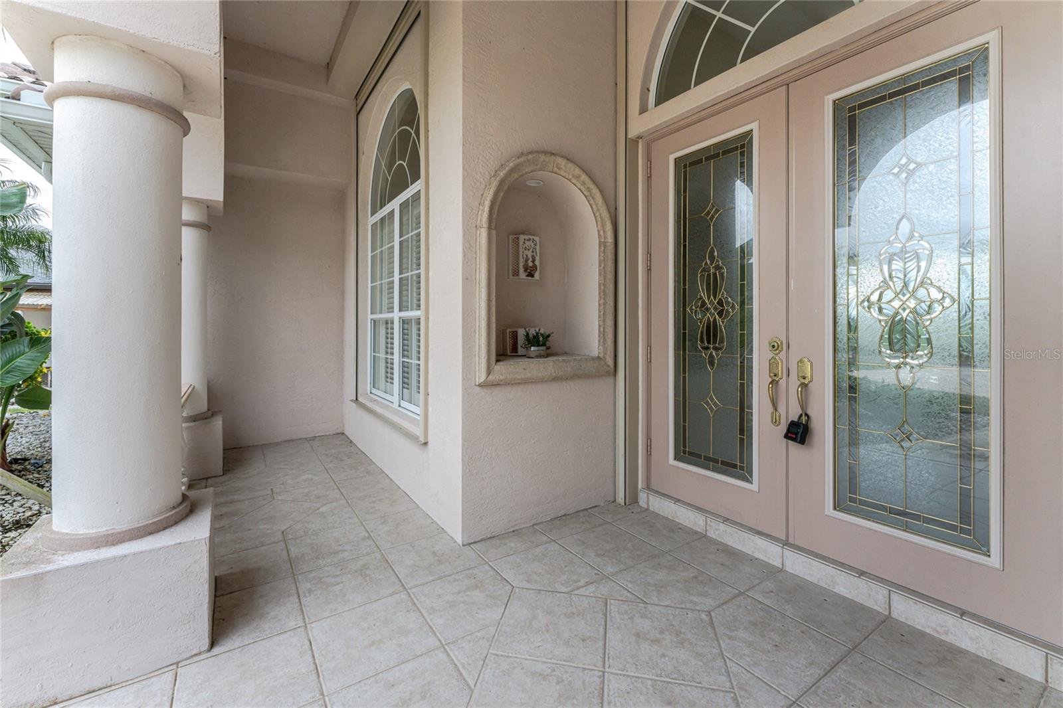
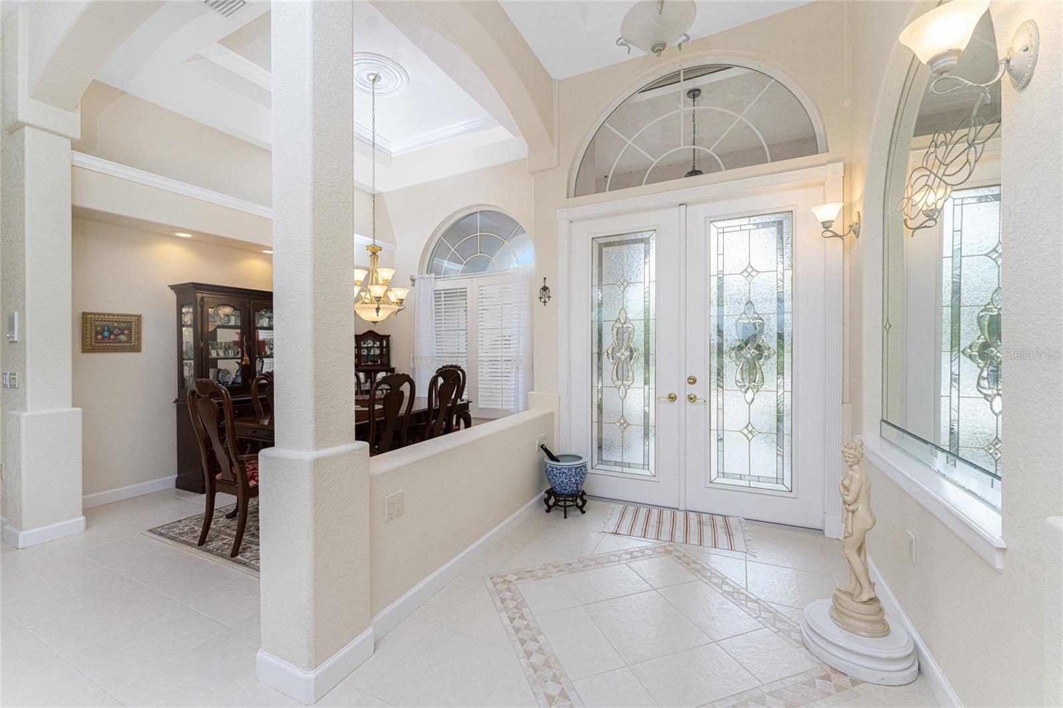
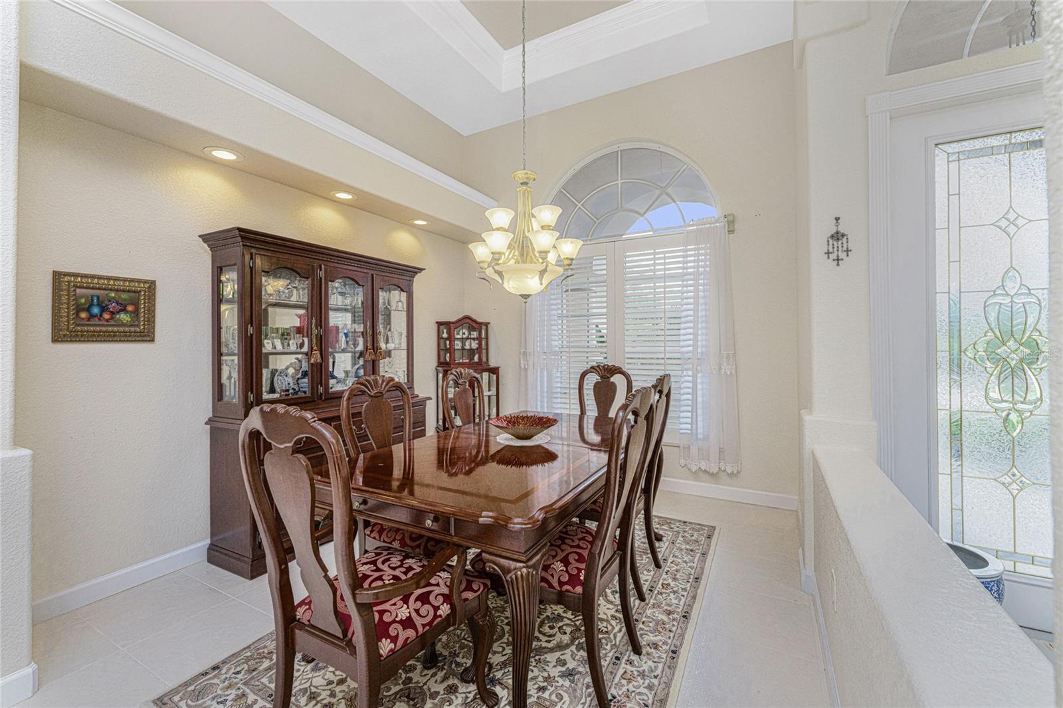
GOLF COURSE FRONTAGE. Spectacular spacious custom home with EXPANSIVE GOLF COURSE VIEW. Fabulous view of second tee box and pond/lake of Aileron Golf Club. Beautiful design features in this home built in 2003. This light and bright home offers an open and split bedroom floor plan with Great Room, separate Dining Room, well appointed Kitchen, Family Room, Office/Den, Inside Laundry. The Grand Foyer features tile flooring and high double tray ceiling. The Great Room offers tile flooring, cathedral ceiling, alcoves for your collectibles and sliding glass doors to the lanai. There is an office/den off the Great Room with large window and transom window. The separate Dining Room has tile floors, plant shelves, high tray ceiling and large window with transom window. The Family Room has a gas fireplace, built ins, high ceiling and sliding glass doors to the lanai. The Kitchen features wood cabinets, granite counters, island with additional storage, intercom system, built in desk, dry bar with wine refrigerator and cabinets, Appliances include built in oven and microwave, cooktop, dishwasher, garbage disposal. There is a breakfast bar and large dining area with aquarium glass with view of the pool, lake and golf course. The Inside Laundry has a washer, dryer, closet, sink and cabinets. The spacious Master BR suite offers TWO walk in closets, lanai access and private bathroom with his and hers sinks, garden tub, walk in shower. vanity. There are two additional generous sized bedrooms with double closets. The guest bathroom is a Pool Bath and has a walk in shower. The oversized 2 car garage has space and separate door/driveway for a golf cart. Your living space extends via sliding glass doors and French doors to the large screened lanai with inground pool and spa, large covered area and deck for sunbathing. Other features include: NEW A/C 2019, stamped circular driveway, hurricane shutters, alarm system, sprinkler system fed by separate well, tile flooring throughout,rain gutters, double entry front door with transom window, tray ceilings, sliding glass doors, central vac, hurricane shutters, manabloc plumbing, Aqualink pool control. This home is minutes from shopping, dining, entertainment and I-75.

$3,659/mo

Est. mortgage payment based on a $550,000 home price.

All estimates are provided by Luxury Presence for informational purposes only. Actual amounts may vary.

Additional information

MLS® ID
C7520615

Interior Features

Bedrooms
3
Bathrooms
3
Fireplace
Yes
Cooling
Yes
Heating
Yes
Basement
No

Exterior Features

Lot Size
0.31 Acres

Other Property Details

Taxes
$9,254
Tax Frequency
Annually
Association Fee Frequency
Monthly
Garage
Yes
View
Yes
Pets Allowed
Yes
Pool
Yes
55+/Senior Community
No

Listings courtesy of Stellar MLS as distributed by MLS GRID

All information deemed reliable but not guaranteed and should be independently verified. All properties are subject to prior sale, change or withdrawal. Neither listing broker(s) nor Tampa Bay Key Real Estate shall be responsible for any typographical errors, misinformation, misprints and shall be held totally harmless. Properties displayed may be listed or sold by various participants in the MLS. 

Based on information submitted to the MLS GRID as of 6:15 AM UTC on 10/8/2026. All data is obtained from various sources and may not have been verified by broker or MLS GRID. Supplied Open House Information is subject to change without notice. All information should be independently reviewed and verified for accuracy. Properties may or may not be listed by the office/agent presenting the information.

©2026 Stellar MLS . All rights reserved.

DMCA Notice

Powered by Luxury Presence