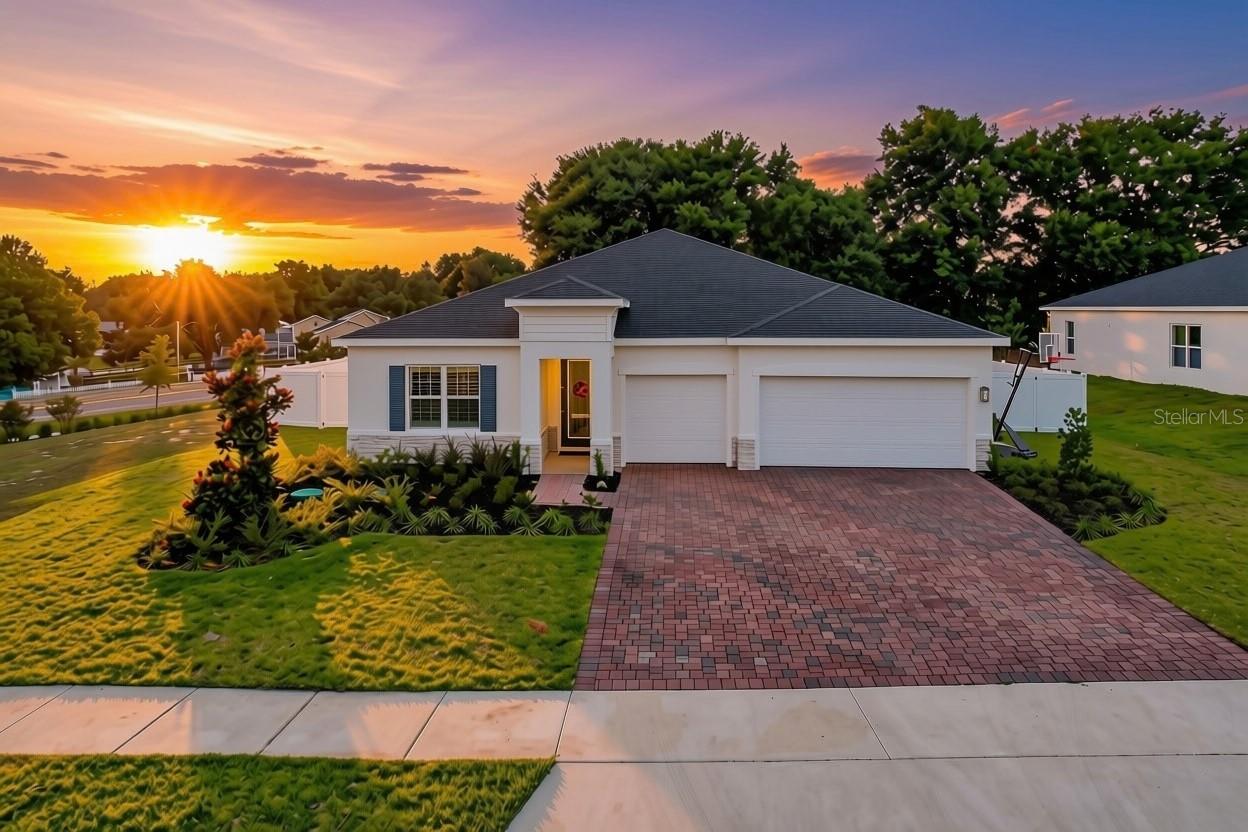
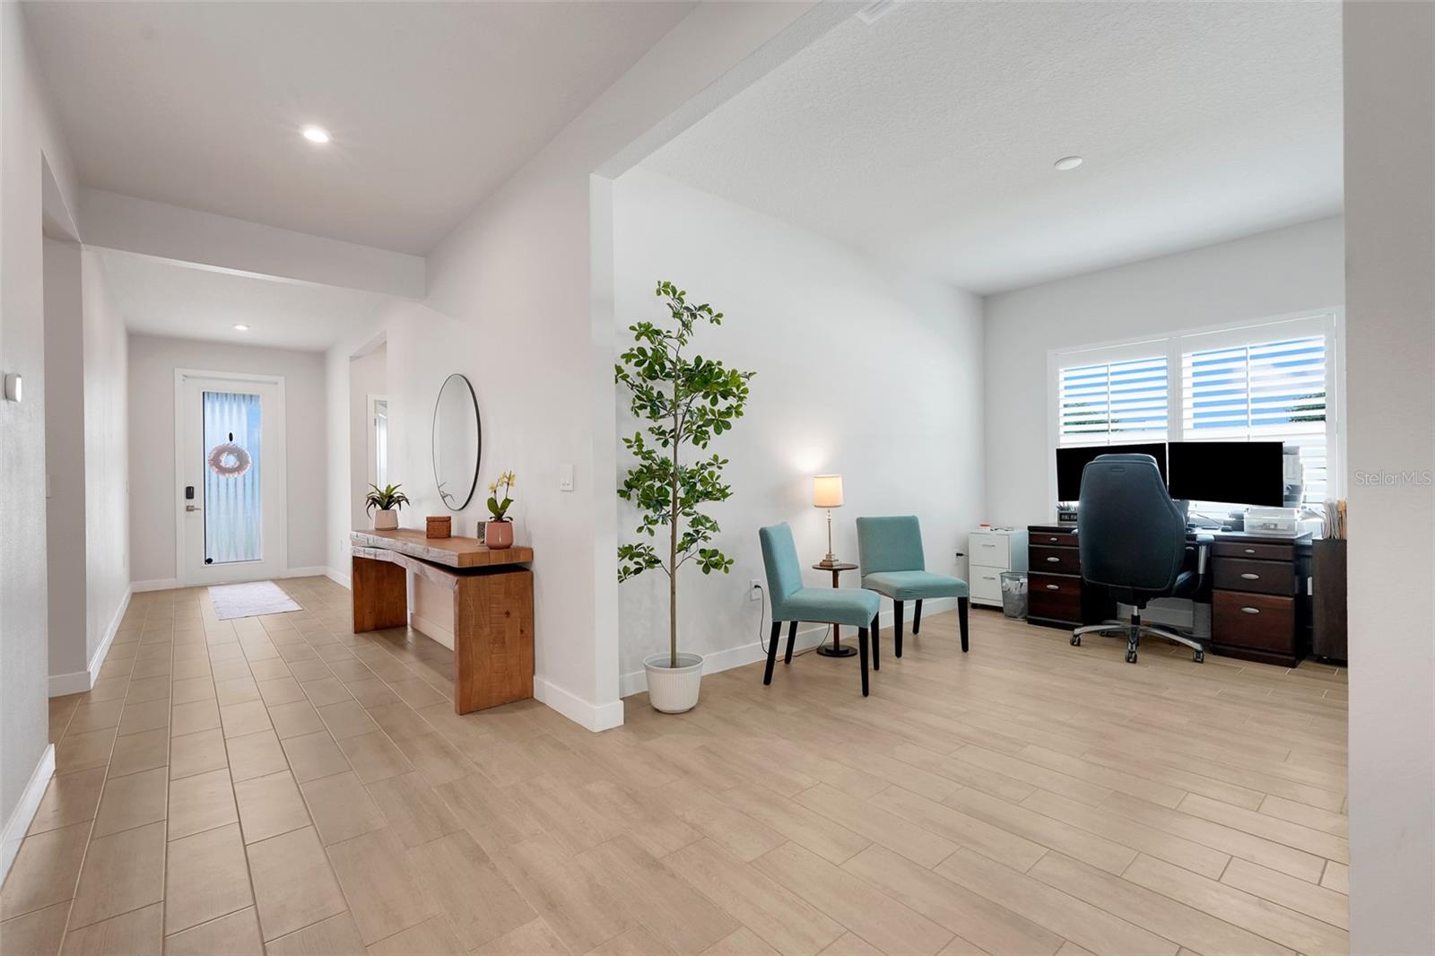
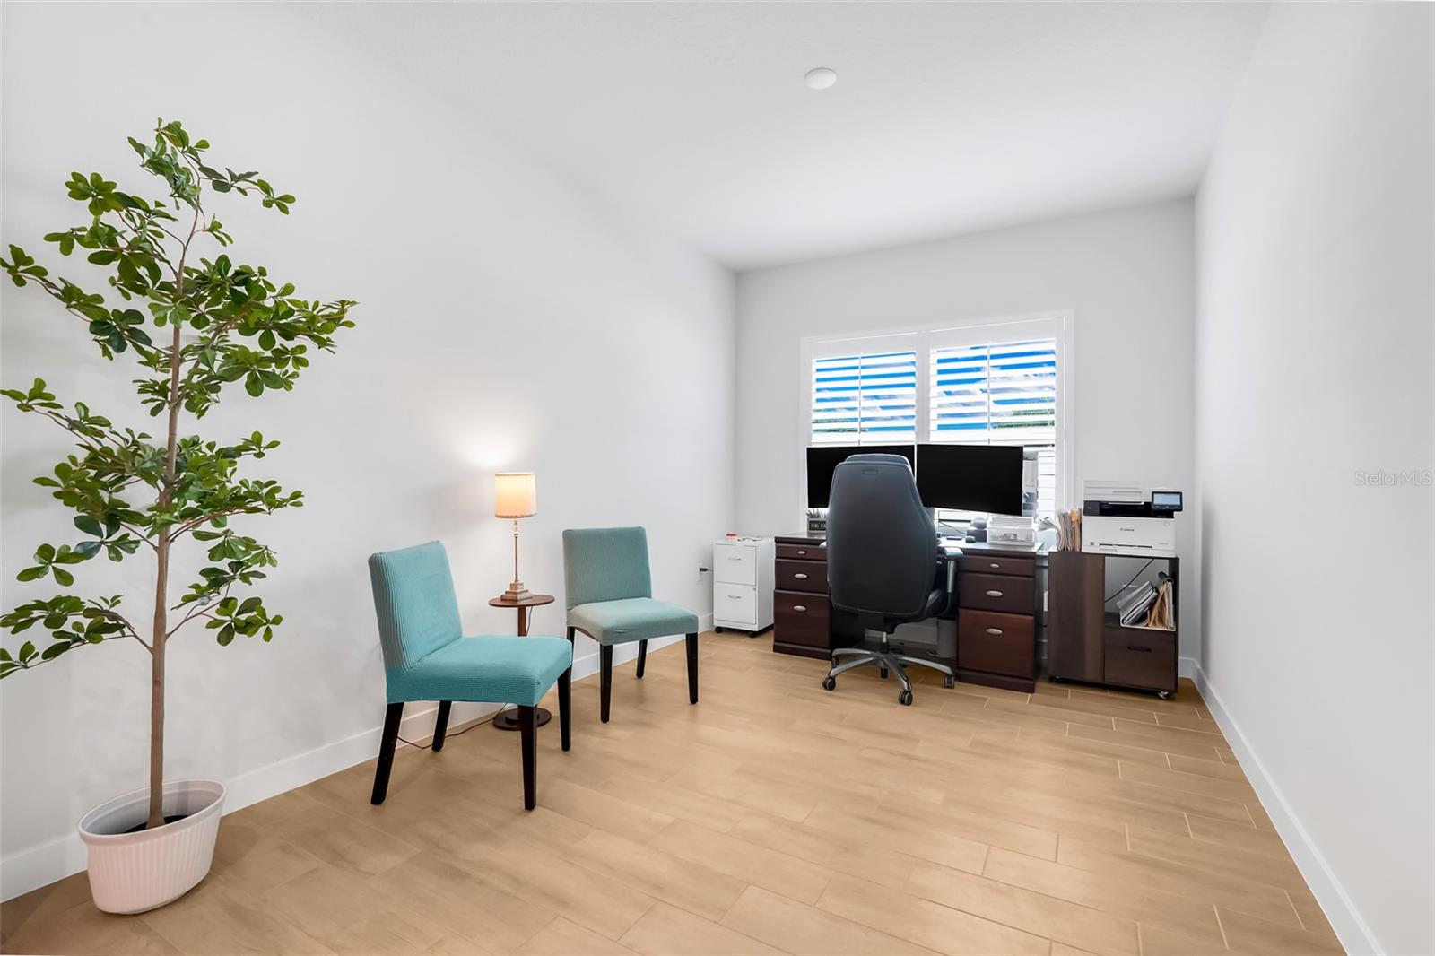
The current owners had this home built in September 2025. They chose over $50,000 in builder upgrades and spent another $25,000 in after build upgrades to the home. Work related opportunity has relocated them. If you were to purchase this model from the builder today, you would need to spend over $660,000, for the home and the upgrades (this doesn't even include the lot premium). On top of that, you would need to wait to move in, hassle with the builder on a punch list, pay the Builder Fee, pay the Owner' Title Policy, and pay premium charges to the builders title company. This home is READY FOR IMMEDIATE OCCUPANCY, and saves you THOUSANDS UPON THOUSANDS of dollars versus buying from the builder. Let the Seller's loss be YOUR gain! You're looking for a GREAT deal, right? THIS IS IT! 4-bedroom, 3-bath home with a dedicated flex room. Situated at the end of a quiet cul-de-sac on a true quarter-acre homesite, this property features no front neighbors, no rear neighbors, and only one side neighbor, creating a setting that feels open and private. Unlike many newer subdivisions where homes are built just feet apart, this property provides room to breathe while offering abundant parking thanks to its unique cul-de-sac location. Even better, you'll enjoy a beautiful lake view from the driveway.
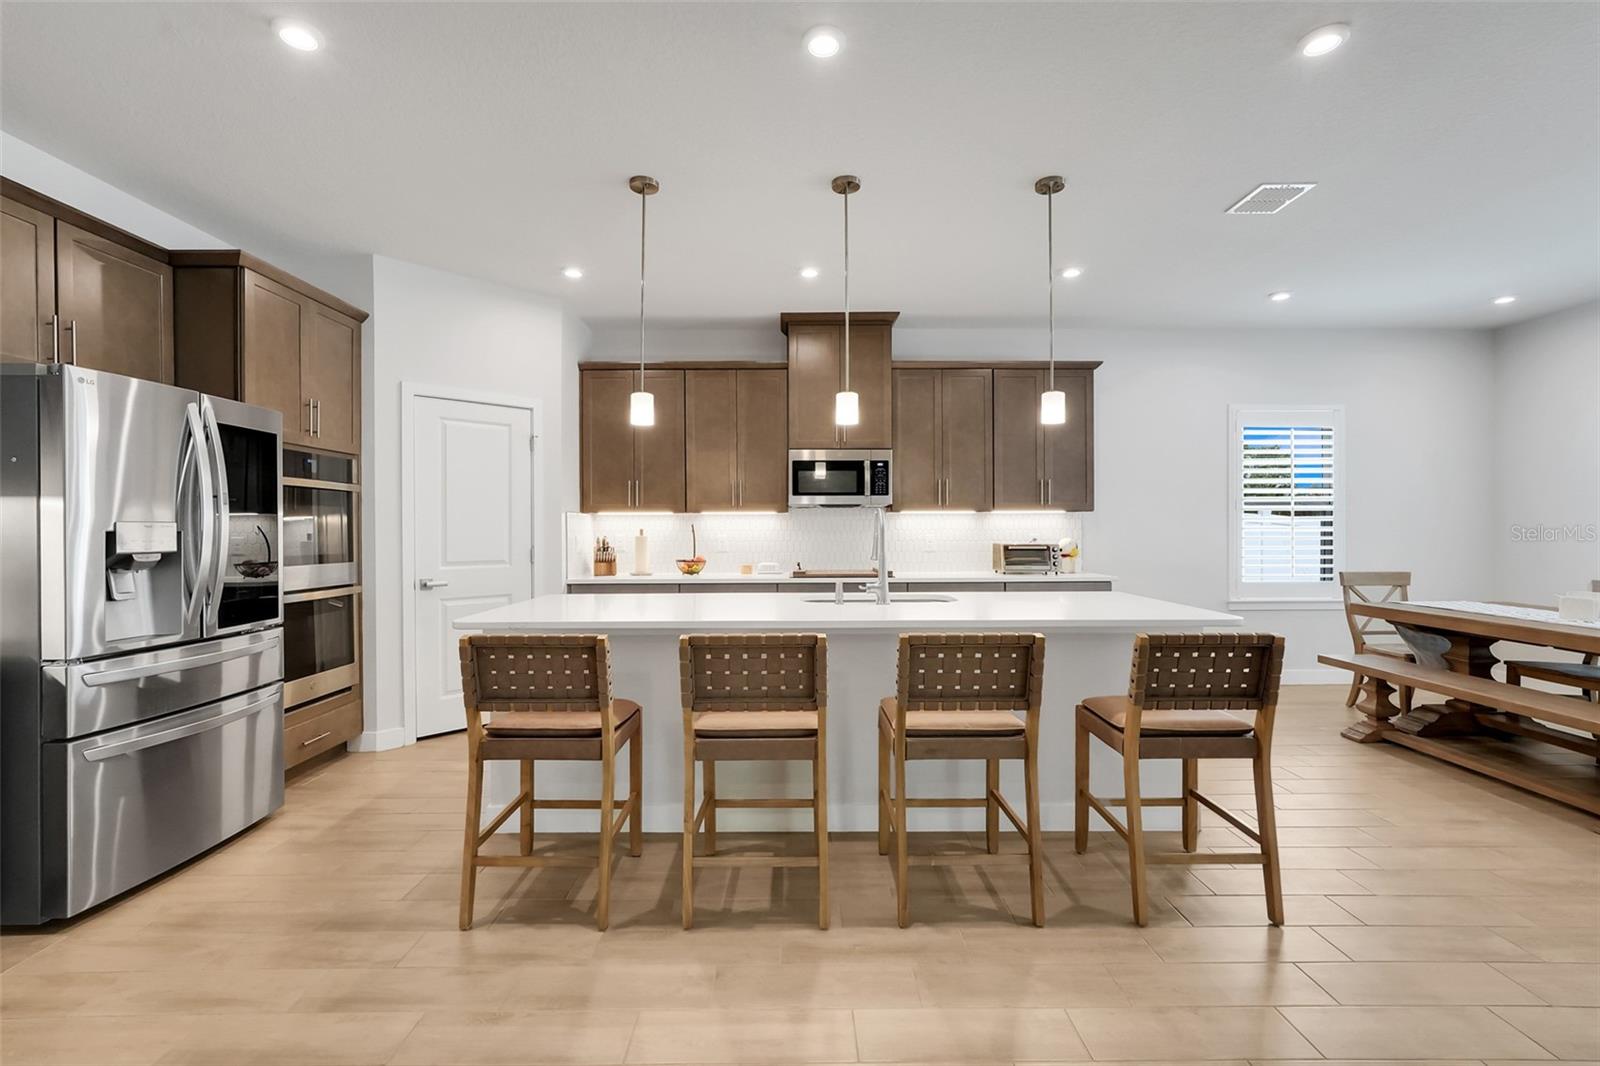
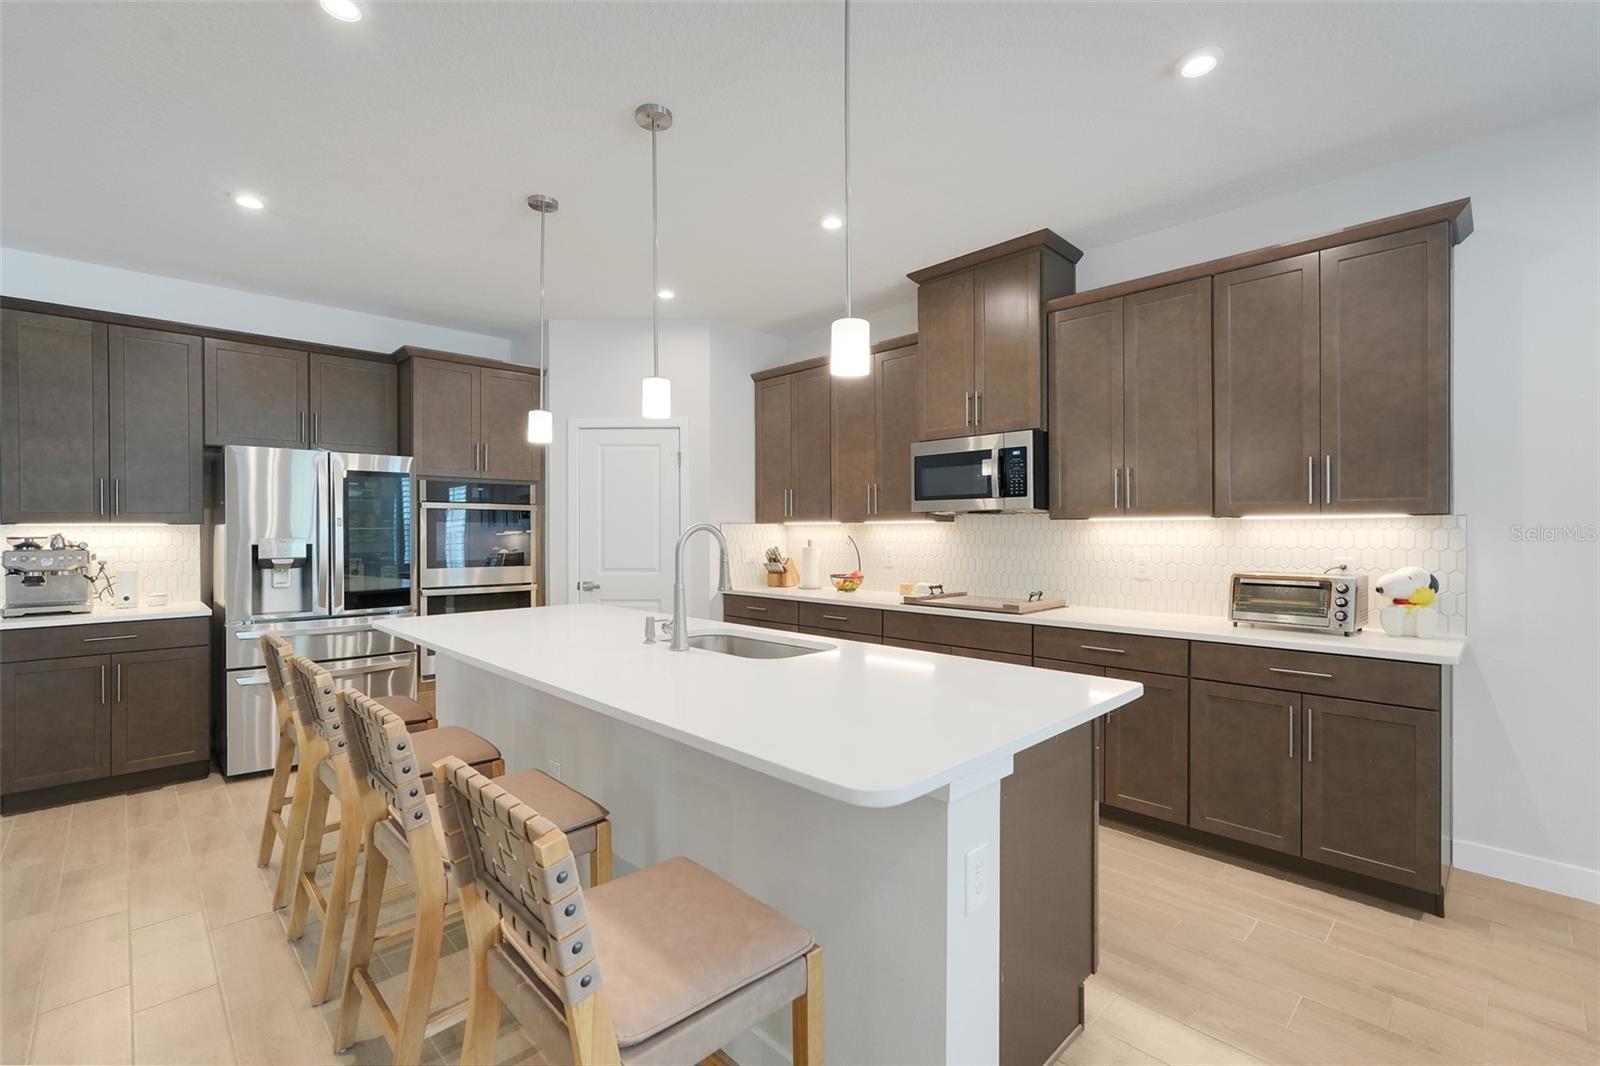
12x24 vertical tile flooring flows seamlessly through the entire home. The gourmet kitchen is designed to impress with quartz countertops, a large center island, double ovens, a sleek flat induction cooktop, stainless steel appliances, stylish backsplash, pendant & recessed lighting, and upgraded Sonoma Maple Latte cabinetry topped with crown molding. The kitchen is also equipped with a ventilation fan that exits through the exterior. The walk-in pantry has been enhanced with custom wood shelving for both beauty and function. The entire interior has been repainted with eggshell paint, as opposed to the builders standard flat paint.
The spacious primary suite showcases a tray ceiling with crown molding and a custom-built closet. The luxurious primary bath offers dual vanities and a large glass-enclosed shower. One of the guest bedrooms features its own private bathroom, making it an ideal in-law suite or private guest quarters.
Plantation shutters have been installed throughout the home, giving it even more of luxurious ambiance.
Outside, the home's curb appeal shines with a paved driveway, attractive brick accents, & a vinyl-fenced backyard ready for entertaining, pets, or play. Flood lights have also been installed in the backyard. Open the electric roller shade and step outside to the covered patio; a perfect spot to enjoy your morning coffee or evening cocktail. It is also pre-piped and ready for an outdoor kitchen. The garage includes concrete coating & a utility sink!
Located in Clermont, recognized as Florida's #1 suburb and ranked among the nation's top suburbs, you'll be just minutes from the Clermont Chain of Lakes, vibrant Downtown Clermont, shopping, dining, and outdoor recreation. Plus, Walt Disney World and all that the Orlando area has to offer are only about 35 minutes away.
Opportunities to own a nearly new home with this level of privacy, premium upgrades, and oversized homesite are incredibly rare. Don't wait to build, move in on YOUR schedule and get started with the next chapter of your life!