Description
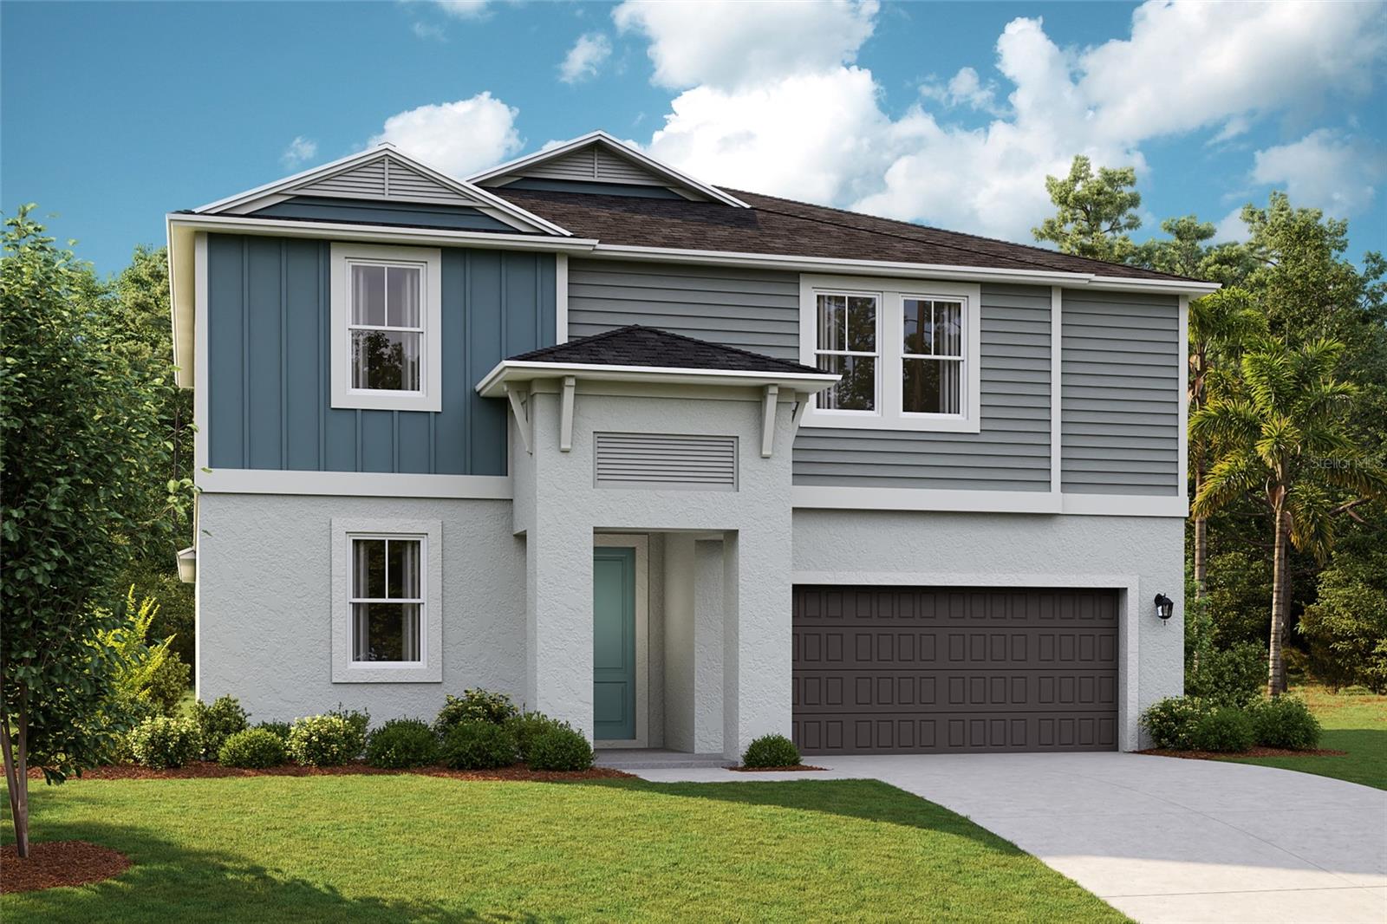
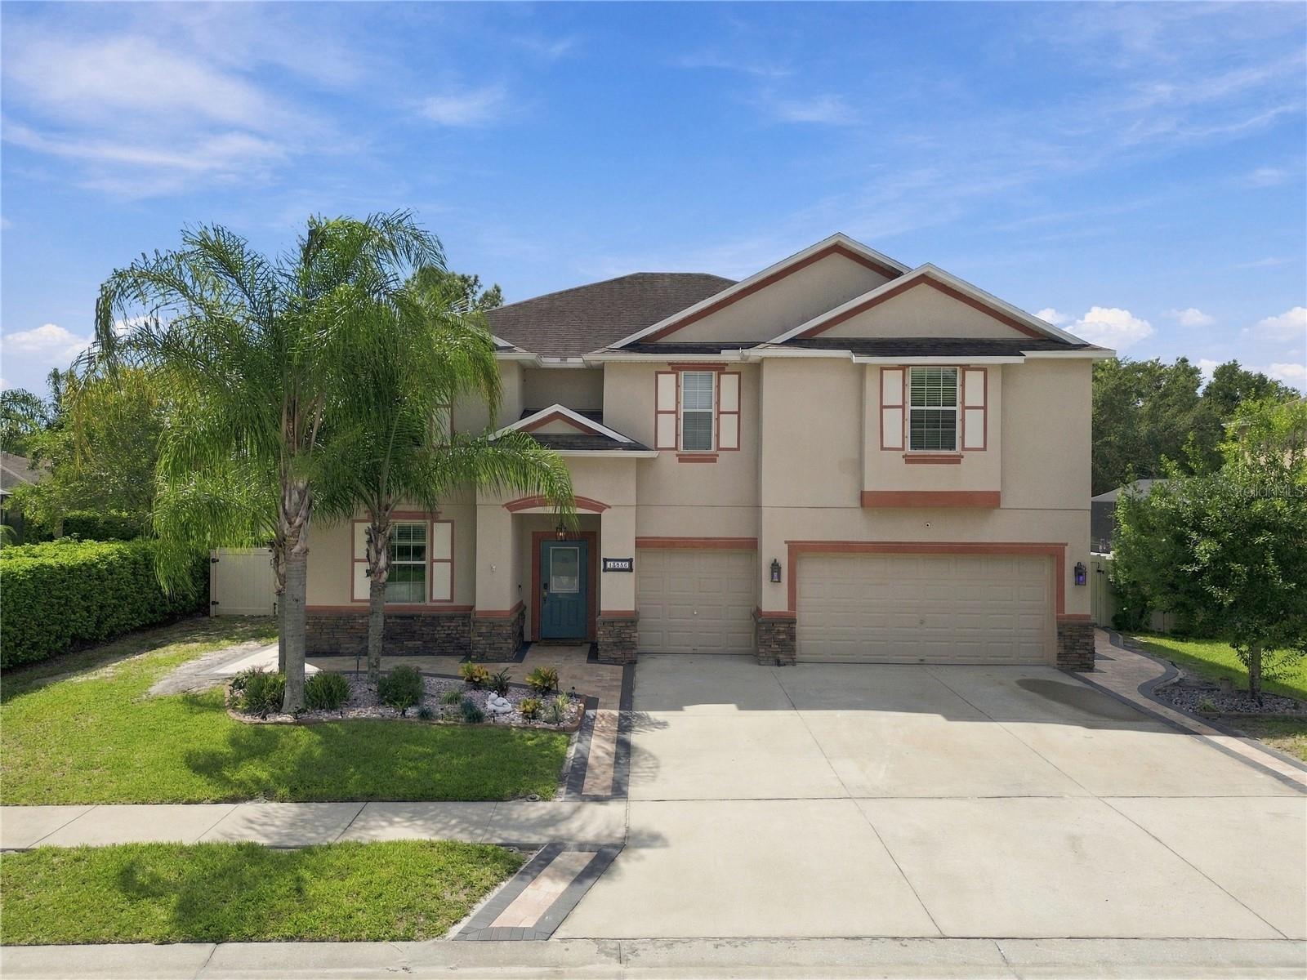
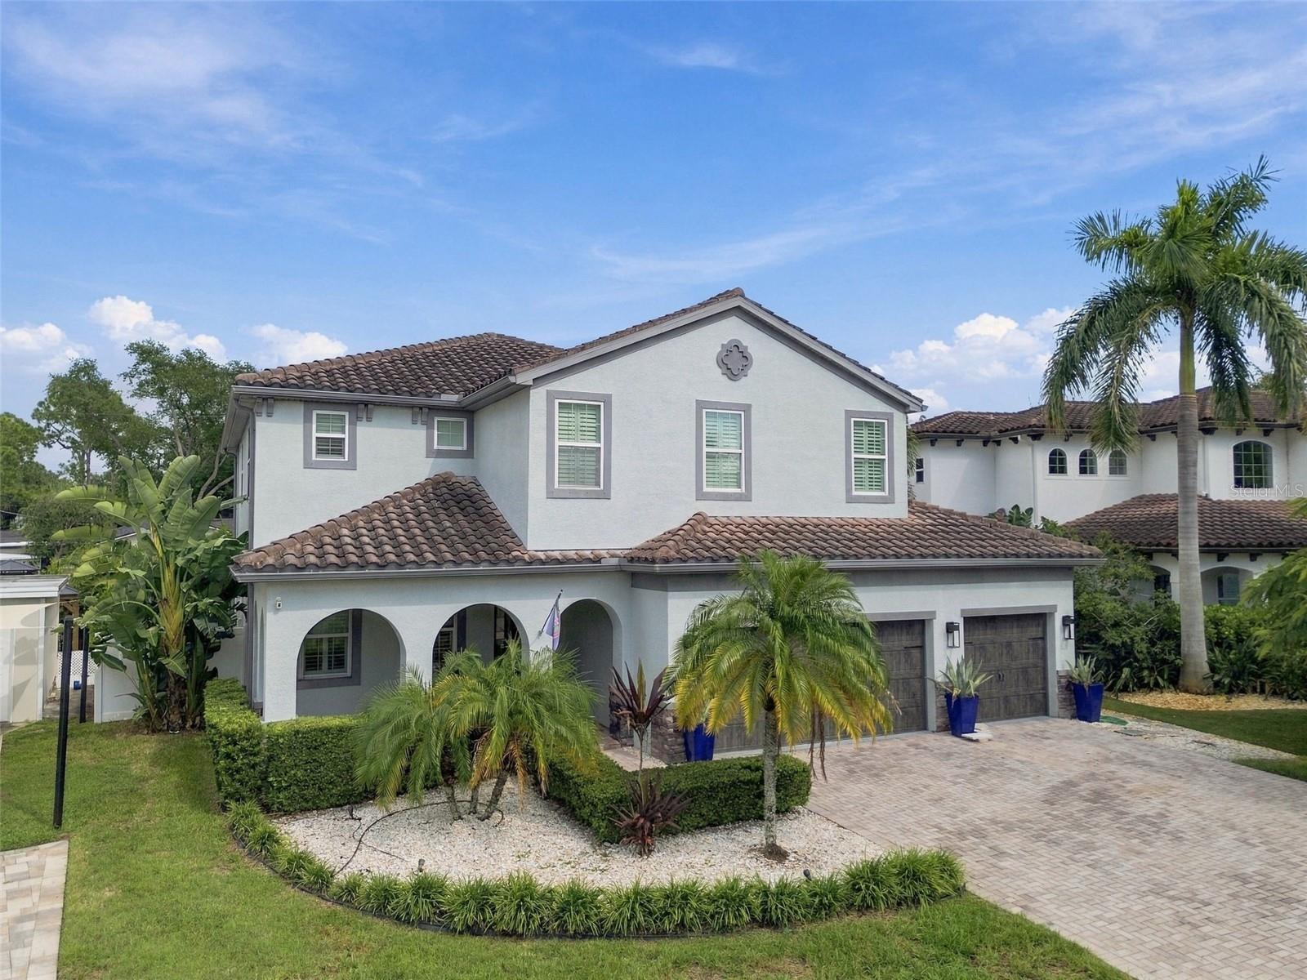
One or more photo(s) has been virtually staged. Under Construction. Welcome to the Coquina, a two-story masterpiece with a modern design. This spacious floorplan offers 5 to 6 bedrooms, 4 bathrooms, and a 3-car tandem garage, perfect for growing families or those who love to entertain. At the front of the home, a private bedroom and bathroom serve as the perfect guest suite. A laundry room is conveniently located in the extended foyer which opens up to the heart of the home. The kitchen, featuring 42" upper cabinets, stunning quartz countertops, stainless-steel appliances, and a large kitchen island overlooks the open living and dining areas. Sliding glass doors lead to the large lanai, providing a seamless transition to outdoor living. The owner's suite is tucked away at the back of the home, offering a serene oasis with double vanity, a freestanding tub, a walk-in shower with floor to ceiling tile, and an oversized walk-in closet. Upstairs, you'll find 3 spacious bedrooms, 2 full bathrooms, a flexible recreation space, and an office or optional 6th bedroom. With modern conveniences throughout, like the smart thermostat with voice control, the Coquina is a home designed for bold living.
Close to everyday conveniences and top-rated schools. Stay close to what's important to you at Hawkstone, a Lithia master-planned community. Located just south of FishHawk Boulevard, residents are minutes away from US-301, I-75, and top-rated schools. Surrounded by breathtaking pond and wetland views, Hawkstone delivers the perfect mix of natural beauty and modern amenities right at your doorstep. Whether you're enjoying the serene scenery or the community perks, this is where you'll want to be. Discover your new home at Hawkstone today!
Images shown are for illustrative purposes only and may differ from actual home.
Completion date subject to change.


 (813) 724-0692