Description
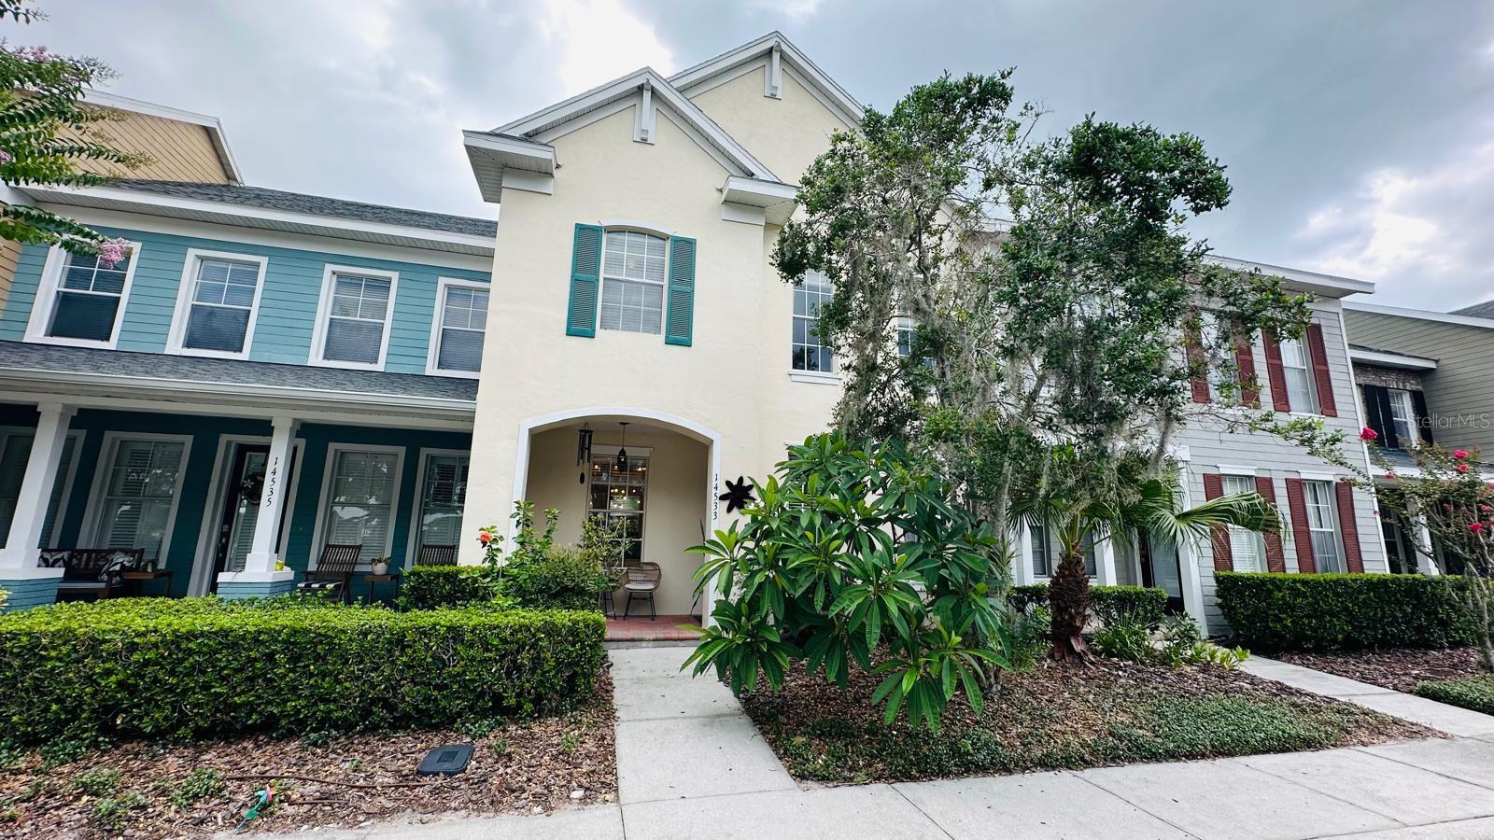
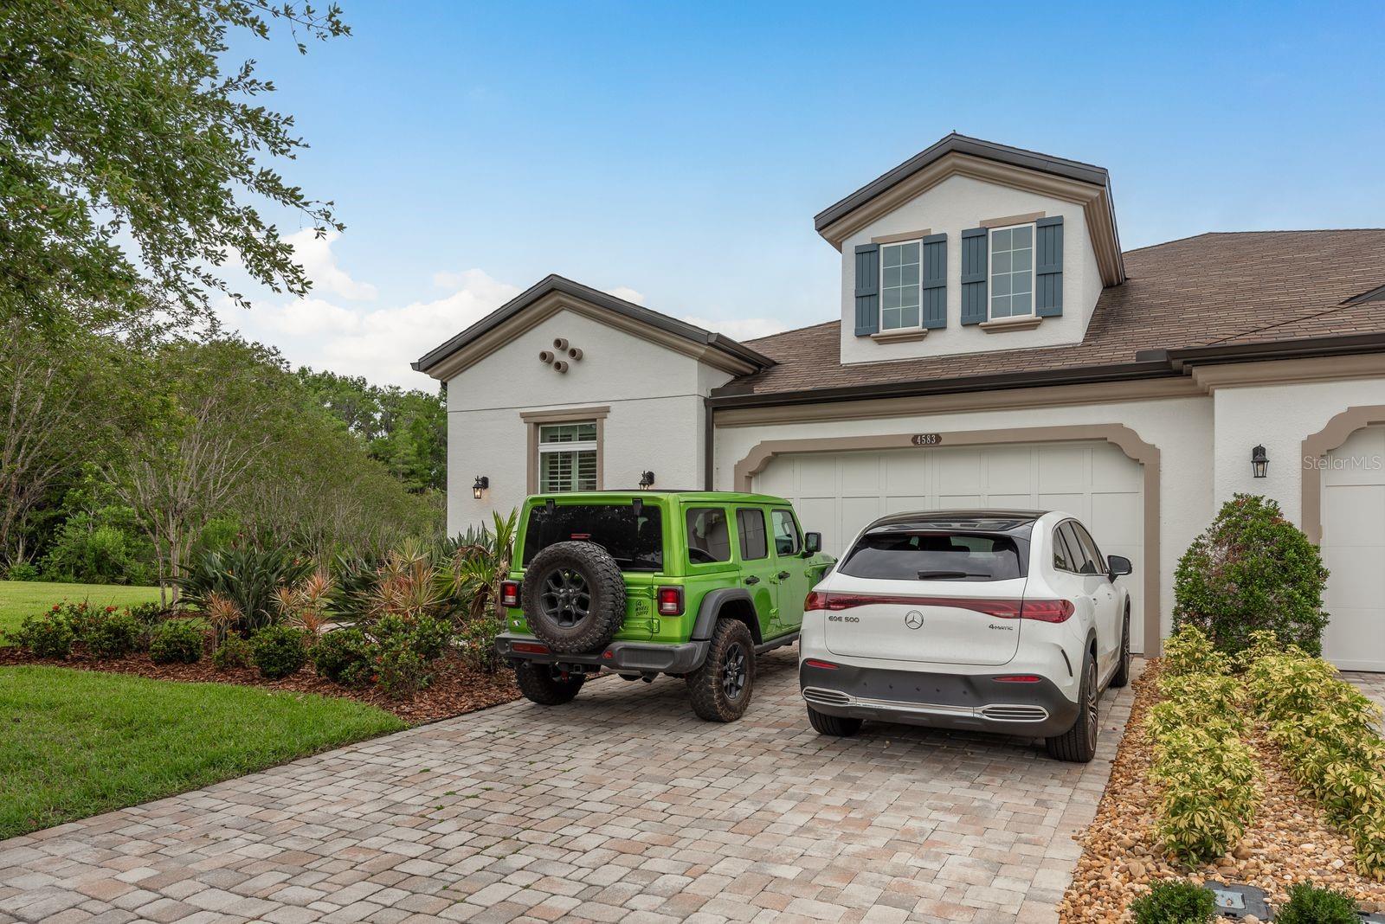
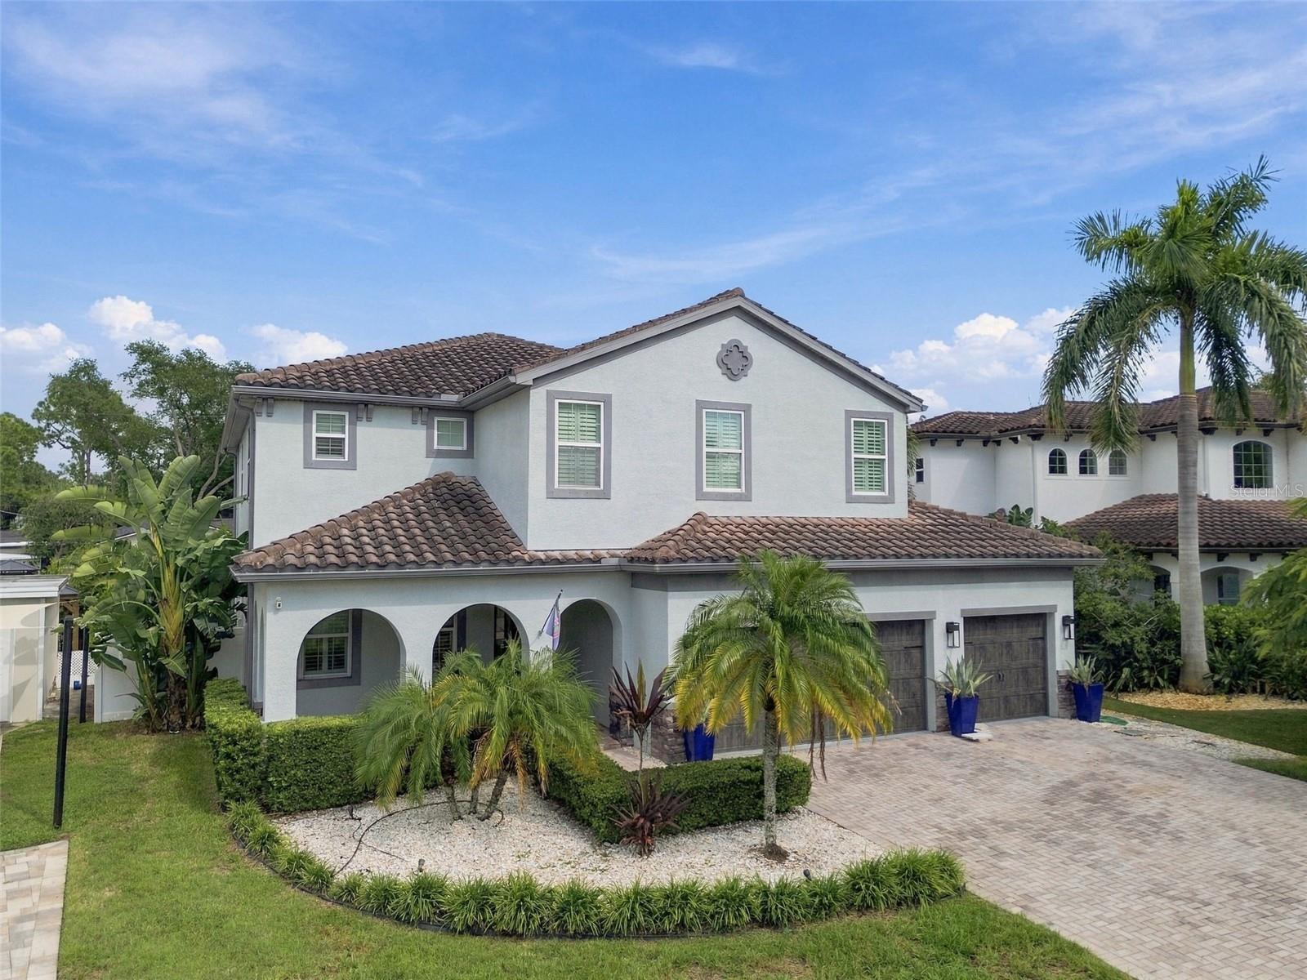
Welcome to this beautifully maintained lakefront townhome in the highly sought-after Highland Park at Westchase, offering breathtaking water views, stunning sunrises, and an unbeatable location. This spacious home features 3 bedrooms, 3.5 bathrooms, plus a private guest suite with a full bathroom above the detached two-car garage, providing the flexibility of a 4th bedroom. This versatile bonus space is perfect for guests, a private home office, fitness room, media room, or playroom. At the heart of the home is a beautifully landscaped private courtyard filled with lush greenery, creating a peaceful outdoor retreat ideal for morning coffee, weekend BBQs, outdoor dining, or entertaining family and friends. For added convenience, **high-speed internet and lawn maintenance are included in the rent**, making everyday living even more enjoyable. Residents of Highland Park enjoy outstanding amenities, including a resort-style pool, clubhouse, fitness center, playground, scenic lakes, walking trails, and beautifully maintained green spaces. Located within one of Tampa Bay's top-rated school districts and just minutes from Westchase Town Center, Tampa International Airport, downtown Tampa, shopping, dining, parks, golf courses, and major highways, this home offers the perfect combination of comfort, convenience, and lifestyle. Enjoy lakefront living in one of Westchase's most desirable communities while benefiting from the versatility of an additional private suite and a low-maintenance lifestyle.



 (813) 724-0692