Leave a Message

Thank you for your message. We will be in touch with you shortly.

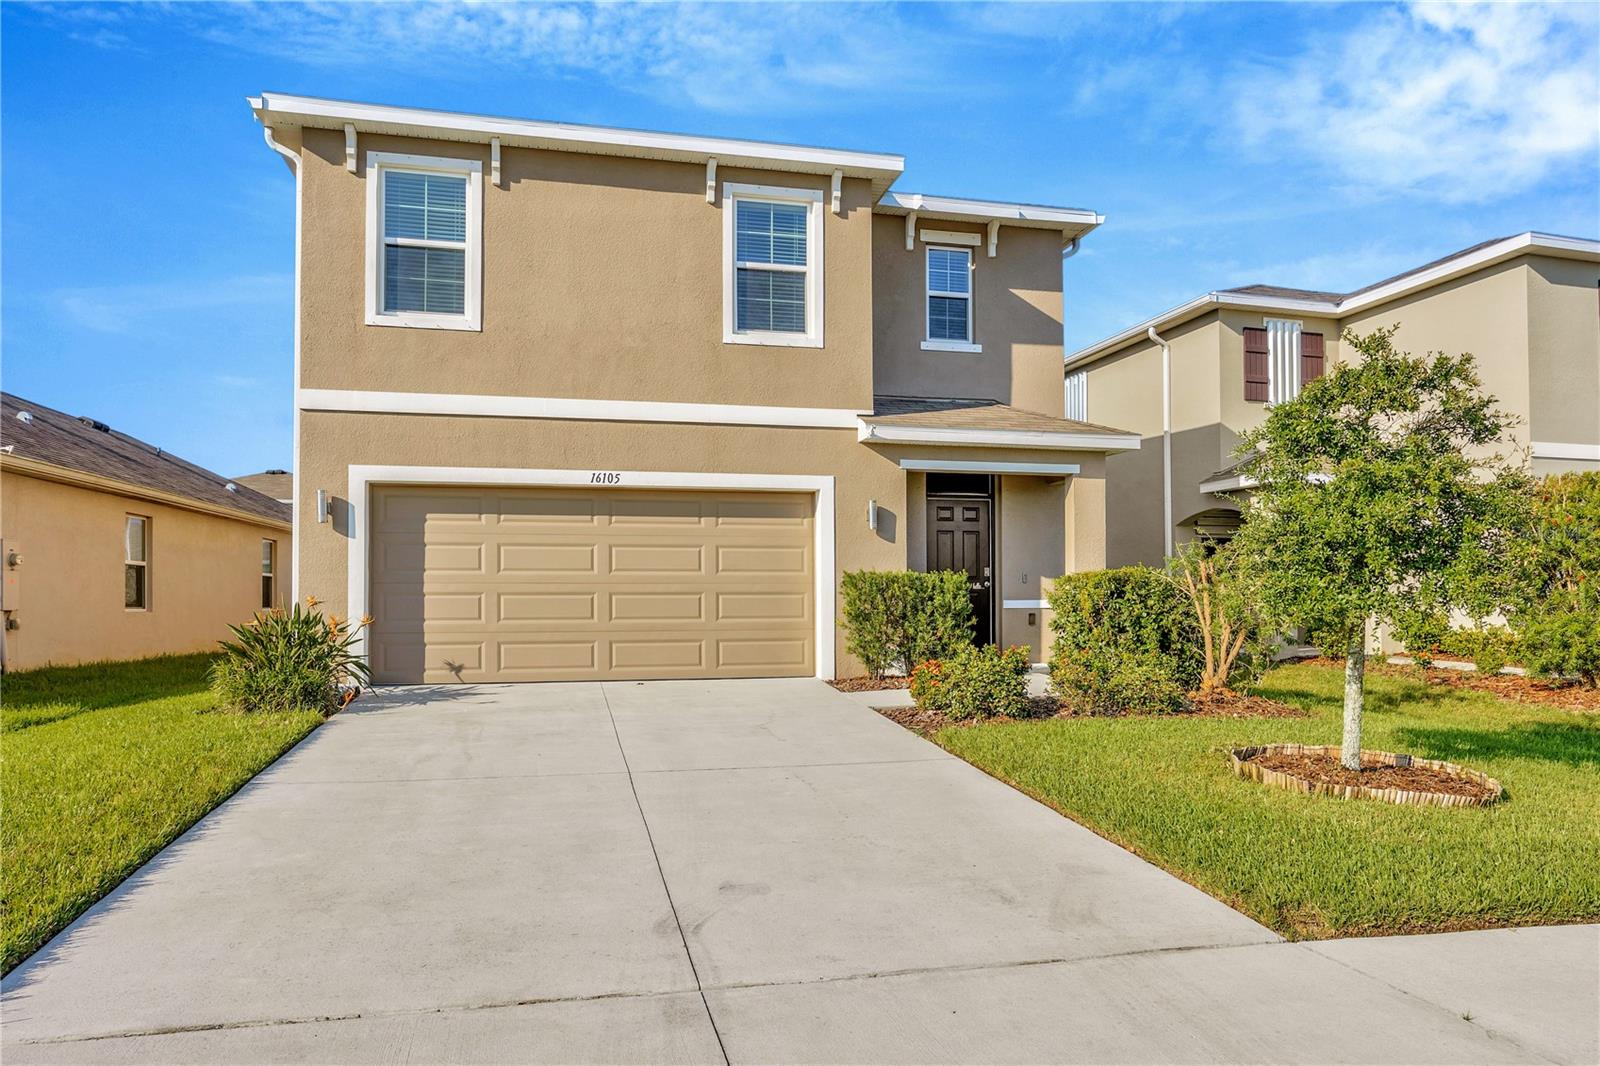
16105 TUSCANY HILLSIDE RD
Courtesy of MIHARA & ASSOCIATES INC., Linda Urban  Listing Contact: 813-960-2300 
$3,100/mo

16105 TUSCANY HILLSIDE RD

5 Beds 3 Baths 2,447 Sq.Ft. 4,400 Sq.Ft.

Description

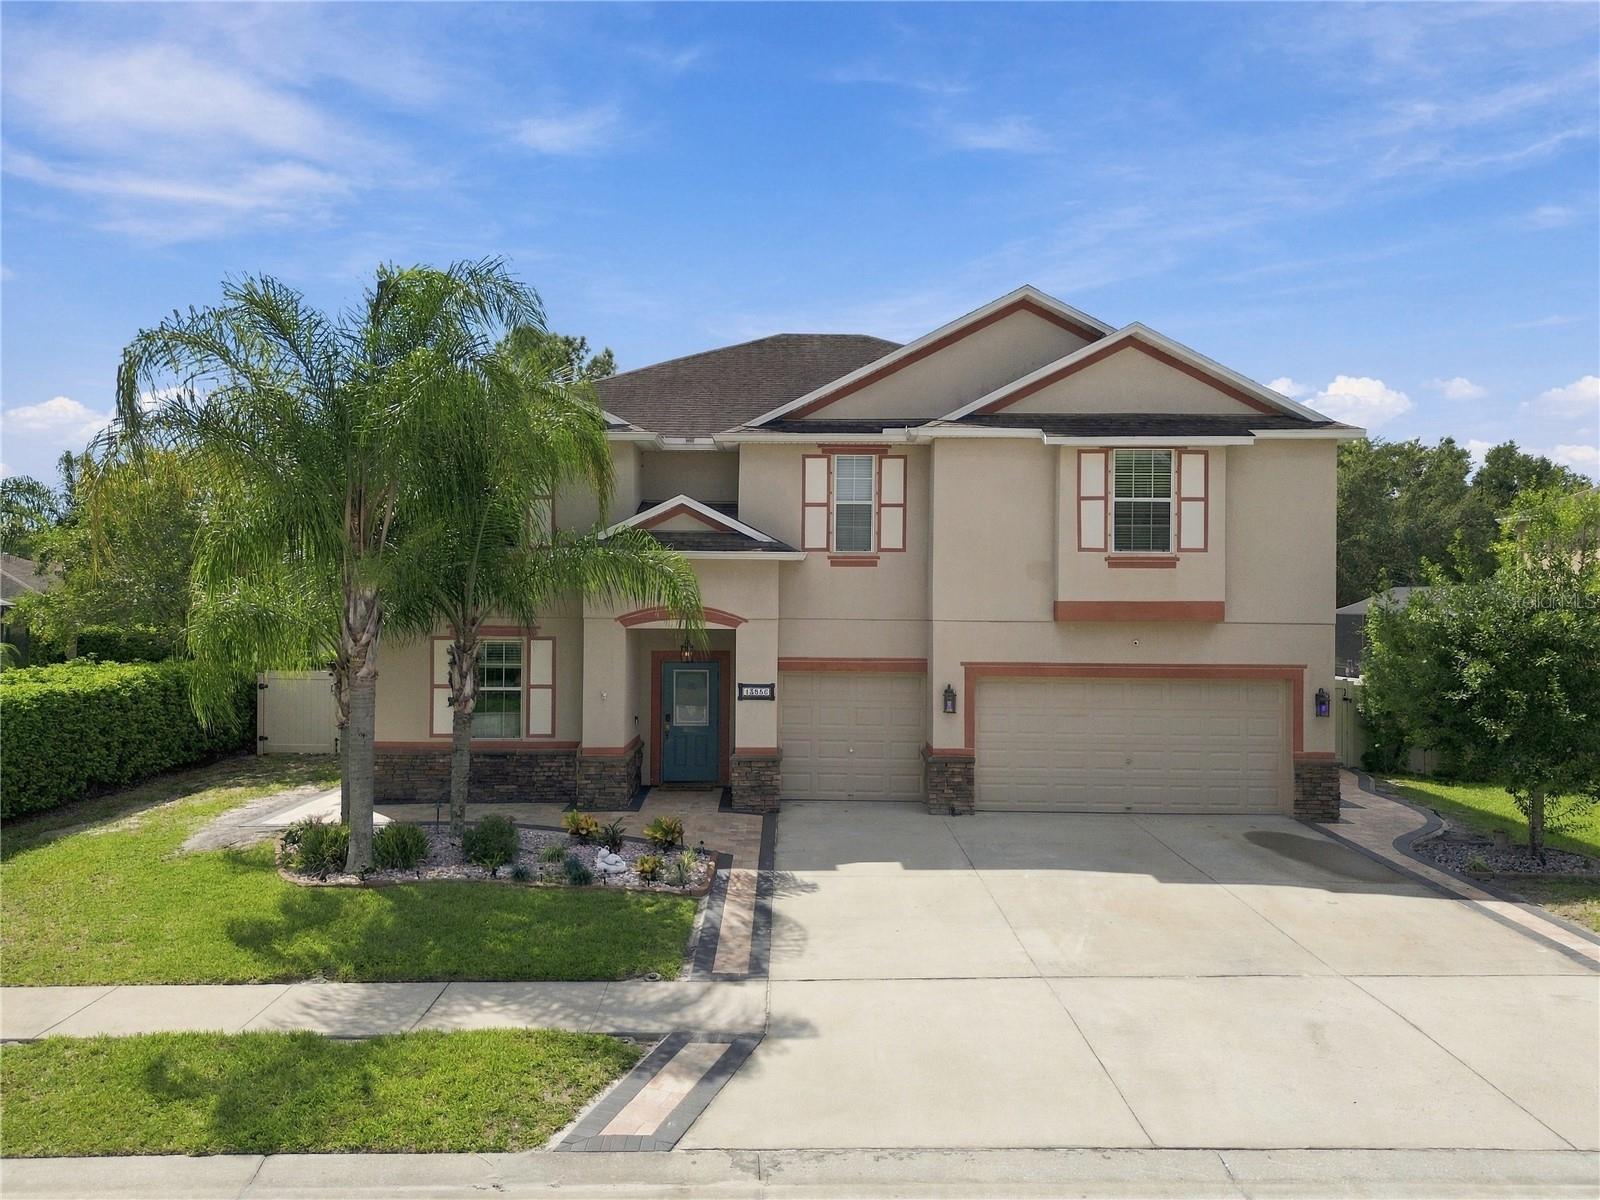
Nestled in a prime location with easy access to Tampa via the Veterans Expressway, this home is a must see. Embrace the outdoors with swift access to the Suncoast Trail, just moments away via your private entrance.
5 bedrooms, 3 full bathrooms with a fully fenced yard. Freshly painted with new luxury vinyl plank floors throughout.
Each generously sized bedroom comes complete with ample closet space, while the primary suite offers a custom closet for added luxury. Bring your pets with the fully fenced backyard and permanent pet door they will be right at home. The main level seamlessly blends an open concept living space with a well-appointed kitchen, dining area, and a spacious bedroom, complemented by a full bathroom. This can be used for multi-generational living. Indulge in resort-style living with an array of community amenities including a sparkling swimming pool, basketball courts, playgrounds, and even a dedicated dog park. Plus, stay active with access to an exercise room and soccer field, creating endless opportunities for fun and relaxation. Commute with ease via the nearby Veterans Expressway, reaching Tampa International Airport in under 25 minutes. Benefit from being zoned for Top Rated Schools, ensuring excellence in education for your family.

Share Property

Location

16105 TUSCANY HILLSIDE RD, ODESSA, FL 33556

Status

Leased

Date Leased

December 24, 2024
Regiane Melo

Regiane Melo

TITLE

REALTOR®

Property Amenities

Interior
Laundry room Inside, Laundry Room, Upper Level
Appliances Dishwasher, Disposal, Dryer, Electric Water Heater, Microwave, Refrigerator, Washer
Flooring Ceramic Tile, Luxury Vinyl, Wood
Total Bedrooms: 5
Full Bathrooms: 3
Other Interior Features Ceiling Fans(s), Living Room/Dining Room Combo, Open Floorplan, Split Bedroom
Area & Lot
Total area 2,905 Sq.Ft.
Lot Area 4,400 Sq.Ft.
Living area 2,447 Sq.Ft.
MLS® ID TB8311535
Year Built 2021
High School J.W. Mitchell High-PO
Middle School Seven Springs Middle-PO
Elementary School Odessa Elementary
Type Residential
Status Leased
Exterior
Stories 2
Air conditioning Central Air
Heat type Central, Heat Pump
Water Source Public
Garage Space 2.0
Sewer Public Sewer
Other Exterior Features Hurricane Shutters, Sliding Doors
Lot Features Sidewalk, Paved
Utilities Underground Utilities
Finance
Lease Price $3,100/mo

360 Virtual Tour

Take a tour of this property

Let’s Talk

You’ve got questions and we can’t wait to answer them.