Leave a Message

Thank you for your message. We will be in touch with you shortly.

1633 TRAILHEAD LN
Courtesy of TAYLOR MORRISON REALTY OF FL, Michelle Campbell  Listing Contact: 941-504-6056 
$645,000

1633 TRAILHEAD LN

4 Beds 5 Baths 2,921 Sq.Ft. 7,800 Sq.Ft.

Description

What's special: Popular Plan | Dedicated Study | Tub in Primary Bath

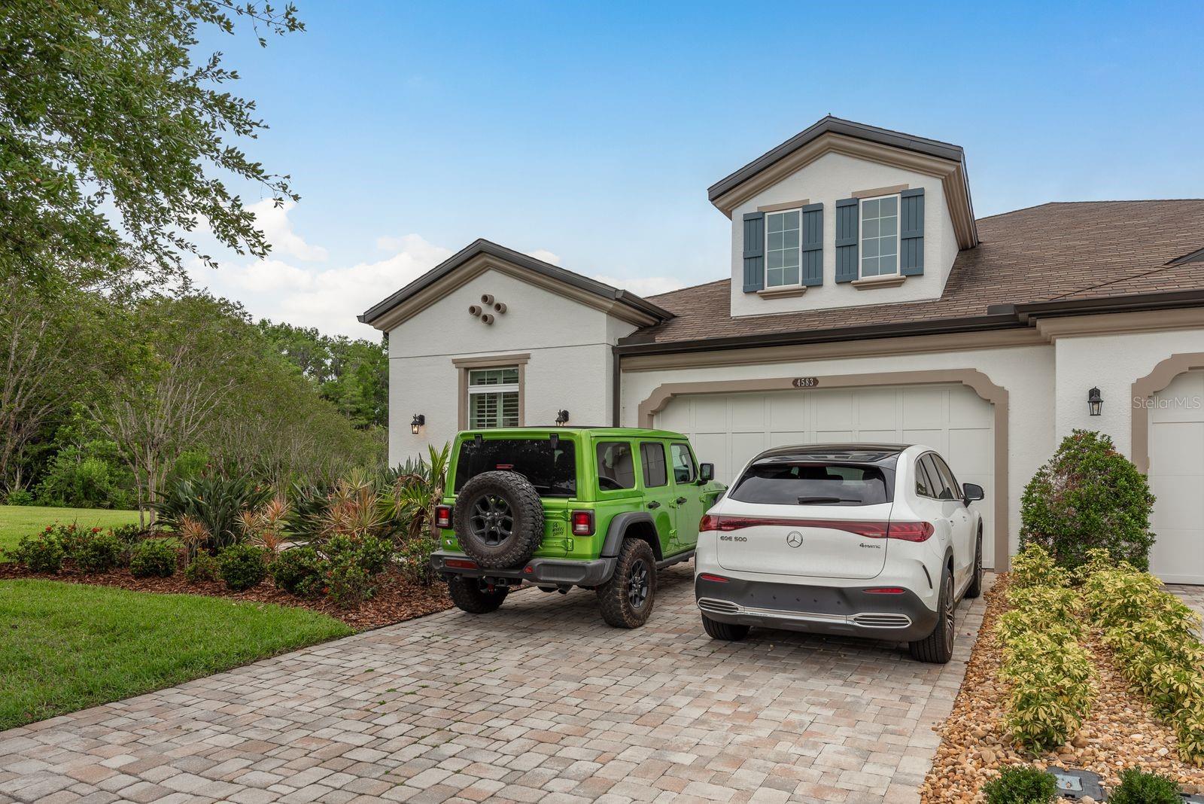
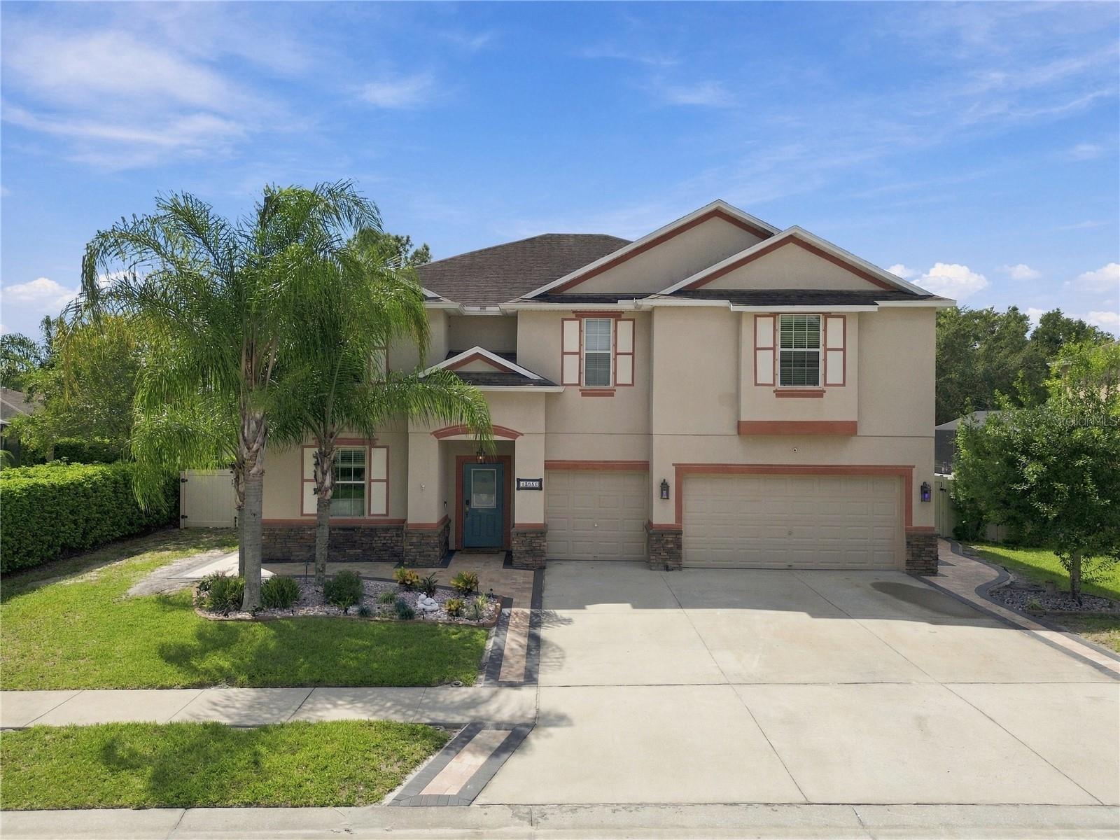
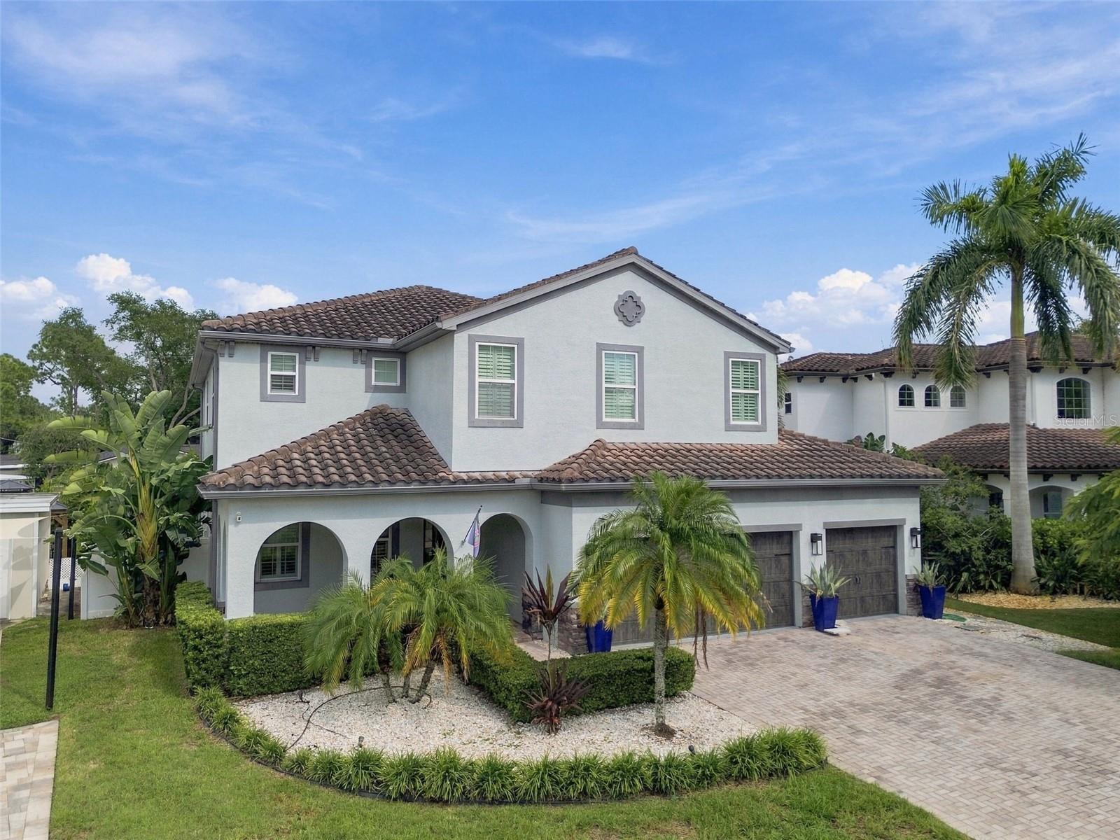
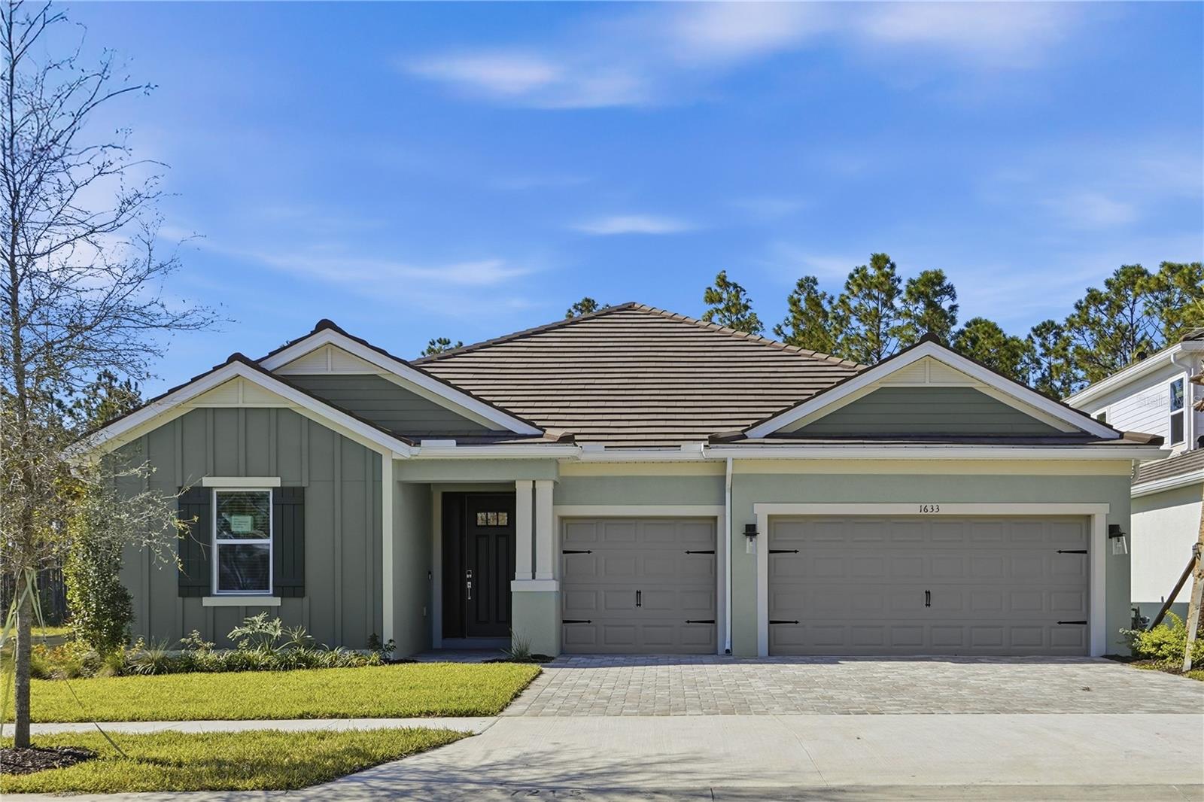
New Construction - Ready Now! Built by Taylor Morrison, America's Most Trusted Homebuilder. Welcome to the St. Croix at 1633 Trailhead Lane in Hammock at Two Rivers. You'll fall in love with the Saint Croix from the moment you arrive--its beautiful curb appeal is just the beginning. This thoughtfully designed 4-bedroom, 4.5-bath home gives everyone their own space, with each bedroom featuring its own private bathroom. The open-concept layout includes a stylish kitchen with a center island that flows right into the gathering room and out to a covered lanai--perfect for entertaining. A spacious study adds flexibility, while the primary suite offers a serene escape with a garden tub, dual vanities, a walk-in shower, and the option to connect the closet to the laundry room. Located in The Hammock at Two Rivers, you'll enjoy a vibrant, resort-inspired lifestyle with planned amenities like a private social club, poolside bar, racquet sports, lap pool, fine dining, and more. Just outside your door, Zephyrhills offers the charm of small-town living with easy access to Tampa, Orlando, shopping, dining, and sunny beaches. Additional Highlights include: gourmet kitchen, study, primary bath with tub, shower at bath 3, pocket sliding glass door, pre-plumb for laundry sink, outdoor kitchen rough in. MLS#TB8401343

Share Property

Location

1633 TRAILHEAD LN, ZEPHYRHILLS, FL 33541

Status

Sold

Date Sold

May 15, 2026
Margarete Welter

Margarete Welter

TITLE

Broker Associate

Property Amenities

Interior
Laundry room Inside
Appliances Built-In Oven, Convection Oven, Cooktop, Dishwasher, Disposal, Exhaust Fan, Gas Water Heater, Microwave, Tankless Water Heater
Flooring Carpet, Tile
Total Bedrooms: 4
Half Bathrooms: 1
Full Bathrooms: 4
Other Interior Features High Ceilings, Open Floorplan, Split Bedroom, Tray Ceiling(s), Walk-In Closet(s)
Area & Lot
Total area 3,876 Sq.Ft.
Lot Area 7,800 Sq.Ft.
Living area 2,921 Sq.Ft.
MLS® ID TB8401343
Year Built 2025
High School Zephryhills High School-PO
Middle School Raymond B Stewart Middle-PO
Elementary School Chester W Taylor Elemen-PO
Architecture Styles Craftsman
Type Residential
Status Sold
Exterior
Stories 1
Air conditioning Central Air
Heat type Electric, Natural Gas
Water Source Public
Garage Space 3.0
Security Features Gated Community
Sewer Public Sewer
Other Exterior Features Rain Gutters, Sliding Doors
Parking Driveway, Garage Door Opener
Lot Features Conservation Area
Roof Tile
Utilities Electricity Connected, Natural Gas Connected, Sewer Connected, Sprinkler Recycled, Water Connected
Finance
Sales Price $645,000
HOA Fees $390 monthly

360 Virtual Tour

Take a tour of this property

Let’s Talk

You’ve got questions and we can’t wait to answer them.