Description
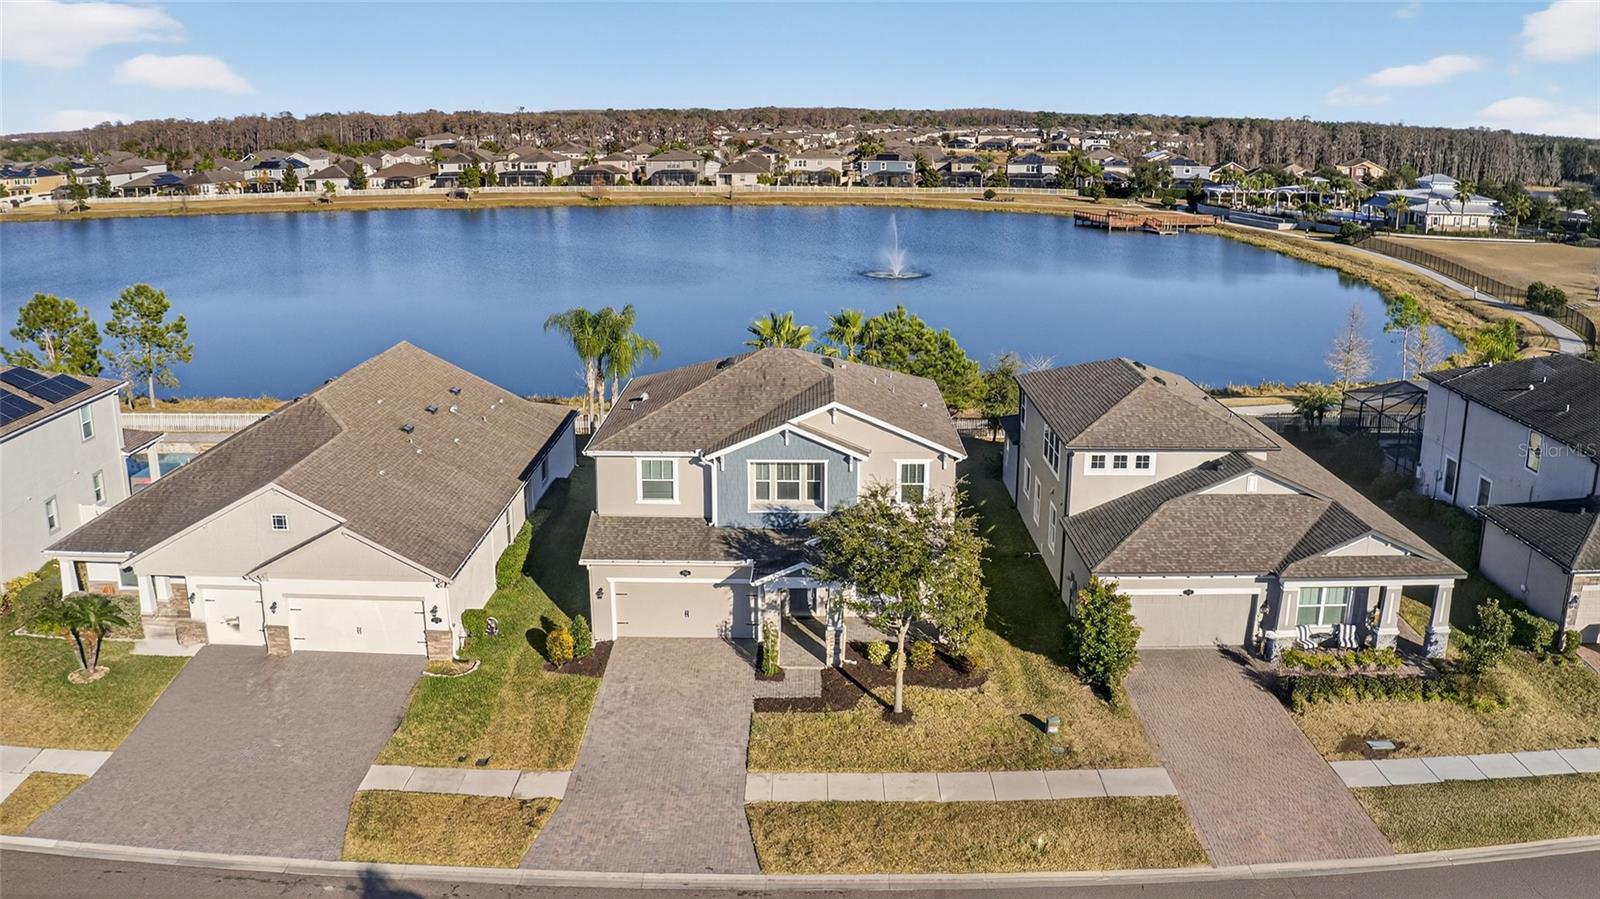
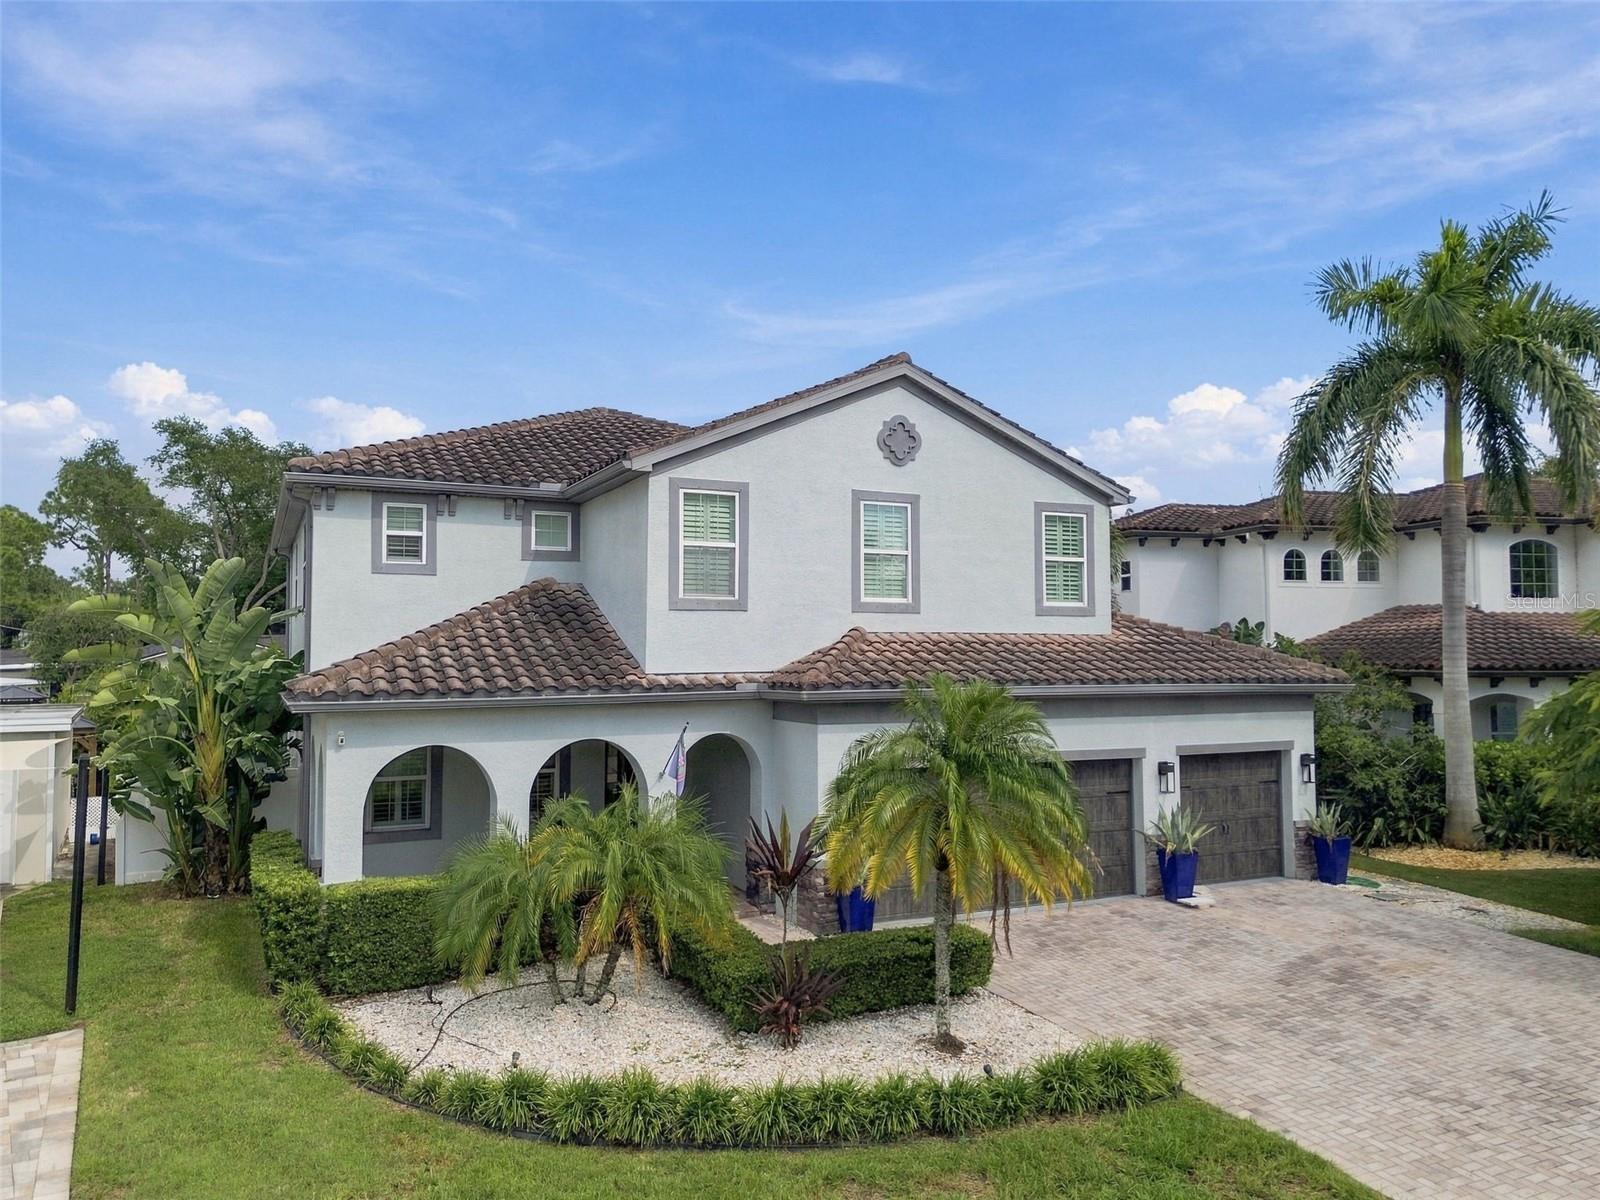
WATERFRONT with stunning sunset views! Perfectly positioned along a sparkling lake in Long Lake Ranch, this 2-story home offers 2,634 square feet of thoughtfully designed living space with 4 bedrooms and 3.5 baths, built by Beazer Homes in 2018. A brick paver driveway leads to the 2-car garage, and a covered portico accented with stacked stone columns and a paver walkway creates a warm and architectural first impression. Step inside to a welcoming foyer with wood-look tile flooring that flows seamlessly throughout the main living areas. Just off the entry, a spacious dining room provides an ideal setting for gatherings. The layout opens effortlessly into the heart of the home -- an expansive kitchen and great room designed for both everyday living and entertaining. The kitchen is beautifully appointed with rich espresso cabinetry, granite countertops, a subway tile backsplash, stainless appliances, and recessed lighting. A large center island with stone accent detail and bar seating anchors the space, offering ample prep area and casual dining options. The open-concept design connects directly to the family room, where oversized windows and sliding glass doors frame peaceful lake views and invite natural light to pour in. A guest bath conveniently located off the foyer serves the main living area. Upstairs, a spacious bonus loft or family room creates the perfect flex space for a second living area, media room, or playroom, filled with natural light from multiple windows. The private primary suite is a true retreat, highlighted by a tray ceiling, a generous walk-in closet, and spa-inspired ensuite bath featuring dual granite vanities with rich wood cabinetry, a relaxing garden tub beneath a bright window, and a separate glass-enclosed shower. All four bedrooms are thoughtfully positioned in the corners of the home, enhancing privacy and comfort for each space. Two secondary bedrooms share a well-appointed full bath, while the fourth bedroom features its own ensuite bath, making it ideal for guests or multigenerational living. A dedicated upstairs laundry room with overhead cabinetry adds everyday convenience, keeping household tasks tucked neatly away while maximizing functionality on the bedroom level. Step outside to a covered lanai that invites year-round outdoor living. The expansive backyard is set against peaceful lake views, creating a true sense of space and privacy. With no rear neighbors and open water stretching beyond, the setting feels tranquil and beautifully connected to nature. Just beyond the yard, a charming white picket fence frames a 1.5-mile scenic walking path along the lake, where fountains shimmer and sunsets reflect across the water. As evening falls, the home glows warmly from within, creating an inviting backdrop for outdoor entertaining under the Florida sky. Additional updates include a new water heater (2024) and fresh exterior paint (2025). Gutters surround the home, and hurricane shutters are stored in the garage for added peace of mind. Long Lake Ranch amenities include a resort-style community pool with splash pad, fishing dock, playground, tennis and basketball courts, dog park, and lakeside walkway. Located in an A-rated school district and close to shopping, dining with easy access to the Suncoast Parkway for a quick commute to Tampa International Airport and Florida's most popular Gulf beaches. This is waterfront living with space, comfort, and convenience -- schedule your private showing today.



 (813) 724-0692