Leave a Message

Thank you for your message. We will be in touch with you shortly.

18861 MAISONS DR
Courtesy of REAL BROKER, LLC, Ellie Lambert  Listing Contact: 855-450-0442 
$610,000

18861 MAISONS DR

3 Beds 2 Baths 1,748 Sq.Ft. 4,950 Sq.Ft.

Description

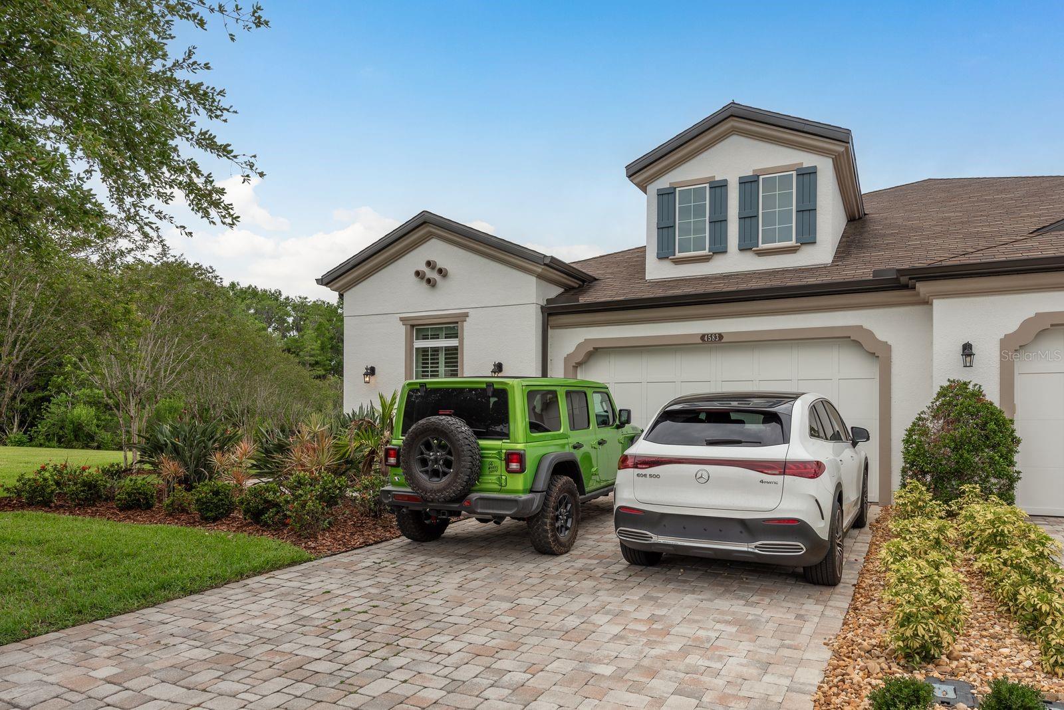
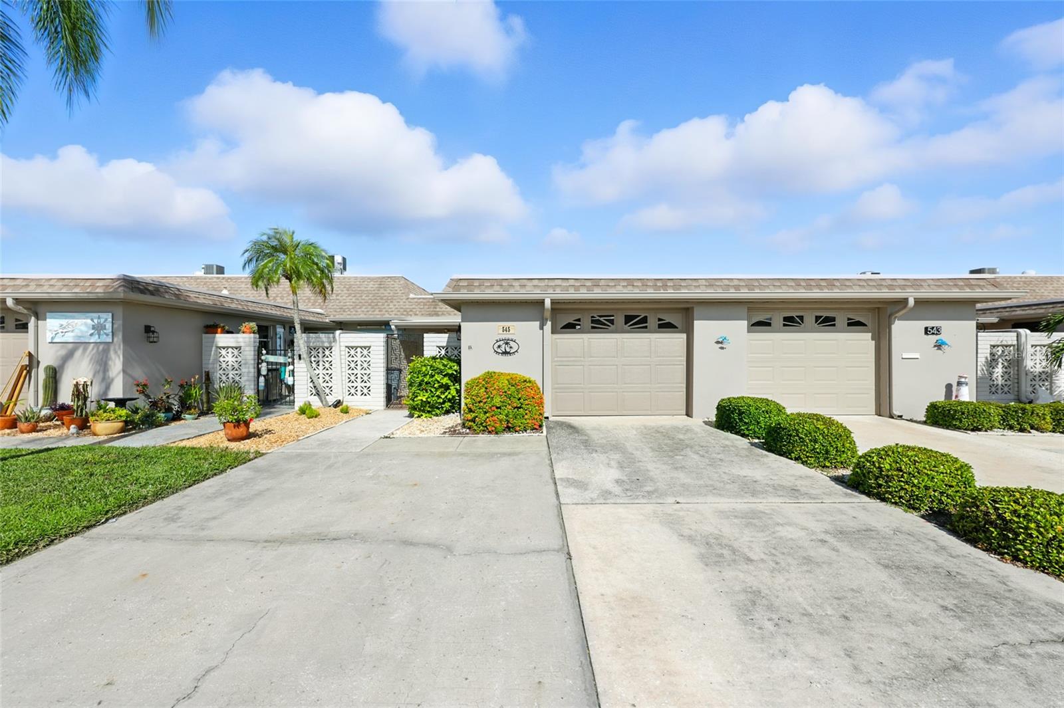
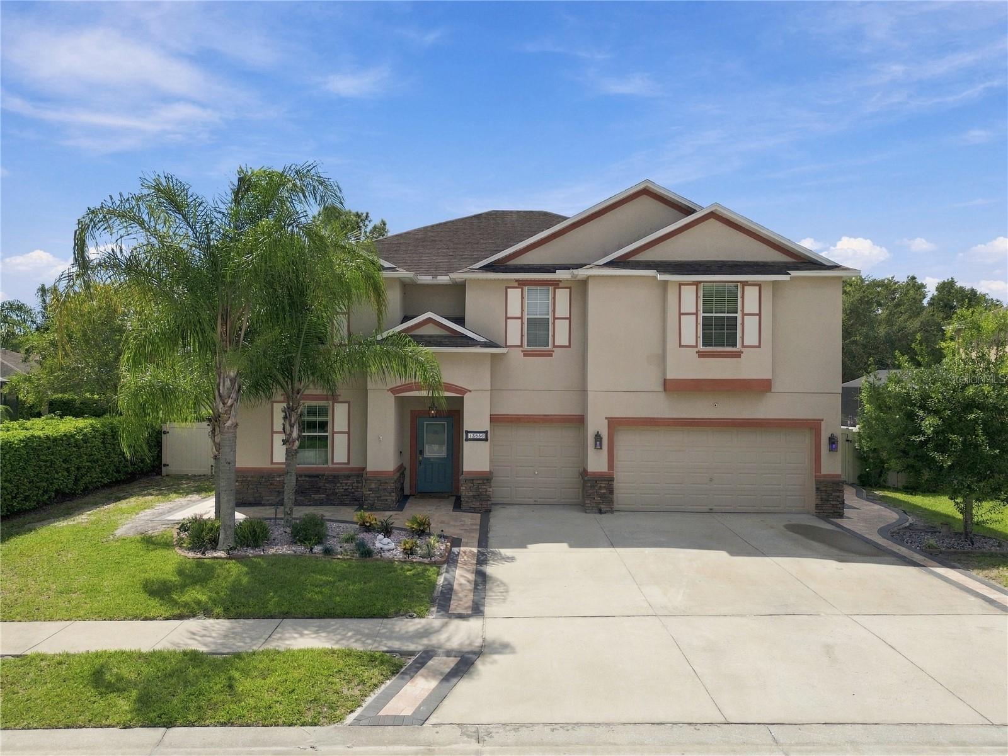
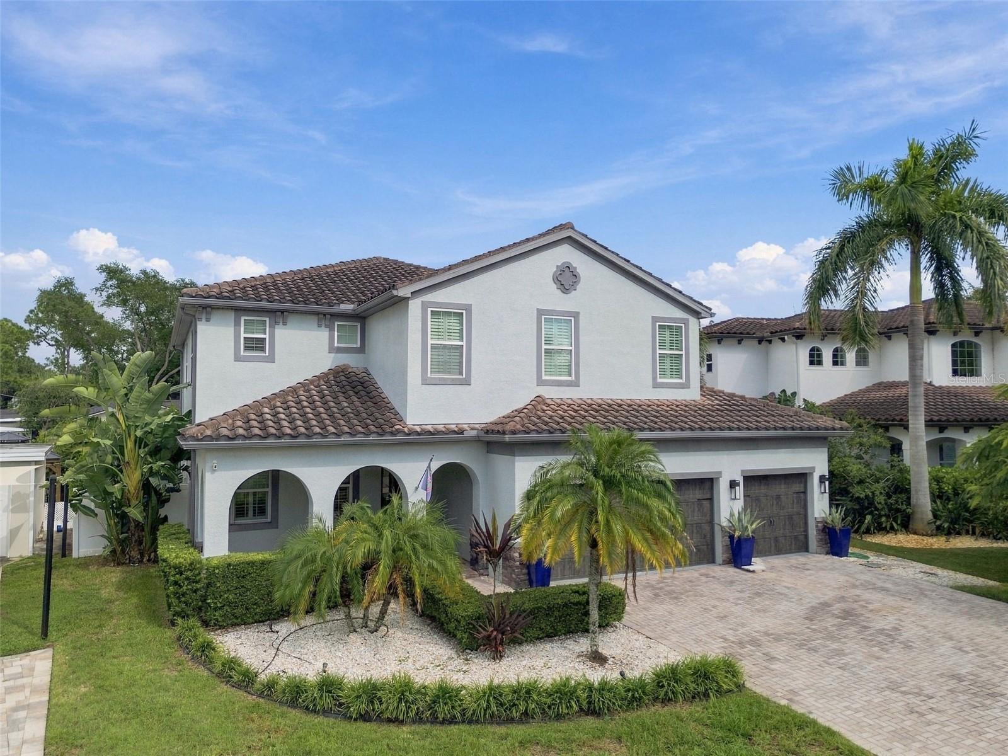
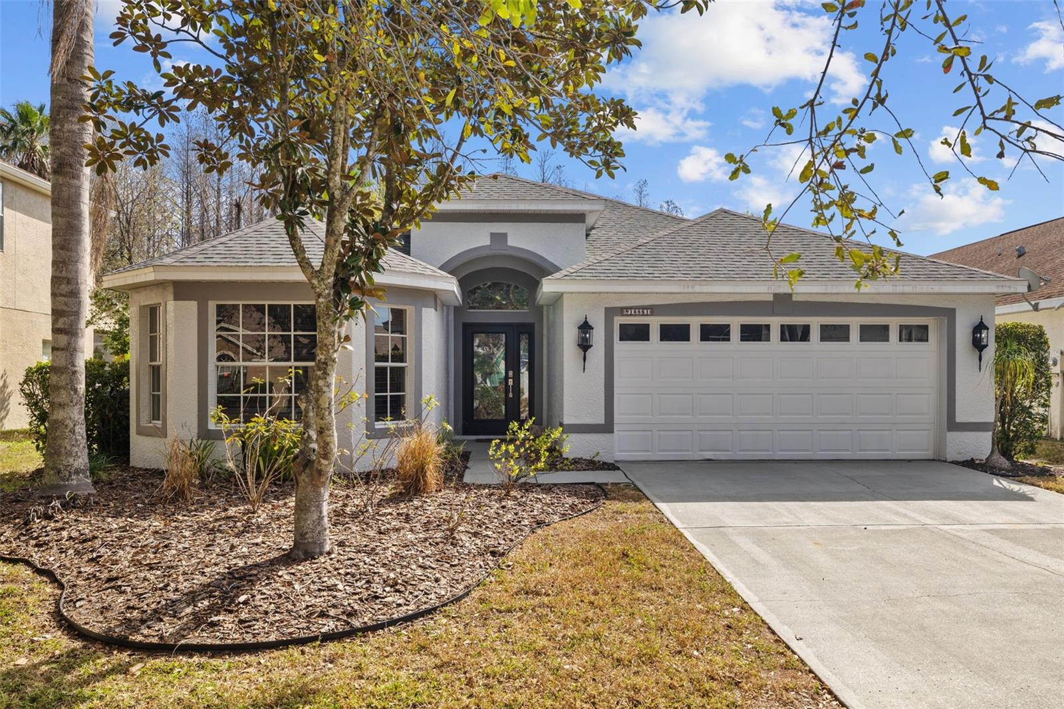
Welcome to this beautifully renovated 3-bedroom, 2-bathroom home located in the highly sought-after gated golf community of Cheval. This move-in-ready residence offers a tranquil retreat with a private swimming pool overlooking a serene conservation area.

As you step inside, you'll be greeted by an inviting foyer leading to a spacious dining room and family room, all featuring updated flooring throughout. The completely remodeled kitchen boasts quartz countertops, pendant lighting, and stainless steel appliances, with a cozy eat-in area perfect for casual dining. The split-bedroom floor plan offers privacy, with the primary suite featuring tray ceilings, a spa-like en-suite with double sinks, a soaking tub, and a separate shower.

Additional highlights include:

Neutral color palette to complement any decor

Shutters on select windows for added elegance

Spacious inside laundry room with ample cabinetry

Modern bathrooms with sleek finishes

All appliances stay making this truly move-in ready

Enjoy peaceful mornings on your covered lanai, sipping coffee or tea while taking in the natural beauty. Don't miss this opportunity to live in a prestigious golf and country club community with top-notch amenities and a prime location!

Offered As-Is | Schedule Your Private Tour Today!

Share Property

Location

18861 MAISONS DR, LUTZ, FL 33558

Status

Sold

Date Sold

May 13, 2025
Corina Silva

Corina Silva

TITLE

Broker Associate

Property Amenities

Interior
Laundry room Inside
Appliances Dishwasher, Range, Refrigerator
Flooring Ceramic Tile
Total Bedrooms: 3
Full Bathrooms: 2
Other Interior Features Ceiling Fans(s), Eat-in Kitchen, High Ceilings, Living Room/Dining Room Combo, Split Bedroom, Walk-In Closet(s)
Area & Lot
Total area 2,448 Sq.Ft.
Lot Area 4,950 Sq.Ft.
Living area 1,748 Sq.Ft.
MLS® ID TB8348009
Year Built 2001
High School Steinbrenner High School
Middle School Martinez-HB
Elementary School McKitrick-HB
View Description Trees/Woods
Type Residential
Status Sold
Exterior
Stories 1
Pool In Ground
Air conditioning Central Air
Heat type Central
Water Source None
Garage Space 2.0
Sewer Public Sewer
Other Exterior Features Sidewalk, Sliding Doors
Roof Shingle
Utilities Cable Connected, Electricity Connected
Finance
Sales Price $610,000
HOA Fees $11 monthly
Real Estate Tax $8,357 yearly

360 Virtual Tour

Take a tour of this property

Let’s Talk

You’ve got questions and we can’t wait to answer them.