Description
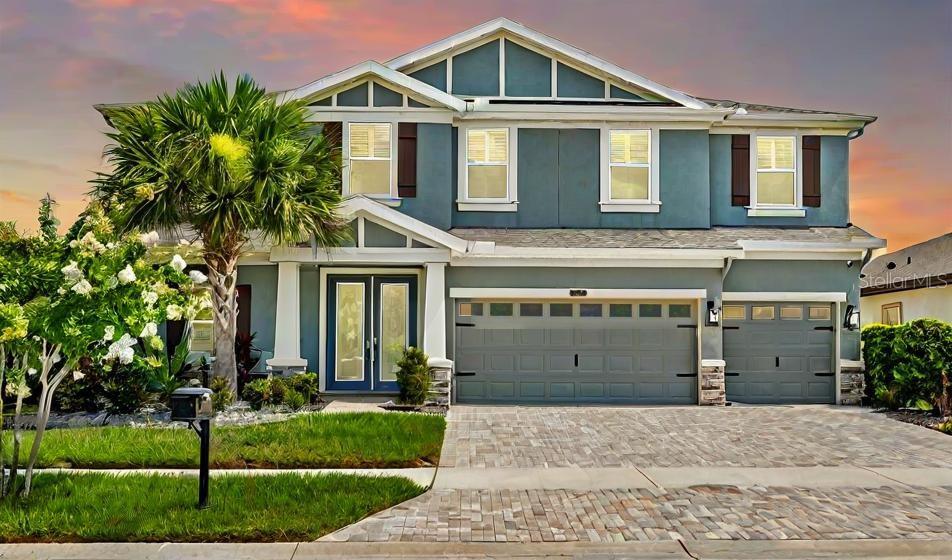
Welcome to 21821 Briske Morning Avenue--Your Florida Dream Home Awaits!
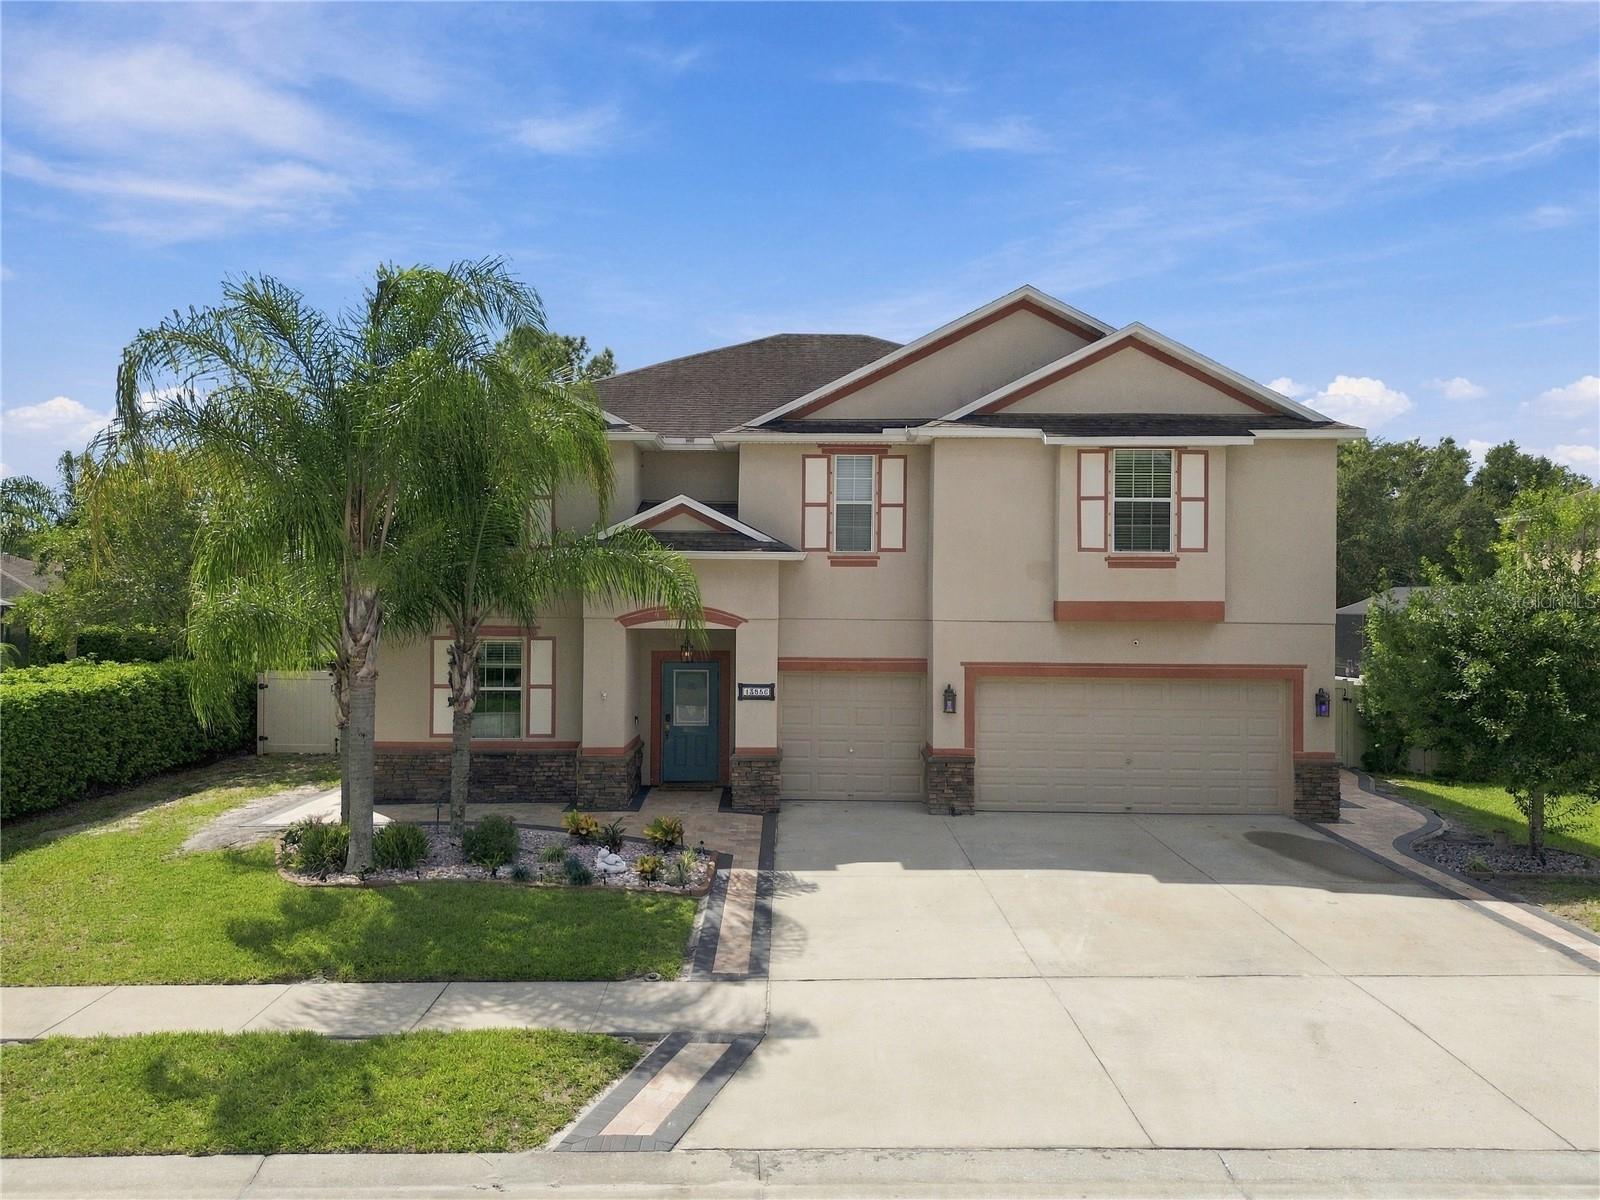
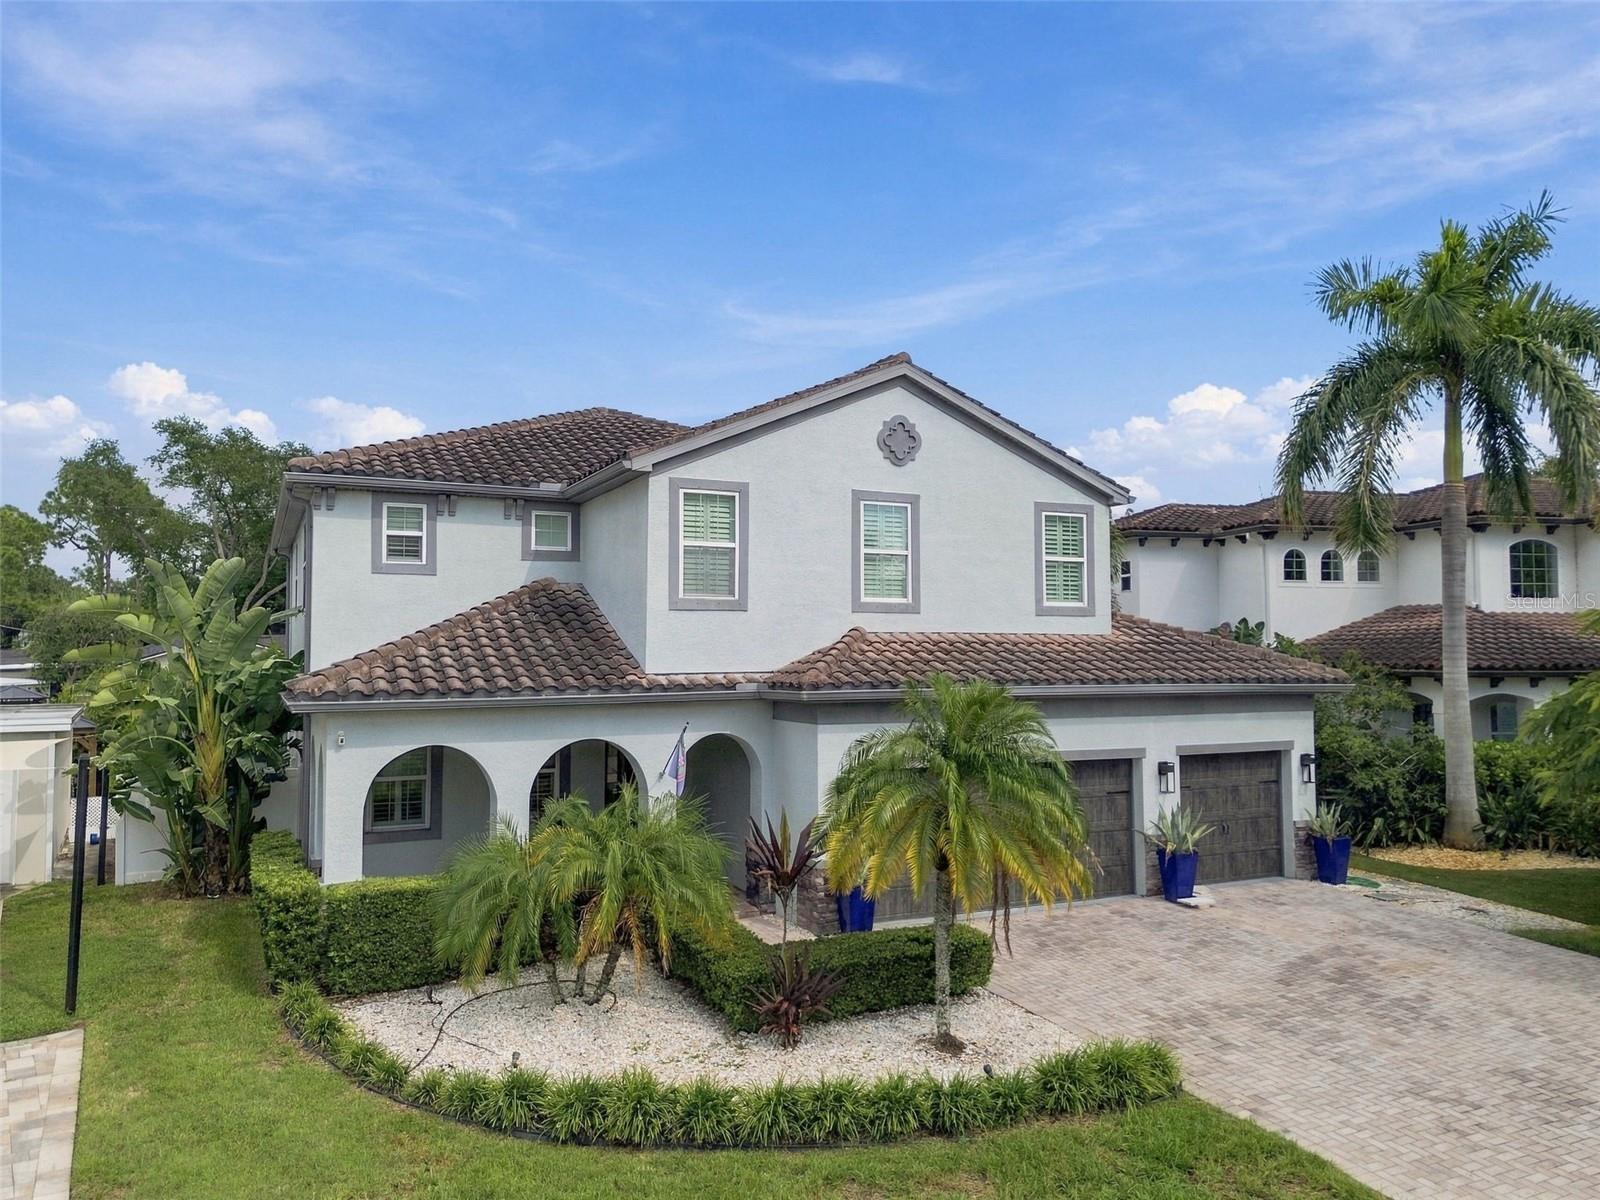
Prepare to fall in love with this spacious 5-bedroom, 4-bathroom pool home that truly has it all. With an office, a loft, and a 3-car garage, this property offers the perfect blend of style, functionality, and versatility to suit any lifestyle. From the moment you arrive, the elevated curb appeal sets the stage: a charming covered front porch, pond views, and a beautifully pavered driveway and walkway lead you to the stunning leaded double glass front doors.
Inside, thoughtful design and attention to detail abound. Built by WestBay, this home features soaring ceilings, 8-ft doors, tall baseboards, recessed lighting, and elegant arched entryways. The bright and open floorplan includes an office with custom accent walls and glass French doors, making it ideal for working from home. The heart of the home is the gourmet kitchen, outfitted with 42" blue cabinetry accented by gold hardware, quartz countertops, a gas cooktop, ZLine professional-grade range hood, stainless steel appliances, and a deep basin sink. The large island with bar seating and a walk-in pantry complete this space. Adjacent to the kitchen, the great room is inviting and open, with pocketing sliders that seamlessly extend your living space to the outdoor oasis. A first-floor bedroom and bathroom allow added convenience, making this layout ideal for guests or multi-generational living.
Step outside to your personal retreat! The oversized travertine paver deck surrounds a stunning 16'x31' pool with multiple water features, self-cleaning 360 jets, and a sun shelf perfect for lounging. Covered and open areas make this space ideal for entertaining, grilling, or simply enjoying serene pond views. The fenced yard adds privacy, while the professionally landscaped surroundings enhance the beauty of this outdoor oasis.
Upstairs, the versatility continues with a spacious loft that can serve as a game room, library, or homeschool space. The owner's retreat is a true sanctuary, featuring a massive custom walk-in closet, dual sinks, a frameless glass shower, and elegant listello tile accents. The additional bedrooms are equally impressive, with the fourth and fifth bedrooms offering walk-in closets and sharing a Jack-and-Jill bathroom. An upstairs laundry room, complete with a washer, dryer, sink, and cabinetry, adds even more convenience.
This home is packed with upgrades that elevate everyday living. A whole-home 22KW Generac generator ensures peace of mind, while a water softener and reverse osmosis system enhance functionality. Plantation shutters, Wi-Fi-enabled thermostats, and an epoxy-coated garage floor with overhead storage are just a few of the thoughtful additions. Security features include a video doorbell, coded front door, and exterior cameras, while durable wood-look plank tile flooring throughout the main living areas and elegant ceramic tile in the bathrooms provide both style and durability.
Located in Connerton, a vibrant natural gas community zoned for top-rated schools, this home offers access to incredible amenities. Residents enjoy a 10,000 sq. ft. clubhouse with a cafe and fitness center, a resort-style pool with a slide, nature trails, and courts for volleyball, tennis, and basketball.
This home is the perfect balance of luxury, comfort, and convenience. Don't miss the opportunity to make it yours--schedule your private showing today!



 (813) 724-0692