Leave a Message

Thank you for your message. We will be in touch with you shortly.

29167 PERILLI PL
Courtesy of CENTURY 21 BE3, Johanna Navarro  Listing Contact: 727-596-3343 
$445,000

29167 PERILLI PL

3 Beds 2 Baths 1,623 Sq.Ft. 5,400 Sq.Ft.

Description

WELCOME HOME!
See yourself in this energy-efficient home in the much-desired community of ESTANCIA!
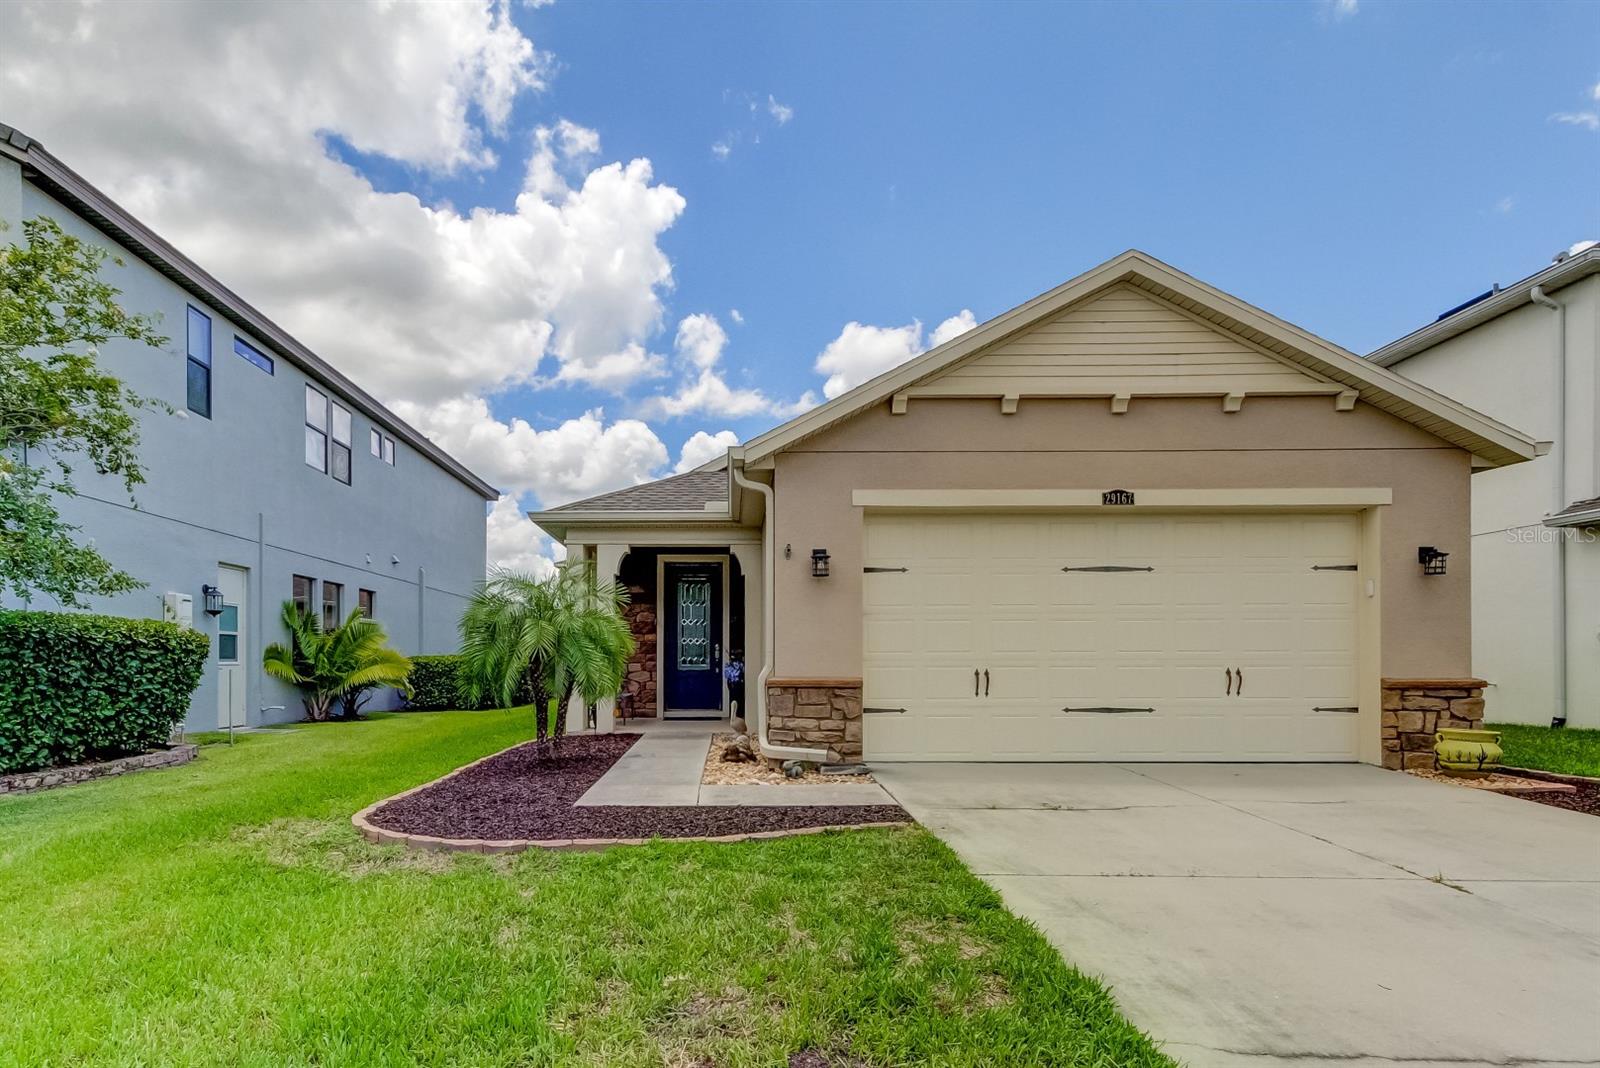
Offering a gourmet kitchen, 3 bedrooms, 2 baths, and a 2-car garage! The beautiful stone, leaded glass front door, and architectural details lead you into the home of your dreams while giving this home tremendous curb appeal. Inside, you'll be enamored by tiered ceilings, shoulder arches, and pendant lights! This home is an entertainer's dream, boasting a full-view French door that dissolves the lines between indoors and outdoors.
Never miss an opportunity to cook in your luxury Chef's kitchen, featuring a generous center island and an abundance of 42 cabinets w/crown, granite tops, tile backsplash, and stainless gas appliances! When you're done cooking, take that meal outside and enjoy it in your comfy screened lanai.
The large primary bath has dual sinks, an oversized shower, a water closet, and a walk-in closet with plenty of room, others will have the option of two additional bedrooms and a full bath located near the front of your home for privacy! This home has been meticulously maintained and is ready for a new owner.

Share Property

Location

29167 PERILLI PL, WESLEY CHAPEL, FL 33543

Status

Sold

Date Sold

April 7, 2025
Regiane Melo

Regiane Melo

TITLE

REALTOR®

Property Amenities

Interior
Laundry room Inside, Laundry Room
Appliances Built-In Oven, Dishwasher, Disposal, Electric Water Heater, Microwave, Refrigerator
Flooring Ceramic Tile
Total Bedrooms: 3
Full Bathrooms: 2
Other Interior Features Ceiling Fans(s), Crown Molding, High Ceilings, Kitchen/Family Room Combo, Living Room/Dining Room Combo, Open Floorplan, Primary Bedroom Main Floor, Solid Wood Cabinets, Split Bedroom, Stone Counters, Thermostat, Tray Ceiling(s), Walk-In Closet(s), Window Treatments
Area & Lot
Total area 2,292 Sq.Ft.
Lot Area 5,400 Sq.Ft.
Living area 1,623 Sq.Ft.
MLS® ID TB8316861
Year Built 2015
High School Wiregrass Ranch High-PO
Middle School John Long Middle-PO
Elementary School Seven Oaks Elementary-PO
Type Residential
Status Sold
Exterior
Stories 1
Air conditioning Central Air
Heat type Central, Natural Gas
Water Source Public
Garage Space 2.0
Sewer Public Sewer
Other Exterior Features French Doors, Private Mailbox, Rain Gutters, Sidewalk, Sliding Doors
Parking Garage Door Opener
Lot Features Cul-De-Sac, Level, Sidewalk, Paved
Roof Shingle
Utilities Cable Available, Natural Gas Connected, Public
Finance
Sales Price $445,000
HOA Fees $102 monthly
Real Estate Tax $5,968 yearly

360 Virtual Tour

Take a tour of this property

Wesley Chapel

Let’s Talk

You’ve got questions and we can’t wait to answer them.