30362 CEASAR PARK DR
Courtesy of BINGHAM REALTY INC, Erin Struble  Listing Contact: 813-788-2759 
$780,000

30362 CEASAR PARK DR

5 Beds 4 Baths 3,381 Sq.Ft. 7,017 Sq.Ft.

Description

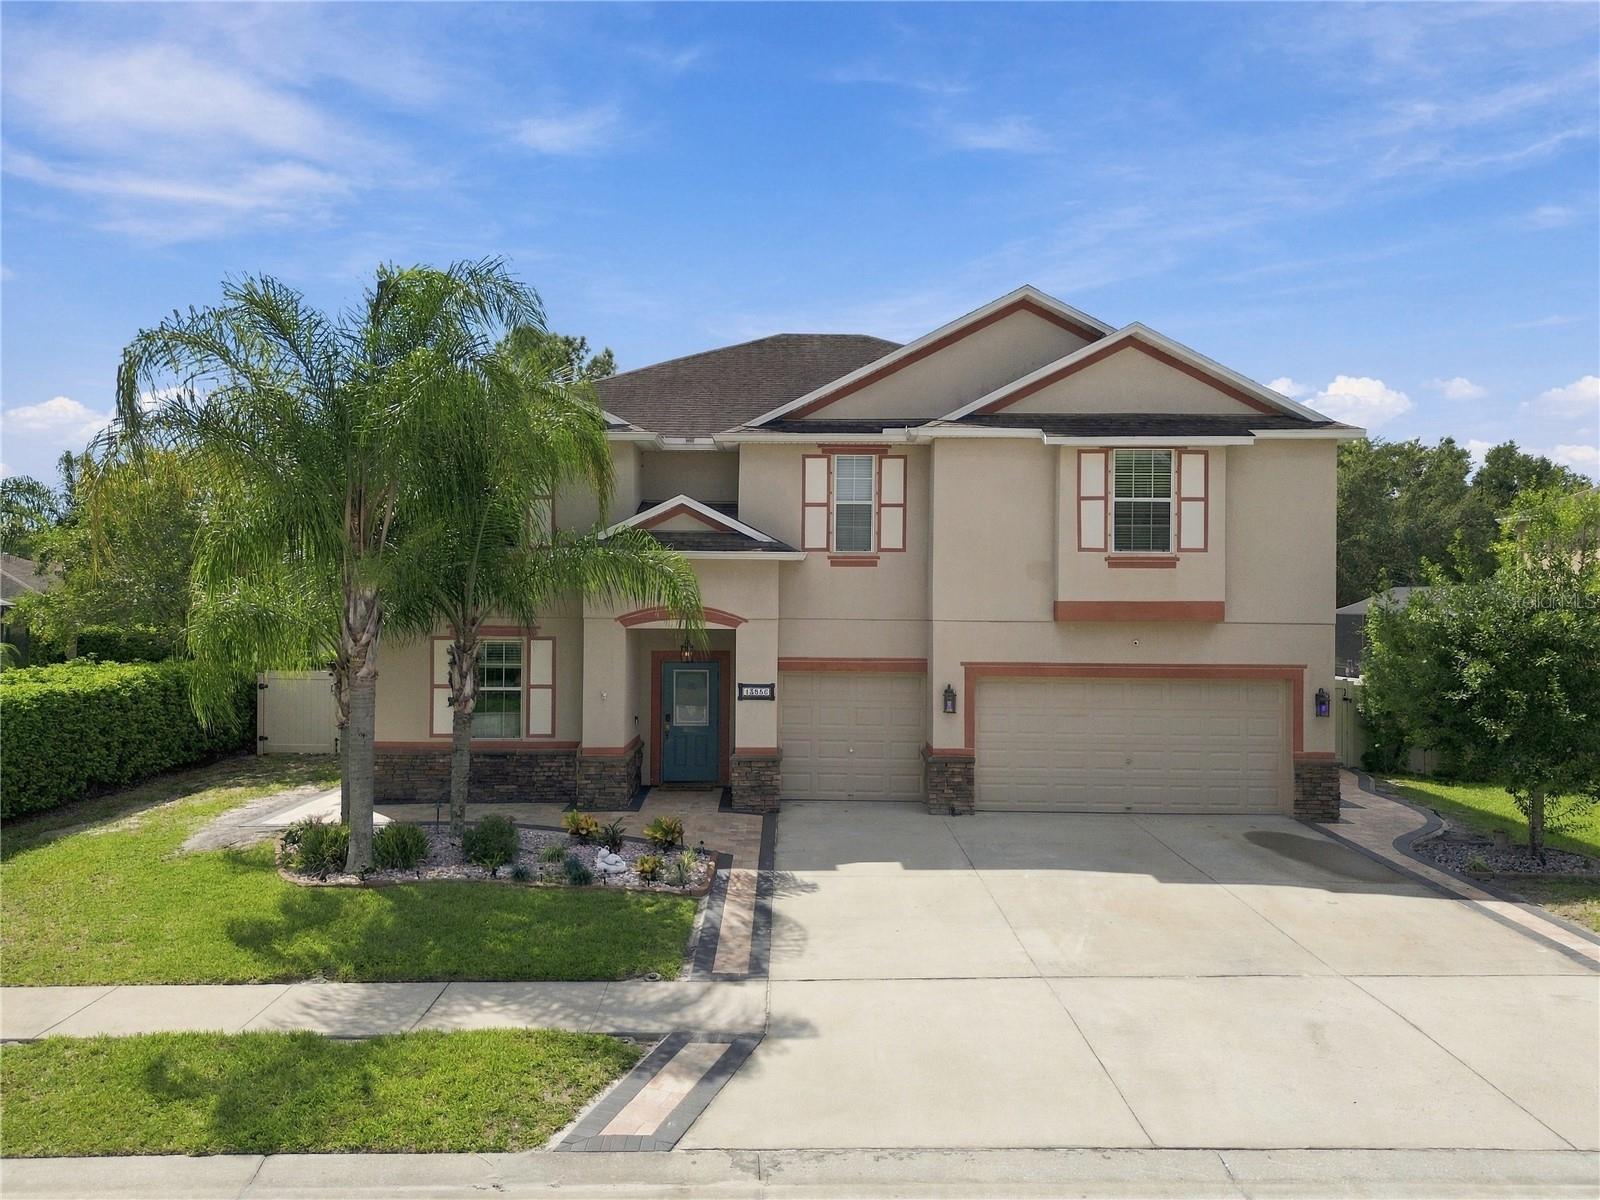
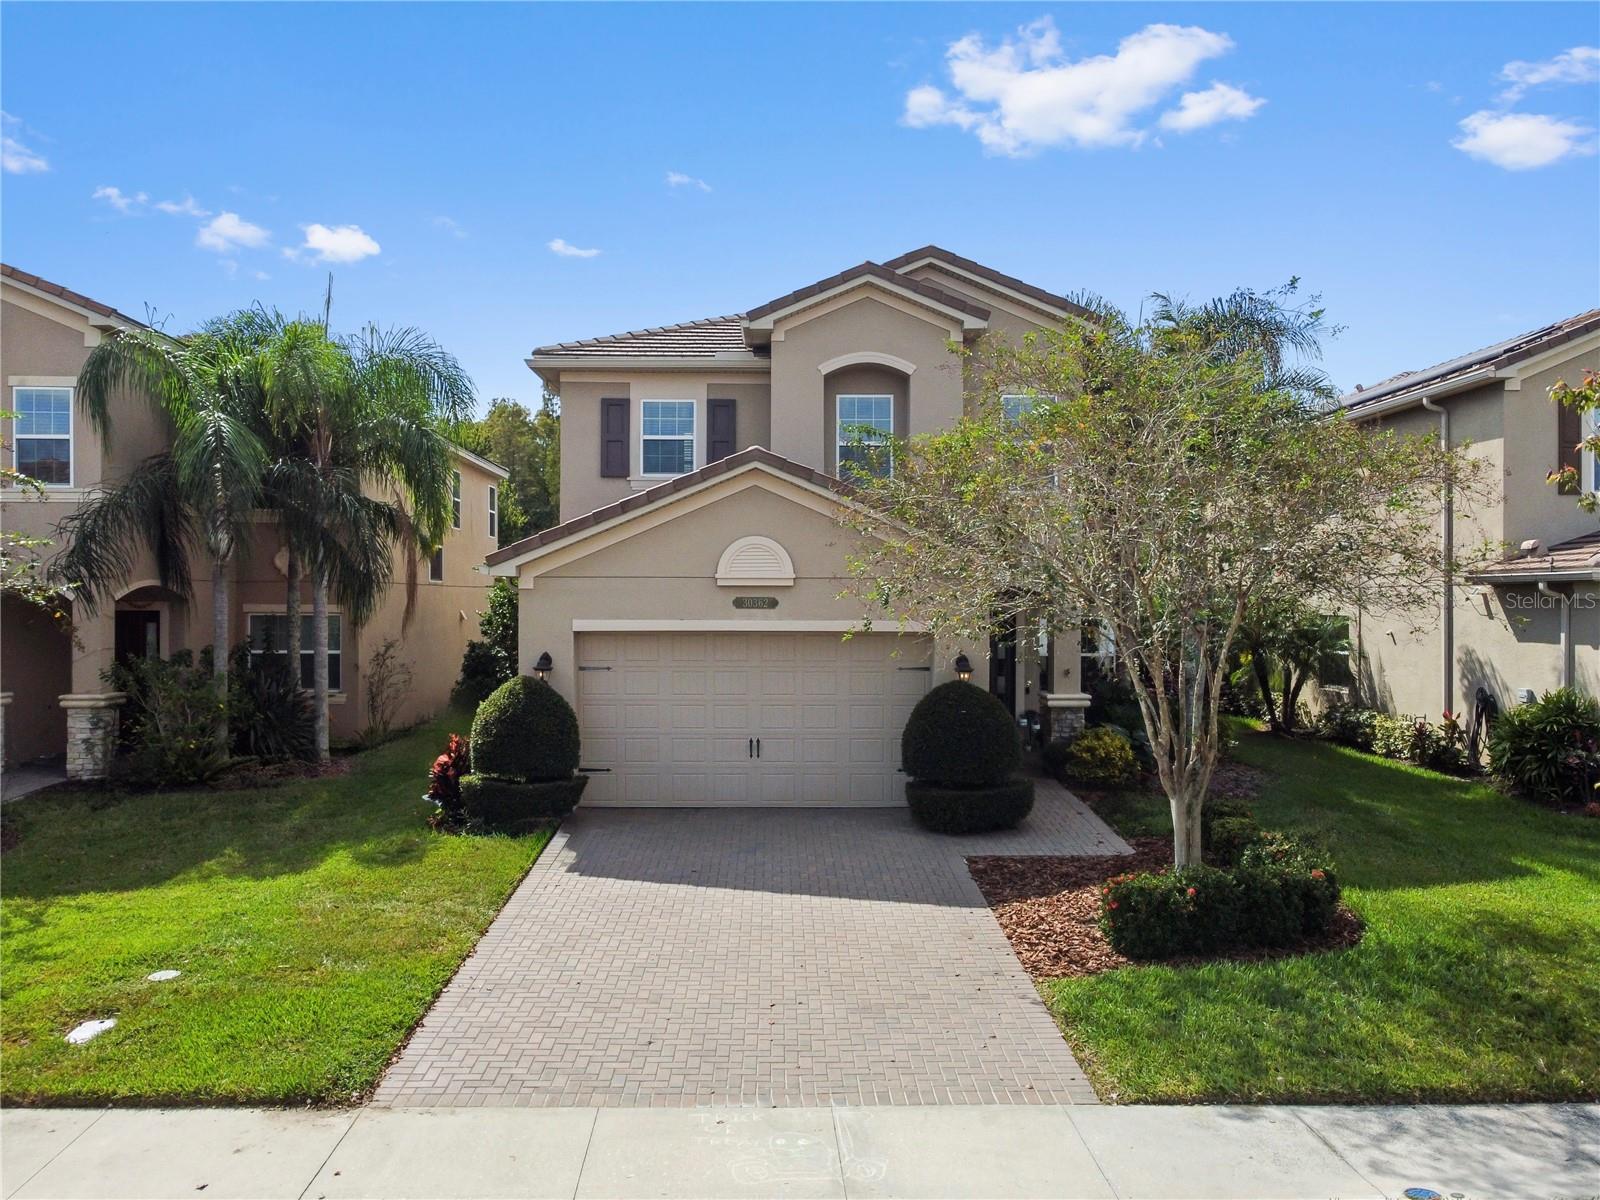
One or more photo(s) has been virtually staged. Welcome home to this IMPECCABLE 5-bedroom, 4-bathroom pool home in the highly sought-after 24/7 gated community
of The Ridge Wiregrass in Wesley Chapel! Perfectly situated on a quiet cul-de-sac backing to peaceful conservation, this
home offers privacy, space, and modern living at its best. Inside, you'll find durable updated LVP flooring downstairs
and laminate wood flooring upstairs, quartz countertops throughout, a tankless water heater, a bright open floor plan with expansive sliding doors leading to your outdoor oasis, and a massive kitchen with abundant cabinetry, and plenty of room to gather.
This home was built with flexibility in mind. Featuring a downstairs bedroom quietly tucked away off the
entrance, two living rooms, plus formal dining and a bonus room upstairs - ideal for a playroom, home office,
or media room. Step outside to your own private retreat featuring a beautiful saltwater pool and spa overlooking the tranquil
conservation area- no rear neighbors!
The Ridge offers its residents resort-style amenities including a pool, splash pad, water slide, tennis
courts, clubhouse, volleyball, a gym, and playgrounds. Conveniently close to top-rated schools, shopping, and interstate, making this location a premium!
Don't miss this opportunity to own this incredible home designed for family living and endless entertaining!

Share Property

Location

30362 CEASAR PARK DR, WESLEY CHAPEL, FL 33543

Status

Sold

Date Sold

March 18, 2026
Margarete Welter

Margarete Welter

TITLE

Broker Associate

Property Amenities

Interior
Laundry room Gas Dryer Hookup, Inside, Laundry Room, Upper Level
Fireplace Decorative
Appliances Dishwasher, Disposal, Dryer, Gas Water Heater, Microwave, Range, Refrigerator, Tankless Water Heater, Washer, Water Purifier
Flooring Laminate, Luxury Vinyl, Tile
Total Bedrooms: 5
Full Bathrooms: 4
Other Interior Features Ceiling Fans(s), Eat-in Kitchen, High Ceilings, Kitchen/Family Room Combo, Living Room/Dining Room Combo, Primary Bedroom Upstairs, Split Bedroom, Stone Counters, Thermostat, Tray Ceiling(s), Walk-In Closet(s), Window Treatments
Area & Lot
Total area 4,222 Sq.Ft.
Lot Area 7,017 Sq.Ft.
Living area 3,381 Sq.Ft.
MLS® ID TB8441458
Year Built 2017
High School Wiregrass Ranch High-PO
Middle School John Long Middle-PO
Elementary School Wiregrass Elementary
View Description Pool,Trees/Woods
Architecture Styles Mediterranean
Type Residential
Status Sold
Exterior
Stories 2
Pool Gunite, Heated, In Ground, Salt Water
Air conditioning Central Air
Heat type Central, Natural Gas
Water Source None
Garage Space 2.0
Security Features Gated Community
Sewer Public Sewer
Other Exterior Features Hurricane Shutters, Lighting, Sliding Doors
Lot Features Conservation Area, Cul-De-Sac, Landscaped, Sidewalk
Roof Tile
Utilities Cable Available, Electricity Connected, Natural Gas Available, Natural Gas Connected, Phone Available, Sewer Connected, Underground Utilities, Water Connected
Finance
Sales Price $780,000
HOA Fees $463 monthly
Real Estate Tax $12,091 yearly

360 Virtual Tour

Take a tour of this property

Wesley Chapel

Let’s Talk

You’ve got questions and we can’t wait to answer them.