Leave a Message

Thank you for your message. We will be in touch with you shortly.

4323 BAYSIDE VILLAGE DR #204
Courtesy of CHARLES RUTENBERG REALTY INC, Kris Sofroni  Listing Contact: 866-580-6402 
$227,950

4323 BAYSIDE VILLAGE DR #204

2 Beds 2 Baths 1,153 Sq.Ft. 4 Sq.Ft.

Description

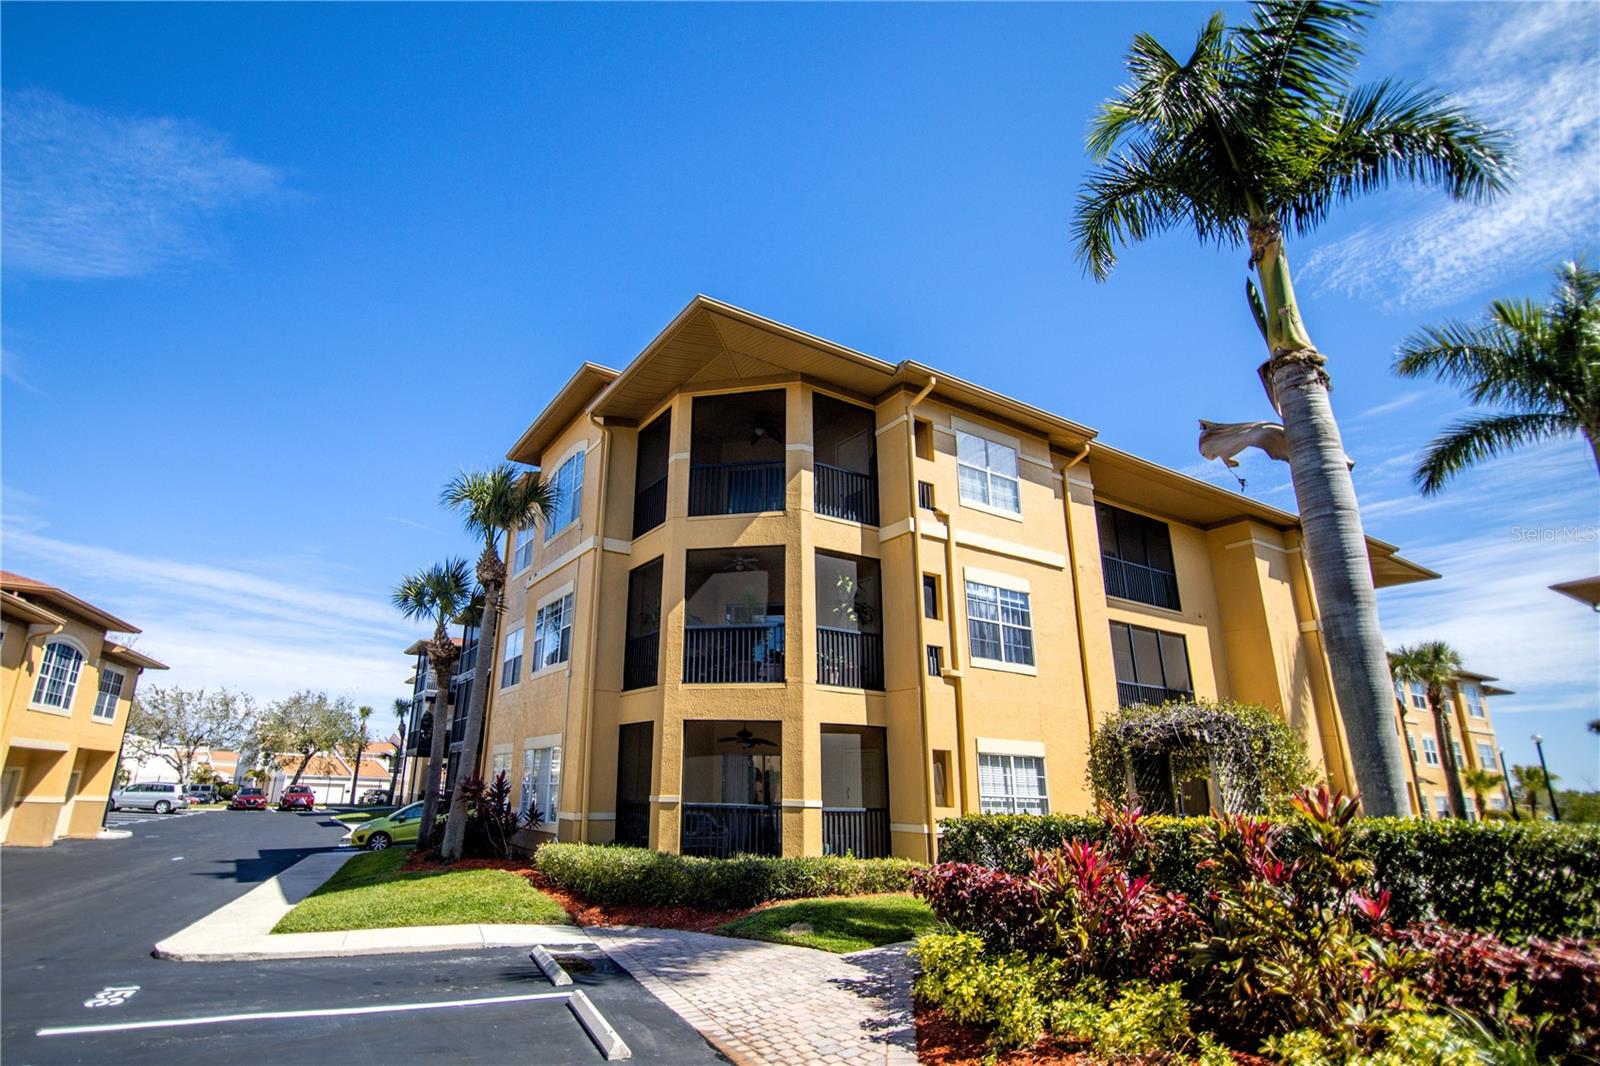
Discover your own slice of paradise in the community of Beachwalk. This beautiful 2bed, 2bath condo in the highly desirable Beachwalk community -- a fully reserved, well-managed, pet-friendly, gated neighborhood offering peace of mind and resort-style living. This meticulously cared-for home has been lovingly maintained with attention to every detail, featuring pristine cabinetry with new quartz kitchen countertops, tile floors throughout the main living areas, high ceilings that create a bright, airy feel, a newer AC installed in 2019, and upgraded fixtures showcase the pride of ownership throughout. The spacious layout includes in-unit laundry and a large corner balcony perfect for soaking in the Florida breeze. Step outside and enjoy lush wooden boardwalks winding through serene mangroves, perfect for peaceful walks. The community floating dock allows easy access to launch your paddleboards or kayaks for an adventure on the water. Relax by the sparkling pool overlooking the lake with a tranquil fountain or unwind at the clubhouse and gym! The building features an elevator for convenience, and there's even a car wash station for residents. Just minutes from shopping, dining, Tampa International Airport, and the area's best beaches, this carefree Florida lifestyle awaits.

Share Property

Location

4323 BAYSIDE VILLAGE DR #204, TAMPA, FL 33615

Status

Sold

Date Sold

May 14, 2025
Regiane Melo

Regiane Melo

TITLE

REALTOR®

Property Amenities

Interior
Laundry room Electric Dryer Hookup, Inside, Laundry Closet, Washer Hookup
Appliances Dishwasher, Dryer, Electric Water Heater, Range, Range Hood, Refrigerator, Washer
Flooring Carpet, Ceramic Tile, Tile
Total Bedrooms: 2
Full Bathrooms: 2
Other Interior Features Crown Molding, High Ceilings, Living Room/Dining Room Combo, Open Floorplan, Stone Counters, Walk-In Closet(s)
Area & Lot
Total area 1,287 Sq.Ft.
Lot Area 4 Sq.Ft.
Living area 1,153 Sq.Ft.
MLS® ID TB8357298
Year Built 2000
Type Condo
Status Sold
Exterior
Stories 3
Pool In Ground
Air conditioning Central Air
Heat type Central, Electric
Water Source Public
Security Features Fire Alarm, Fire Sprinkler System, Gated Community, Security Gate
Sewer Public Sewer
Other Exterior Features Balcony, Lighting, Outdoor Grill, Private Mailbox, Rain Gutters, Sidewalk, Sliding Doors
Roof Tile
Utilities BB/HS Internet Available, Cable Available, Electricity Available, Public, Sewer Available, Water Available, Water Connected
Finance
Sales Price $227,950
HOA Fees $694 monthly
Real Estate Tax $526 yearly

360 Virtual Tour

Take a tour of this property

Let’s Talk

You’ve got questions and we can’t wait to answer them.