Description
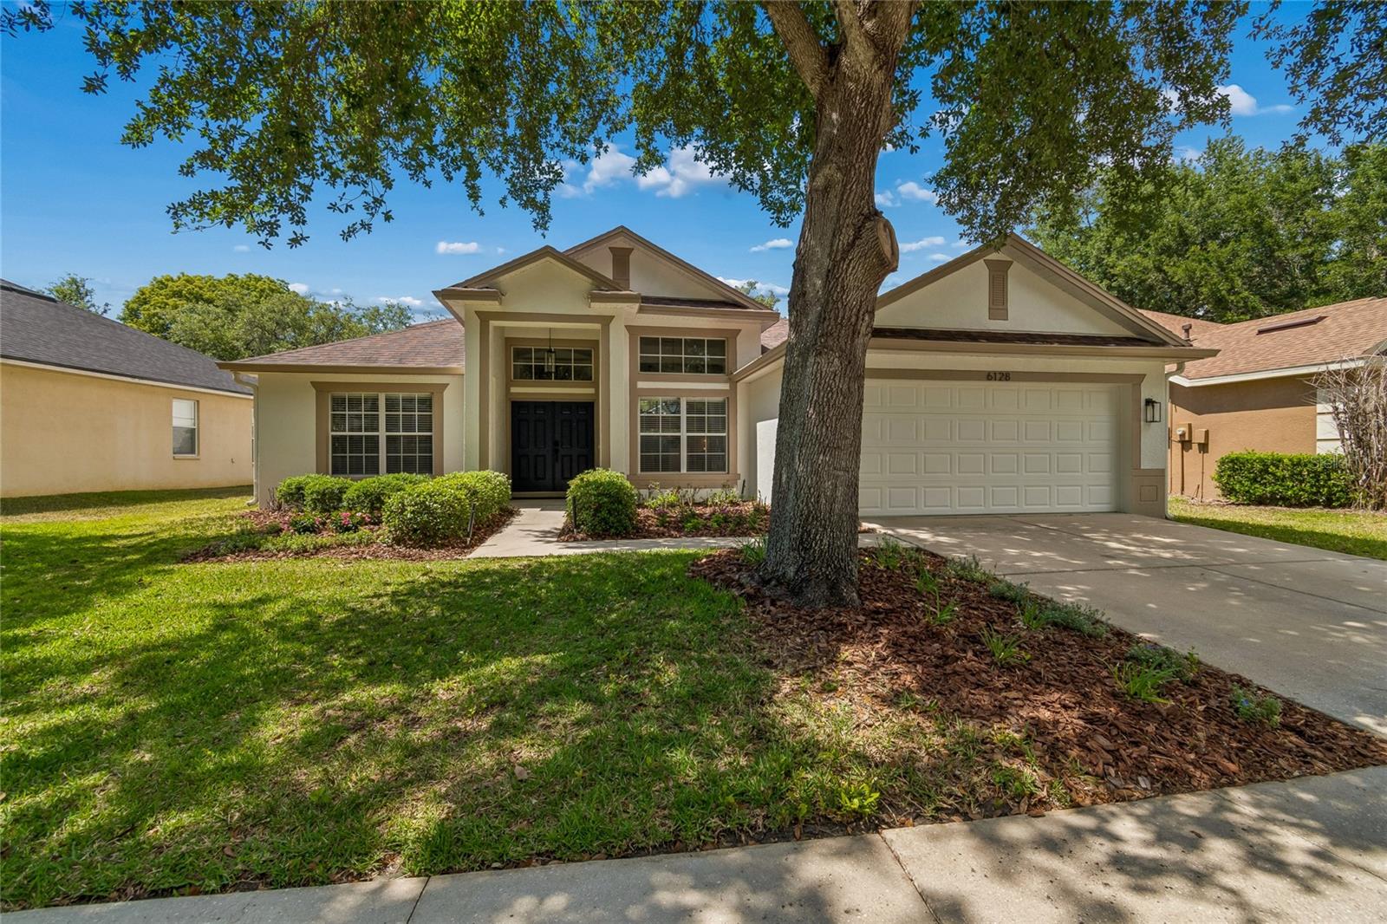
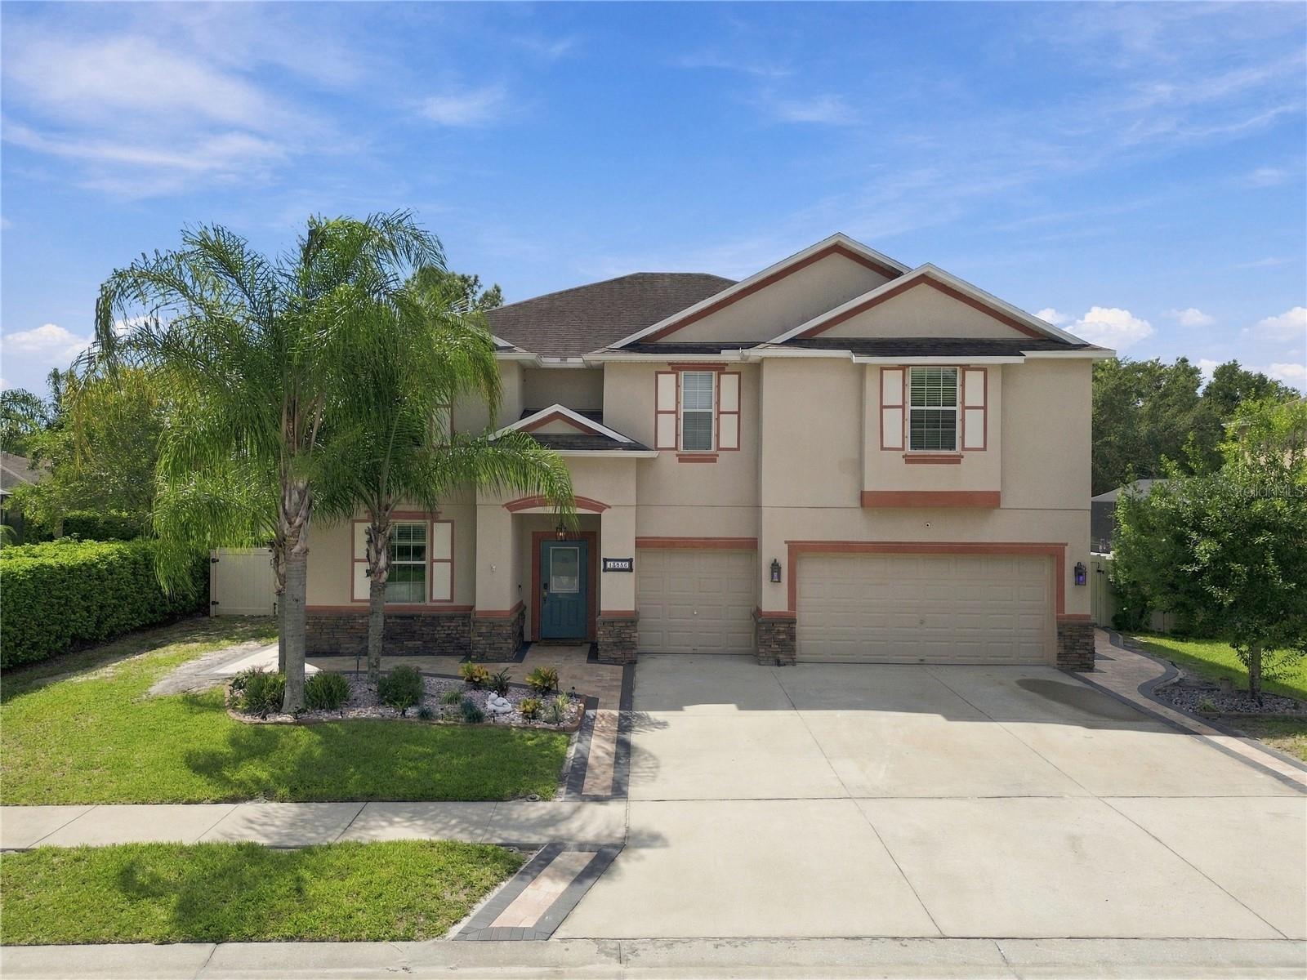
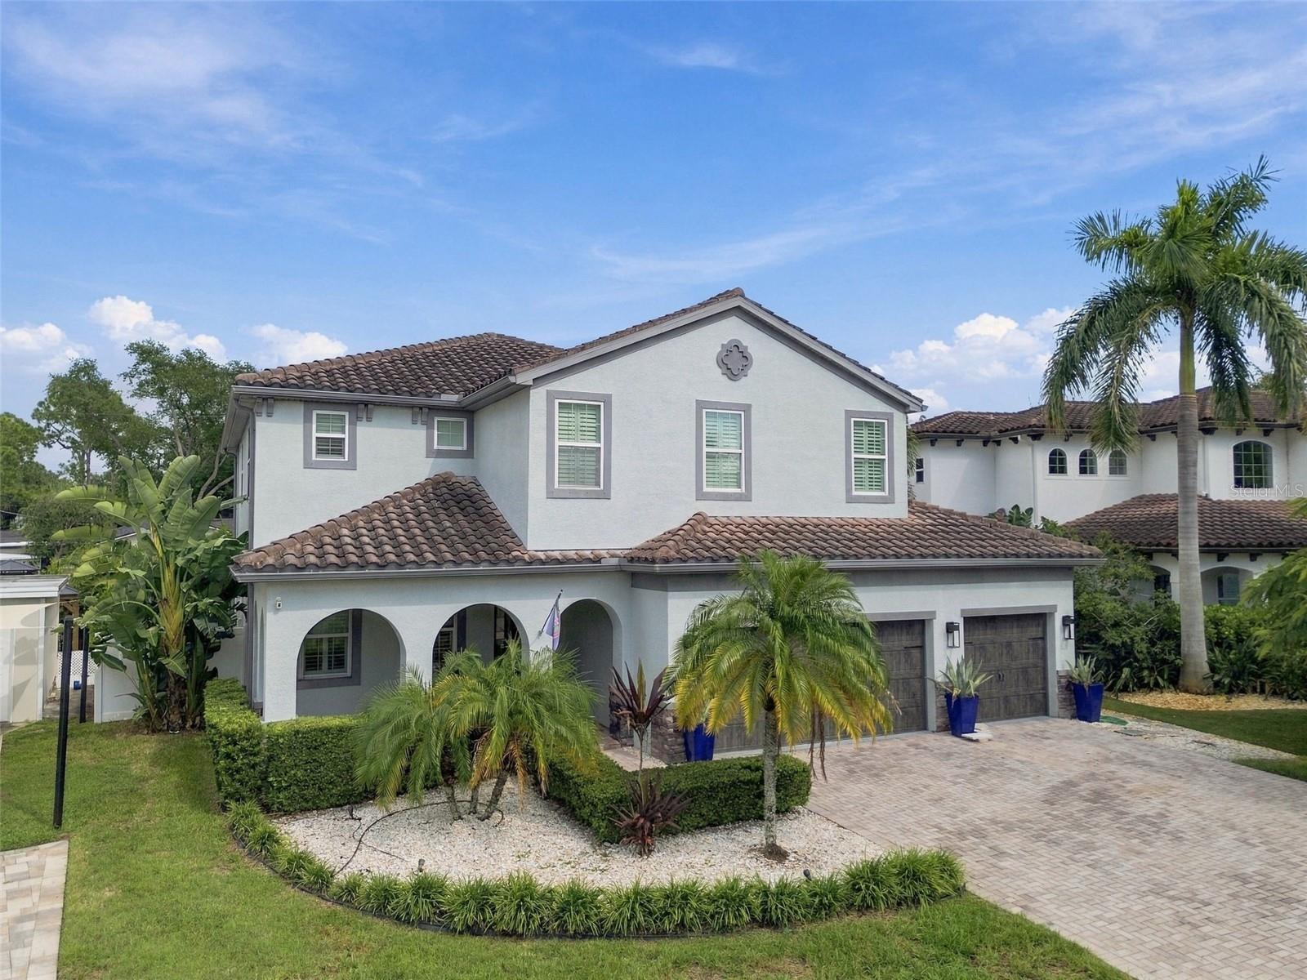
Updated and full of character, this 5-bedroom, 2.5-bath FishHawk home with a loft brings together space and flexibility in a way you'll love.
Step through the double doors into a welcoming foyer where tall ceilings, abundant natural light, and an open, adaptable layout set the tone.
In the living room, 3 oversized sliders with transom windows above create a bright, inviting space with an easy connection to the outdoors.
Quartz countertops, upgraded appliances, and a gas stove give the kitchen a polished, functional setup with a premium touch for those who enjoy cooking.
An island adds prep space, while the peninsula with an extended countertop offers plenty of seating and connects seamlessly to the living area.
High-quality wood laminate flooring has been added throughout, giving the home a clean and cohesive feel.
Updated fixtures and a freshly repainted exterior add to the refreshed look inside and out.
Set apart from the other bedrooms, the primary suite offers a more private retreat.
This spacious room features tall ceilings and a custom built-in media wall with integrated dresser and storage space.
The suite also includes a walk-in closet with custom built-ins that add organization and a polished feel.
In the primary bathroom, you'll find a dual-sink vanity with quartz countertops, a garden tub, and a walk-in shower, creating a complete and comfortable retreat.
Recently remodeled, the second full bathroom also includes a direct access door to the lanai, adding convenience for guests.
All 4 secondary bedrooms are located downstairs, making the layout practical and easy to live in.
One of these rooms includes glass double doors and offers flexibility as a bedroom, office, or gym.
Upstairs, a large loft sits completely separate from the main living areas and includes its own half bathroom.
That extra space can work beautifully as a game room, office, gym, or even a full 6th bedroom.
Built-in shelving and a large quartz countertop make the laundry room both stylish and practical for storage and daily use.
Out back, the covered and screened lanai features high ceilings and has been extended 18 feet beyond the standard floor plan.
With that added space, the lanai becomes a true outdoor living area with room to relax, gather, and enjoy the peaceful backyard setting.
Black aluminum fencing surrounds the backyard, while lush landscaping adds privacy, warmth, and a mature feel.
This home delivers the kind of space and character that stands out the moment you walk through it.
Schedule a showing to see it for yourself.


 (813) 724-0692