Leave a Message

Thank you for your message. We will be in touch with you shortly.

6222 ANHINGA PL
Courtesy of IMPACT REALTY TAMPA BAY, Emily Malousek  Listing Contact: 813-321-1200 
$445,000

6222 ANHINGA PL

3 Beds 3 Baths 2,442 Sq.Ft. 1,560 Sq.Ft.

Description

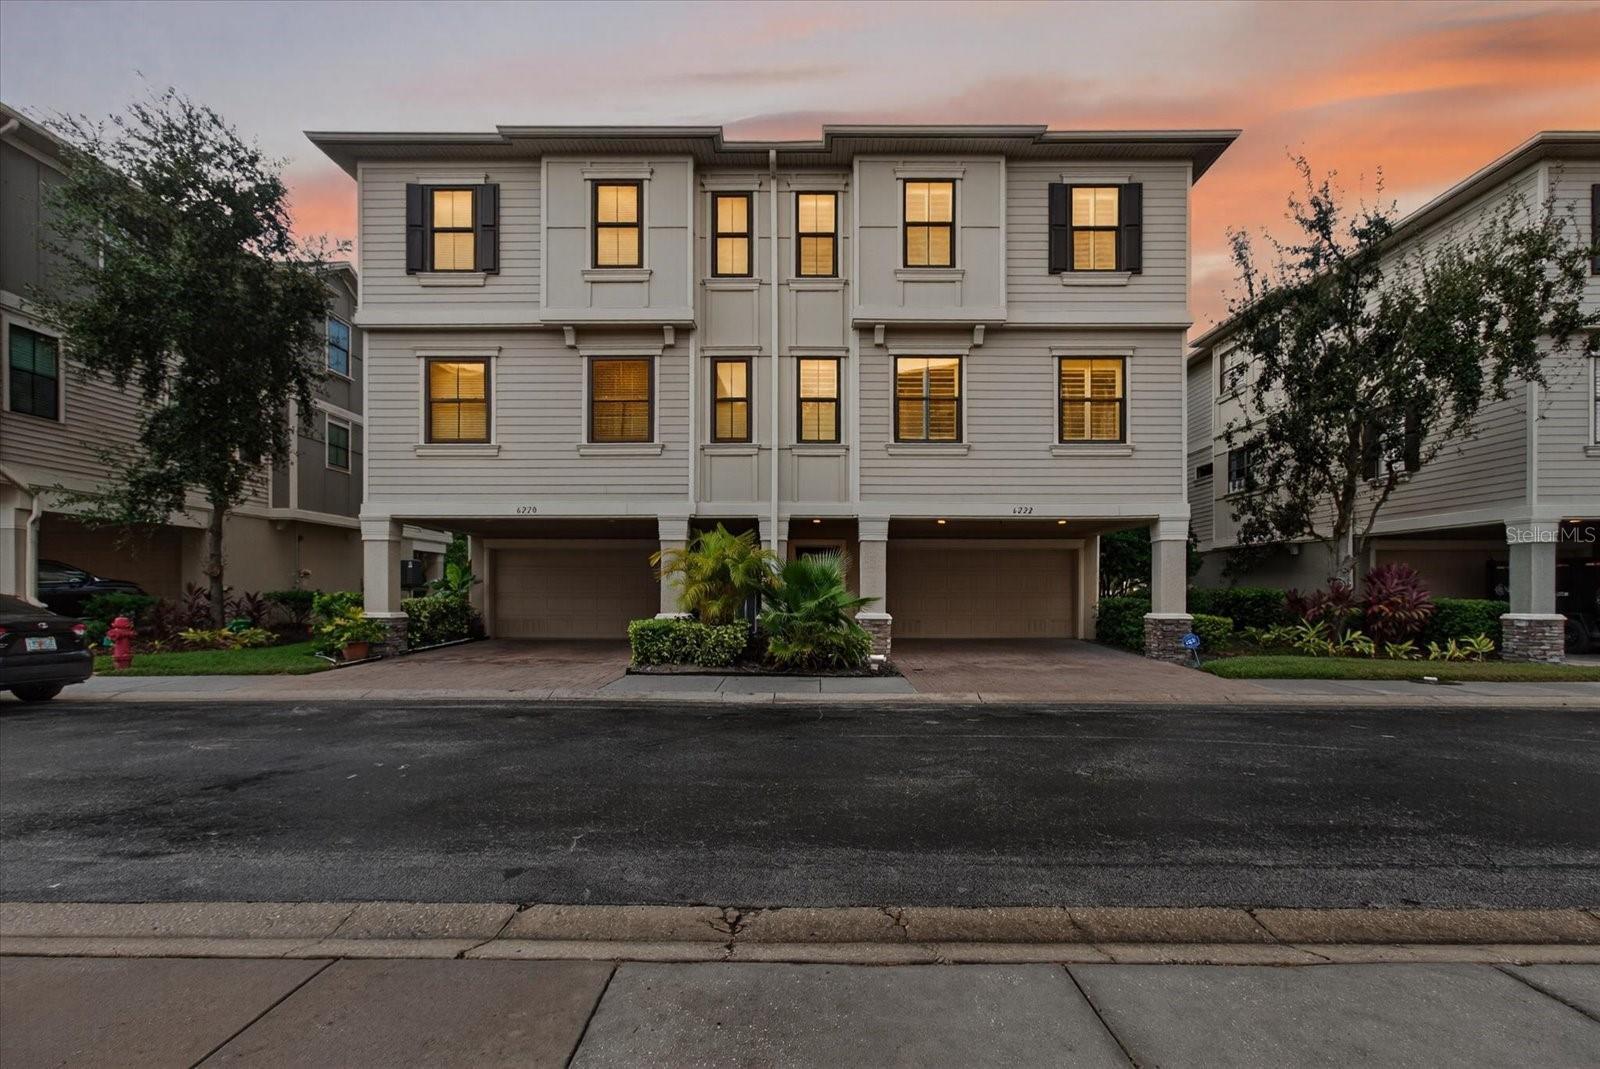
Introducing 6222 Anhinga Dr.: Comfort awaits you at this beautiful gated community in the heart of Tampa Bay. This well-maintained and updated three-story townhome brings spacious living to life. From the oversized two-stall garage, as you enter the home, you are sure to be impressed. Don't do stairs? No problem. This home comes with its own ELEVATOR, allowing for the convenience of taking your groceries, luggage, and heavier items straight from your garage to exactly where you need to be. Moving to the main floor, a cohesive look is achieved throughout with new LVP Flooring installed in 2025. The kitchen, featuring granite countertops and stainless steel appliances, is perfect for entertaining guests. Making your way up to the third floor of this incredible home, you arrive at the primary bedroom that dreams are made of. The OVER-SIZED PRIMARY allows space to make it the perfect escape. Featuring a walk-in closet with plenty of room for storage and a primary bathroom equipped with a soaking tub, double vanity, and tile shower. What more could you ask for! Walking down the hallway, you will find your washer and dryer conveniently to the left, a full bath, and your other two spacious bedrooms. Take a breath of fresh air and enjoy your picturesque balcony overlooking the pond, or step outside to enjoy all the community's various amenities. Rest easy knowing the HOA covers all exterior maintenance, including roof replacement (2022), painting, lawn care, and pest control. Close to Tampa International Airport, Shopping, and More; you're new home is calling. Other Updates Included NEW AC 2024 & SMART FEATURE THERMOSTAT 2025!

Share Property

Location

6222 ANHINGA PL, TAMPA, FL 33615

Status

Sold

Date Sold

February 20, 2026
Margarete Welter

Margarete Welter

TITLE

Broker Associate

Property Amenities

Interior
Laundry room Laundry Closet
Appliances Dishwasher, Microwave, Range, Refrigerator, Washer, Water Filtration System
Flooring Carpet, Ceramic Tile
Total Bedrooms: 3
Half Bathrooms: 1
Full Bathrooms: 2
Other Interior Features Ceiling Fans(s), Elevator, Open Floorplan, Solid Wood Cabinets, Stone Counters, Walk-In Closet(s)
Area & Lot
Total area 3,916 Sq.Ft.
Lot Area 1,560 Sq.Ft.
Living area 2,442 Sq.Ft.
MLS® ID TB8442064
Year Built 2007
High School Alonso-HB
Middle School Davidsen-HB
Elementary School Bay Crest-HB
View Description Water
Type Townhouse
Status Sold
Exterior
Stories 3
Air conditioning Central Air
Heat type Electric
Water Source Public
Garage Space 2.0
Security Features Security Gate, Security System, Smoke Detector(s)
Sewer Public Sewer
Other Exterior Features Balcony, Sidewalk, Sliding Doors
Parking Covered, Driveway, Garage Door Opener, Oversized, Basement
Roof Shingle
Utilities Public
Finance
Sales Price $445,000
HOA Fees $449 monthly
Real Estate Tax $6,506 yearly

360 Virtual Tour

Take a tour of this property

Let’s Talk

You’ve got questions and we can’t wait to answer them.