Leave a Message

Thank you for your message. We will be in touch with you shortly.

8428 BRENTWOOD RD #8428
Courtesy of PREMIER SOTHEBY'S INTL REALTY, Michael Lynch  Listing Contact: 727-595-1604 
$355,000

8428 BRENTWOOD RD #8428

2 Beds 2 Baths 1,668 Sq.Ft. 7,744 Sq.Ft.

Description

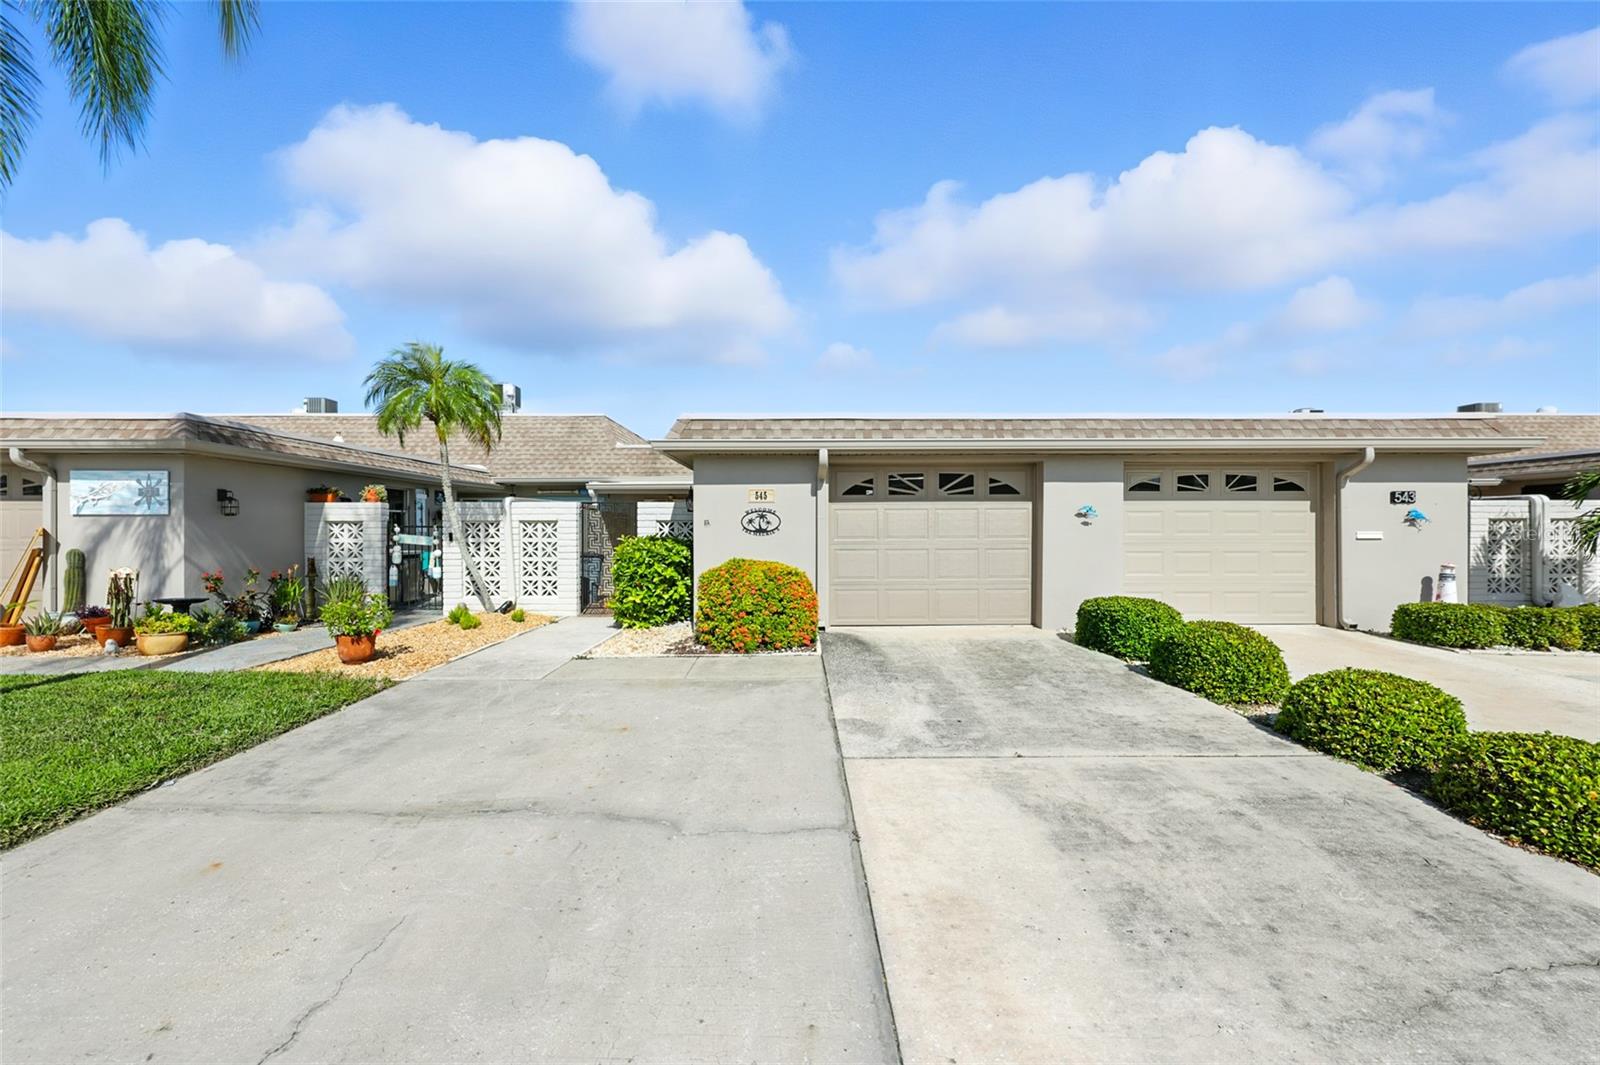
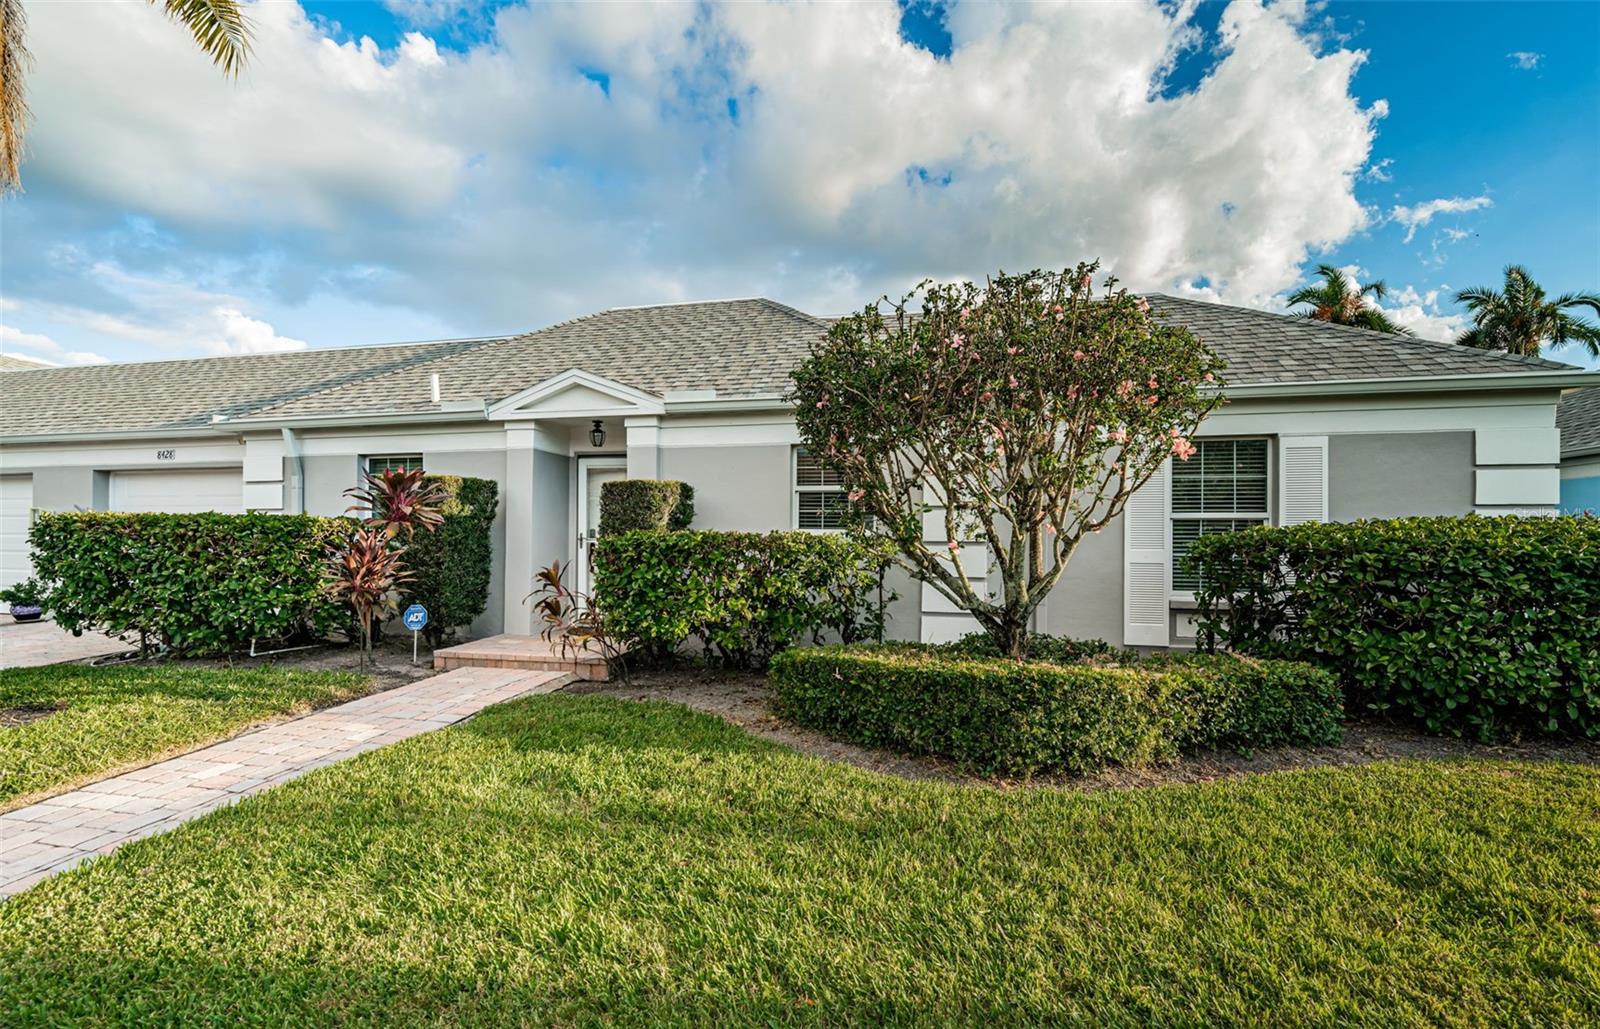
One-of-a-kind opportunity in Bardmoor Country Club. 8428 Brentwood is a unique villa with its private courtyard, walled-in and fully landscaped. The owners have modified the home to include a separate study and office, which could serve as an additional sleeping area, which has double sliding glass doors opening to the large, 28-by-19-foot picturesque, paved courtyard. The home has been upgraded with all impact glass throughout including 14 sliding glass doors plus the garage door. 8428 Brentwood is one of only four villa condominiums in the Chateaux de Bardmoor community that have its unique floor plan which provides an open kitchen and countertop, a large 28-by-16-foot living room area with coffered ceilings, and four sliding glass doors that provide natural light and pleasant views of the walled courtyard. In addition to the impact glass throughout, the owners have also kept the home up to date with features such as interlocking brick pavers on the driveway and front entranceway, glass block showers, upgraded interior doors and fixtures, a cedar closet and new HVAC system that includes full five-year parts and labor service contract. You are a short distance to the community clubhouse and pool and to the Bardmoor Country Club and Bayou Club facilities for golf, tennis, a fitness center as well as pickleball courts which are included in the membership. Bardmoor Country Club is in the heart of Pinellas County, making it an easy commute to beaches, shopping and a host of restaurants and a 25-minute drive to Tampa International Airport for ease of travel. Check out this unique condominium villa home, you won't be disappointed!

Share Property

Location

8428 BRENTWOOD RD #8428, LARGO, FL 33777

Status

Sold

Date Sold

December 2, 2024
Mitch Beardsley

Mitch Beardsley

TITLE

Realtor®

Property Amenities

Interior
Laundry room In Garage
Appliances Dishwasher, Disposal, Dryer, Electric Water Heater, Ice Maker, Microwave, Range, Range Hood, Refrigerator, Washer
Flooring Ceramic Tile, Tile
Total Bedrooms: 2
Full Bathrooms: 2
Other Interior Features Built-in Features, Ceiling Fans(s), Coffered Ceiling(s), Crown Molding, Living Room/Dining Room Combo, Open Floorplan, Primary Bedroom Main Floor, Solid Wood Cabinets, Thermostat, Tray Ceiling(s), Walk-In Closet(s), Window Treatments
Area & Lot
Total area 1,668 Sq.Ft.
Lot Area 7,744 Sq.Ft.
Living area 1,668 Sq.Ft.
MLS® ID TB8310056
Year Built 1970
Type Condo
Status Sold
Exterior
Stories 1
Pool Gunite, Heated, In Ground
Air conditioning Central Air
Heat type Central, Electric, Exhaust Fan, Heat Pump
Water Source Public
Garage Space 1.0
Sewer Public Sewer
Other Exterior Features Courtyard
Roof Built-Up, Tile
Utilities Cable Connected, Electricity Connected, Sewer Connected, Underground Utilities
Finance
Sales Price $355,000
HOA Fees $734 monthly
Real Estate Tax $3,746 yearly

360 Virtual Tour

Take a tour of this property

Let’s Talk

You’ve got questions and we can’t wait to answer them.