Description
HOMEOWNERS, INVESTORS, YOUR MOMENT TO OWN ORLANDO'S PREMIER LOCATION IS HERE!
You can't miss this unique opportunity to live and experience a Resort-style living year-round in a modern, golf-community home. This residence is perfectly suited for both Owner-occupants and or investors seeking standout long or Short Term endless Rental potential.
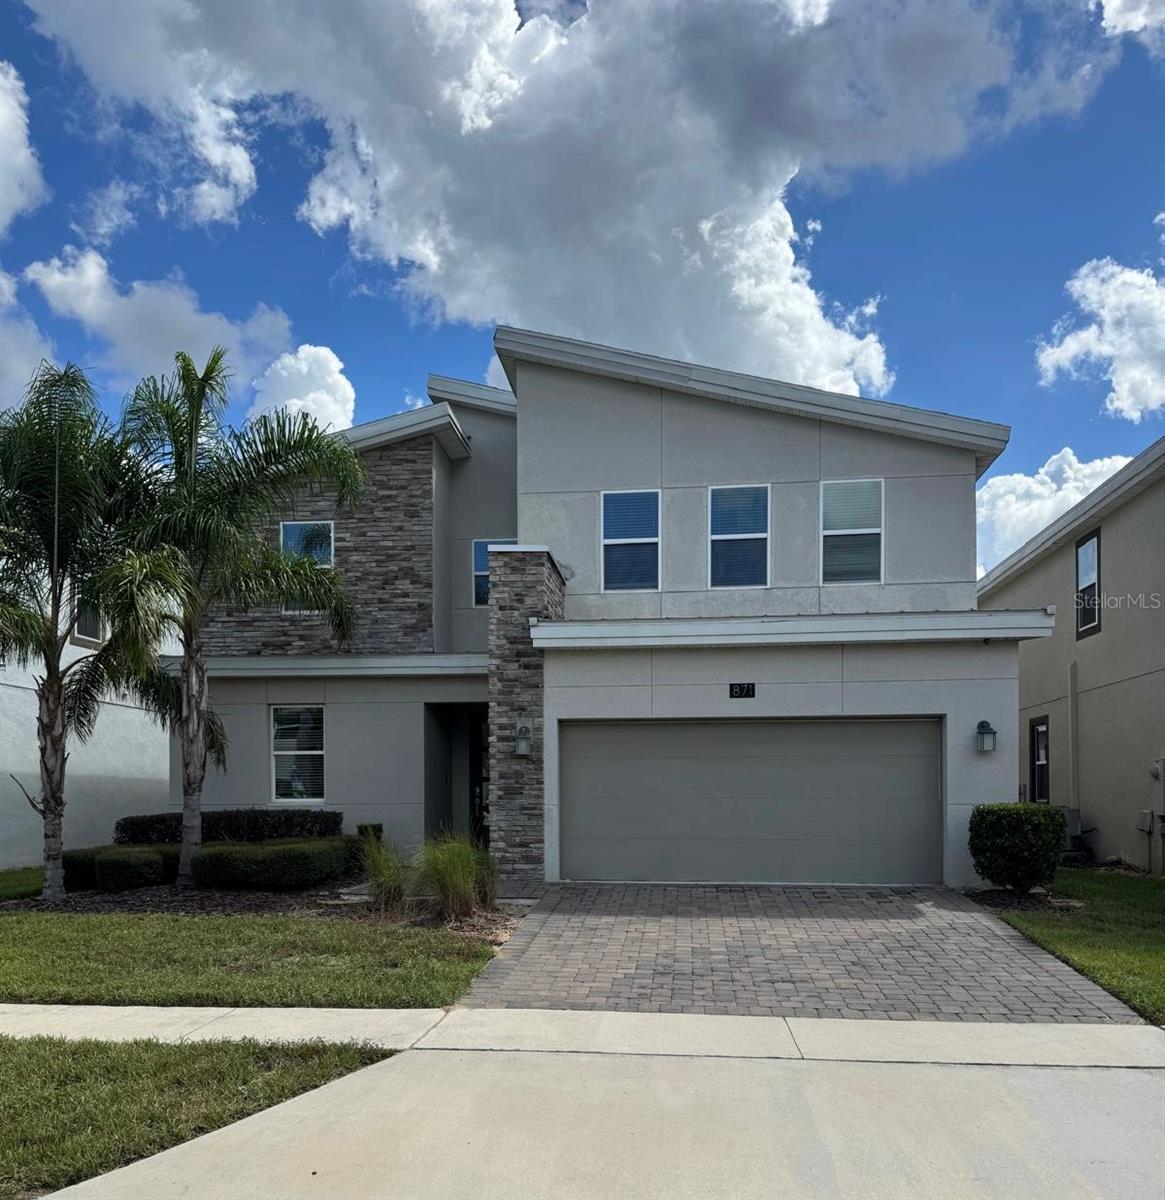
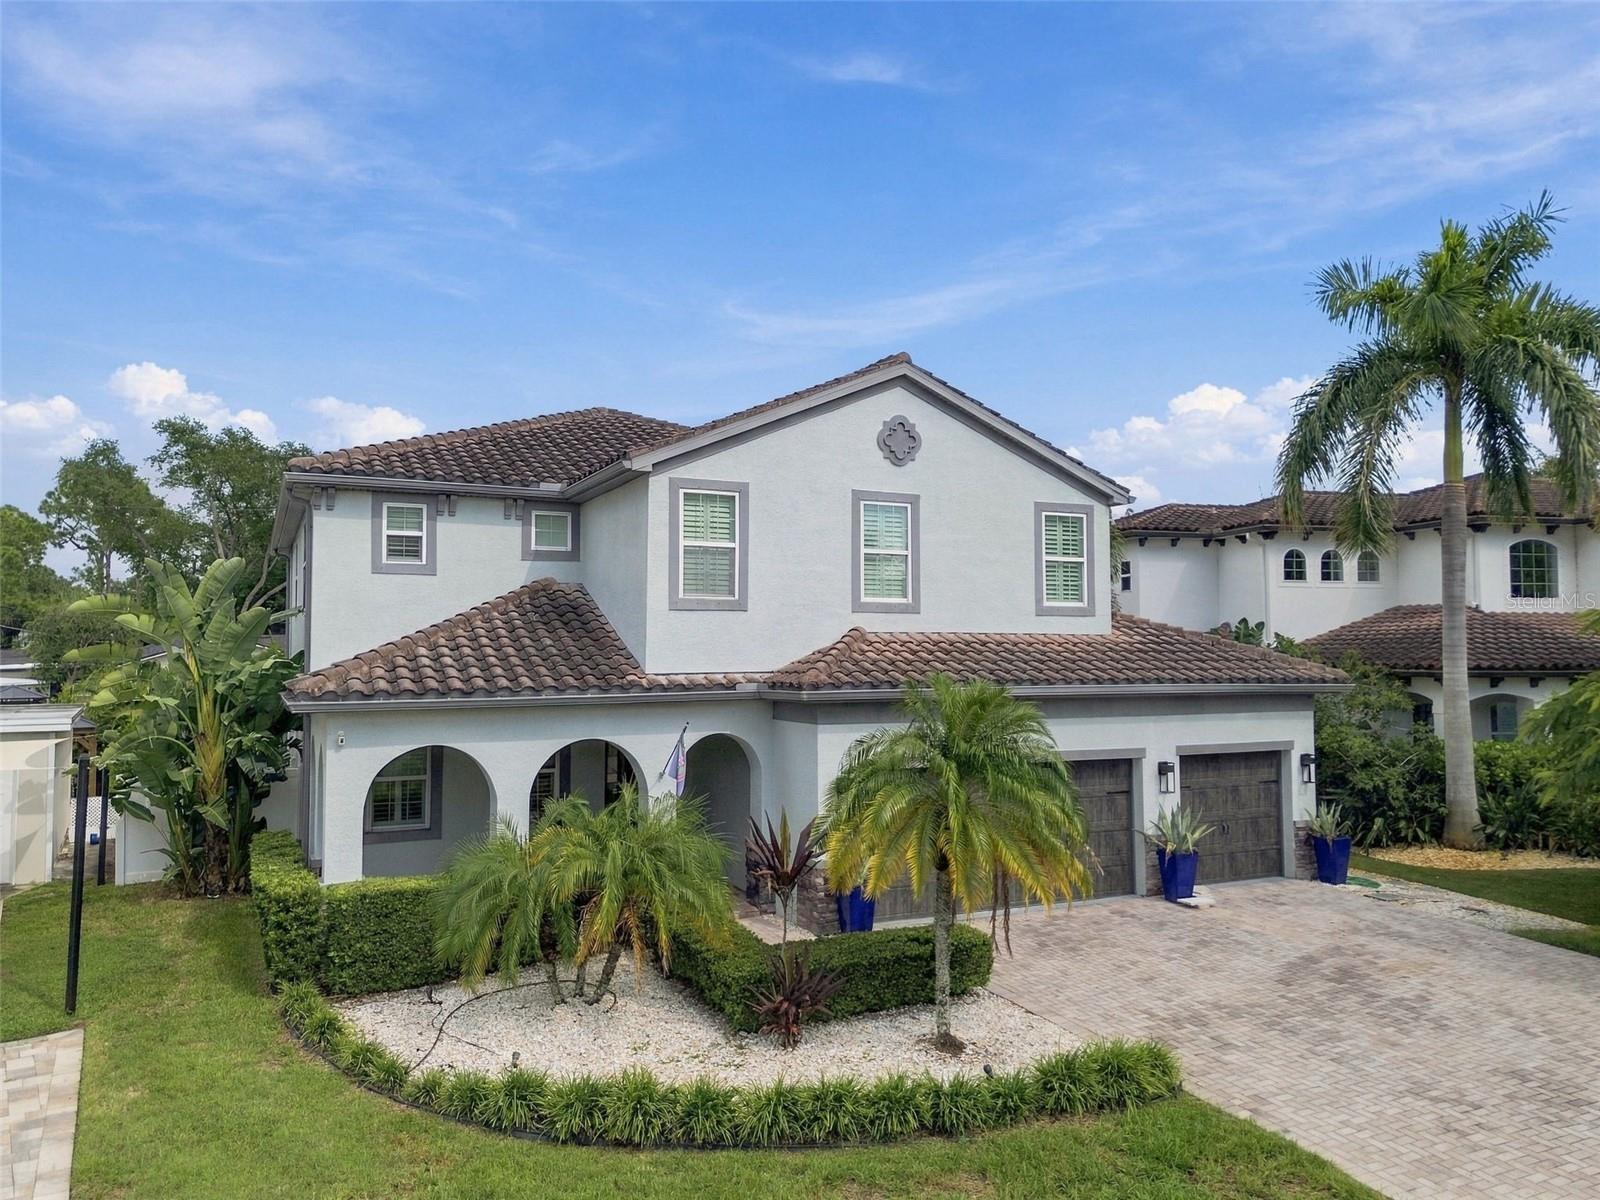
This two-story, 6 bedrooms 6 bathrooms, 3339sq. feet home Built in 2019, offers Open concept living spaces designed for entertaining,
spacious Great Room and an independent dining area, a modern Kitchen, the upstairs loft area is great for flexible activities, a primary comfort with a first-floor bedroom offering privacy and convenience. Enclosed pool area for privacy and safety perfect for relaxing or entertaining with a scenic direct view of the championship golf course. This beautiful community offers a 24- hours guard-gate security, a stylish Oasis Clubhouse, including game room, theater, cabana, tiki bar a water park, that the whole family can enjoy, a lazy river, water fall and slides, it social spaces, are great for family fun and gatherings, Playground, tennis, volleyball, basketball court, Fitness club for workouts and wellness. Its prime location provides easy access to Orlando major attractions, like Disney and Universal theme parks, and a wide range of restaurant, shops and entertainment areas. Experience what it's like to live on vacation forever. Schedule your showing today!
,


 (813) 724-0692