Leave a Message

Thank you for your message. We will be in touch with you shortly.

9076 CITRUS GROVE WAY
Courtesy of CASA FRESCA REALTY, Michael Human  Listing Contact: 813-727-4093 
$374,990

9076 CITRUS GROVE WAY

4 Beds 3 Baths 1,975 Sq.Ft. 5,019 Sq.Ft.

Description

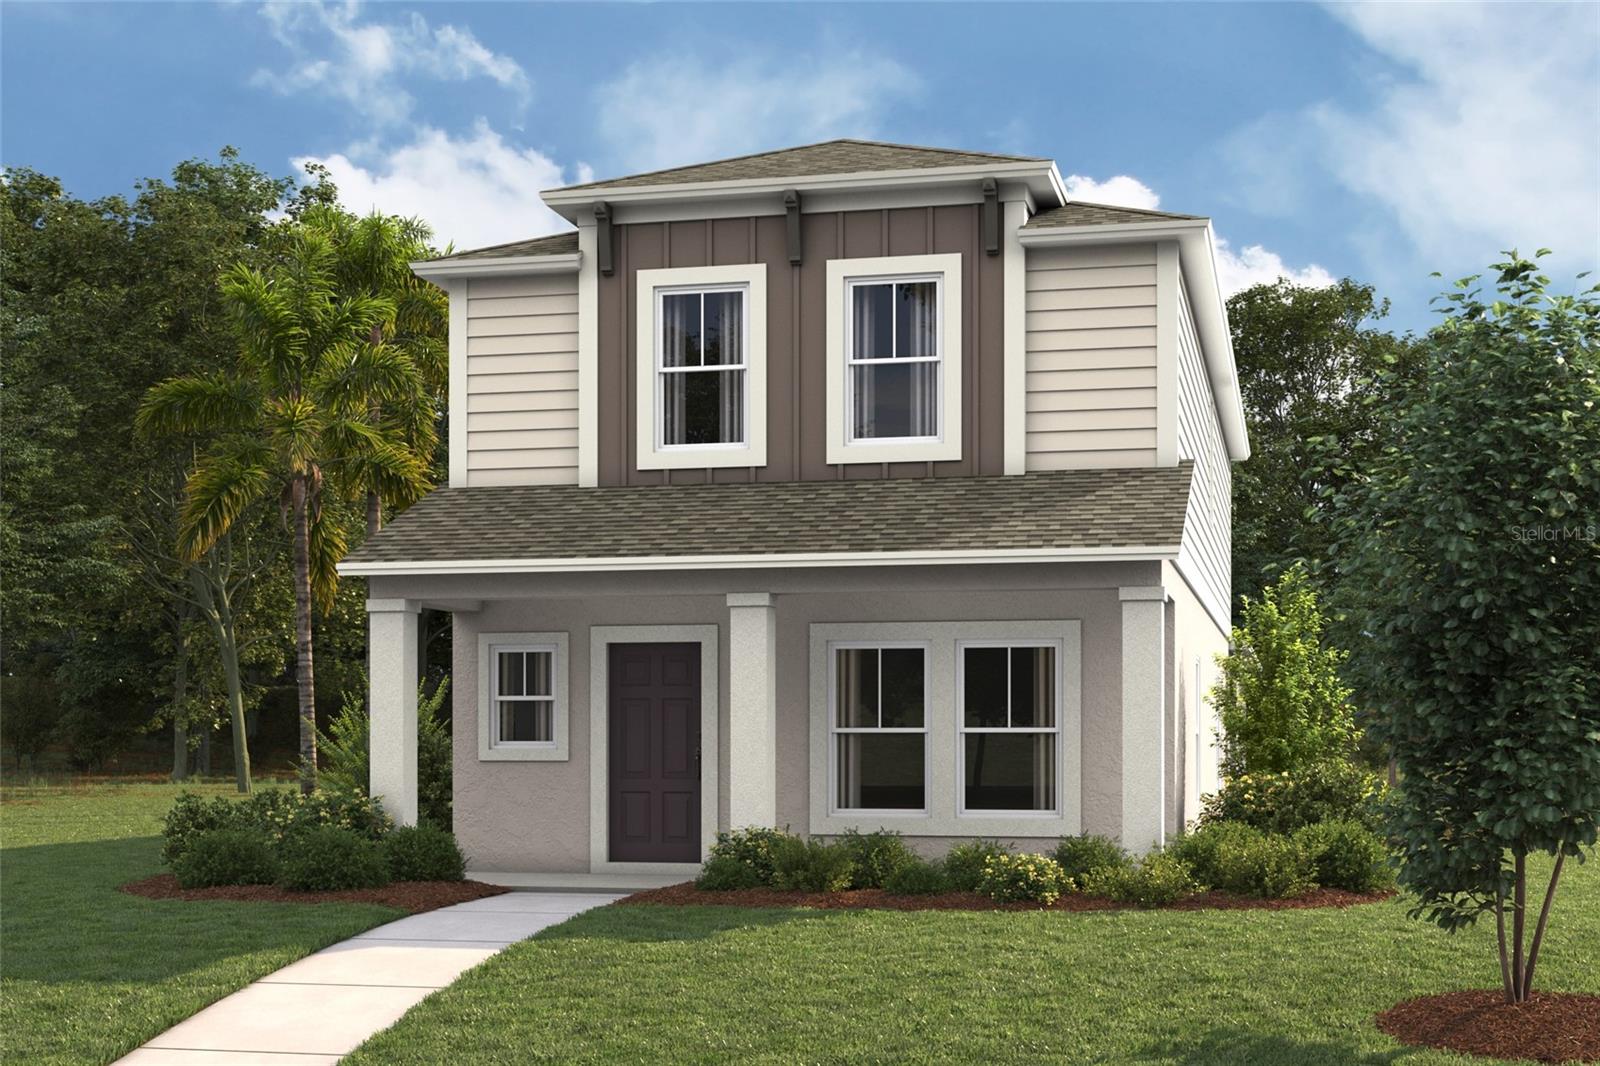
Under Construction. Meet the Mojito, a spacious two-story home offering 1,975 sq. ft. designed for hosting, relaxing, and everyday living. The main floor brings everyone together with an open kitchen, dining, and living area that feels bright and connected. A dedicated den near the entry adds flexibility for a home office or quiet retreat, while the lanai and breezeway extend the living space outdoors. A two-car garage, pantry, and powder bath round out the main level with practical convenience. Upstairs, the primary suite provides a comfortable place to unwind, featuring a walk-in closet and private bath. Three additional bedrooms share a full bathroom, offering plenty of room for family or guests. With a thoughtful layout and flexible spaces throughout, the Mojito is designed to adapt easily to the way you live and entertain.
Come explore Pasadena Ridge, a new home community in Pasadena Hills. This new lifestyle community is where connection, comfort, and possibility come naturally. Just minutes from charming downtown and with easy access to I-75, Pasadena Ridge blends the warmth of small-town living with the freedom to explore. With thoughtfully designed homes and ample amenities that inspire both relaxation and recreation, residents will enjoy a private club with pickleball courts, a fitness center, playground, and resort-style pool. Pasadena Ridge will also feature open green spaces, including a food truck lawn and an event lawn.
Images shown are for illustrative purposes only and may differ from actual home. Completion date subject to change.

Share Property

Location

9076 CITRUS GROVE WAY, ZEPHYRHILLS, FL 33541

Status

Sold

Date Sold

April 27, 2026
Marislene Garcia

Marislene Garcia

TITLE

Realtor®

Property Amenities

Interior
Laundry room Laundry Room
Appliances Dishwasher, Disposal, Microwave, Range
Flooring Carpet, Luxury Vinyl
Total Bedrooms: 4
Half Bathrooms: 1
Full Bathrooms: 2
Other Interior Features High Ceilings, In Wall Pest System, Open Floorplan, Stone Counters, Walk-In Closet(s)
Area & Lot
Total area 2,747 Sq.Ft.
Lot Area 5,019 Sq.Ft.
Living area 1,975 Sq.Ft.
MLS® ID TB8468283
Year Built 2025
High School Wesley Chapel High-PO
Middle School Thomas E Weightman Middle-PO
Elementary School Watergrass Elementary-PO
Type Residential
Status Sold
Exterior
Stories 2
Air conditioning Central Air
Heat type Central
Water Source Public
Garage Space 2.0
Sewer Public Sewer
Other Exterior Features Sliding Doors
Roof Shingle
Utilities Electricity Connected
Finance
Sales Price $374,990
HOA Fees $67 monthly
Real Estate Tax $2,860 yearly

Let’s Talk

You’ve got questions and we can’t wait to answer them.