Leave a Message

Thank you for your message. We will be in touch with you shortly.

SARASOTA
Courtesy of RE/MAX ALLIANCE GROUP, Gina Wallwork, LLC  Listing Contact: 941-954-5454 
$582,500

SARASOTA

3 Beds 2 Baths 2,008 Sq.Ft. 7,074 Sq.Ft.

Description

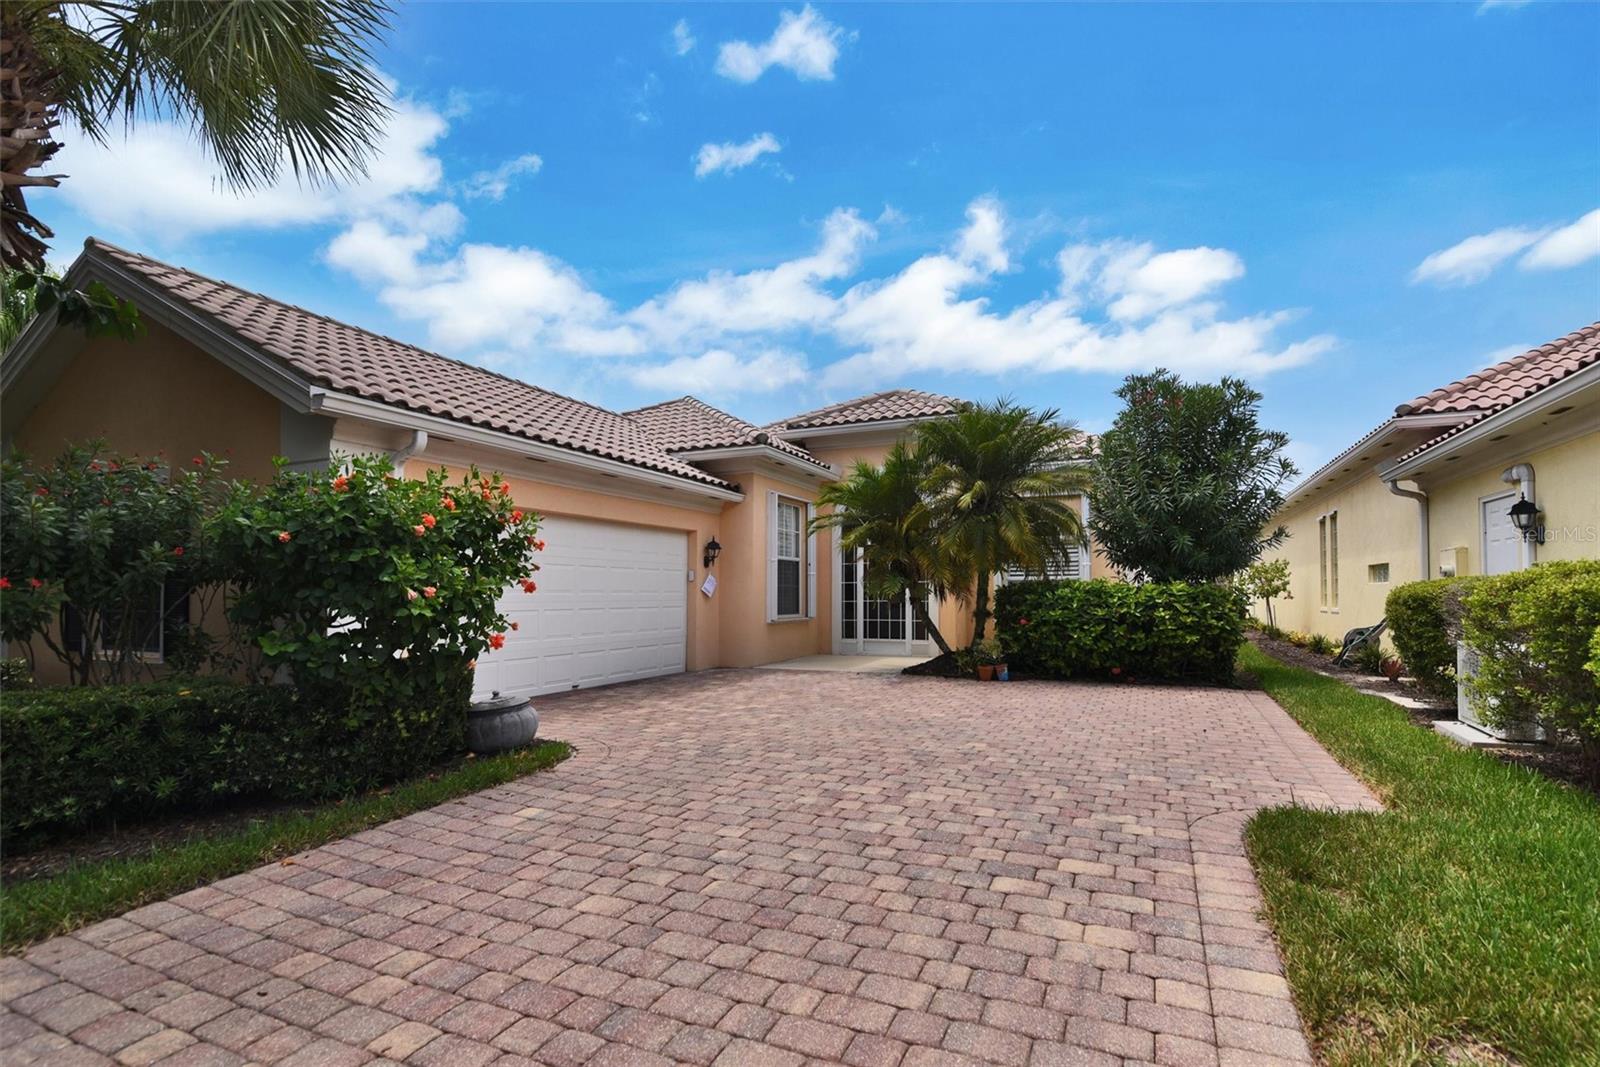
Rarely available, move in ready, Oakmont model in amenity rich, gated Village Walk is currently being offered for sale. This lightly lived in home features a stainless steel refrigerator, microwave, and a bosch dishwasher in the kitchen in addition to a reverse osmosis system. You'll love the pattern of the newer tile in the great room, dining room, master bedroom, study and hallway. Set on a serene lake offering picturesque sunset views this home boasts three bedrooms and an office, two bathrooms, laundry room with extra cabinets and is light, bright and open with a lovely screened in lanai overlooking the lake where you can enjoy your morning coffee while you watch the wildlife play. You will have peace of mind living in this Divosta built, poured concrete home with brand new, easy to operate accordion hurricane shutters. Residents love this resort style community and the active lifestyle it offers with its full time activities director and a monthly calendar of events. Some amenities in this highly desirable community include a clubhouse with meeting rooms, catering kitchen, library, and fitness center. Outdoor amenities are plentiful too offering residents tennis, pickleball. bocce, and two heated pools. Take a rigorous swim in the lap pool or head to the resort style pool to cool off, relax and sip on a cold beverage from the tiki bar. There are miles of pathways for walking and jogging where you can meander over bridges found throughout the community taking in the sights nature provides. As an added convenience for the residents, there is a gas station, hair salon, boutique and cafe for dining located at the Village Walk town center. Situated on Palmer Ranch, Village Walk is ideally located offering easy access to shopping, medical facilities, I75, the sandy white beaches of Sarasota and the vibrant downtown area. Make an appointment to see this one today! Wall mounted TVs convey with the sale. Furniture available under separate agreement,

Share Property

Status

Sold

Date Sold

January 30, 2025
Corina Silva

Corina Silva

TITLE

Broker Associate

Property Amenities

Interior
Laundry room Laundry Room
Appliances Dishwasher, Disposal, Dryer, Electric Water Heater, Ice Maker, Kitchen Reverse Osmosis System, Microwave, Range, Refrigerator, Washer
Flooring Carpet, Ceramic Tile
Total Bedrooms: 3
Full Bathrooms: 2
Other Interior Features Cathedral Ceiling(s), Ceiling Fans(s), Central Vaccum, High Ceilings, Kitchen/Family Room Combo, Open Floorplan, Split Bedroom, Vaulted Ceiling(s), Walk-In Closet(s), Window Treatments
Area & Lot
Total area 2,696 Sq.Ft.
Lot Area 7,074 Sq.Ft.
Living area 2,008 Sq.Ft.
MLS® ID A4620662
Year Built 2002
High School Riverview High
Middle School Sarasota Middle
Elementary School Ashton Elementary
Water Frontage Lake
View Description Water
Architecture Styles Mediterranean
Type Residential
Status Sold
Exterior
Stories 1
Air conditioning Central Air
Heat type Central, Electric
Water Source Canal/Lake For Irrigation, Public
Garage Space 2.0
Security Features Gated Community, Smoke Detector(s)
Sewer Public Sewer
Other Exterior Features Hurricane Shutters, Rain Gutters, Sliding Doors
Parking Driveway, Garage Door Opener, Garage Faces Side, Off Street
Lot Features In County, Landscaped, Level, Sidewalk, Paved, Private
Roof Tile
Utilities Cable Available, Cable Connected, Electricity Connected, Fiber Optics, Public, Sewer Connected, Sprinkler Recycled, Underground Utilities, Water Connected
Finance
Sales Price $582,500
HOA Fees $452 monthly
Real Estate Tax $4,807 yearly

360 Virtual Tour

Take a tour of this property

Let’s Talk

You’ve got questions and we can’t wait to answer them.