Description
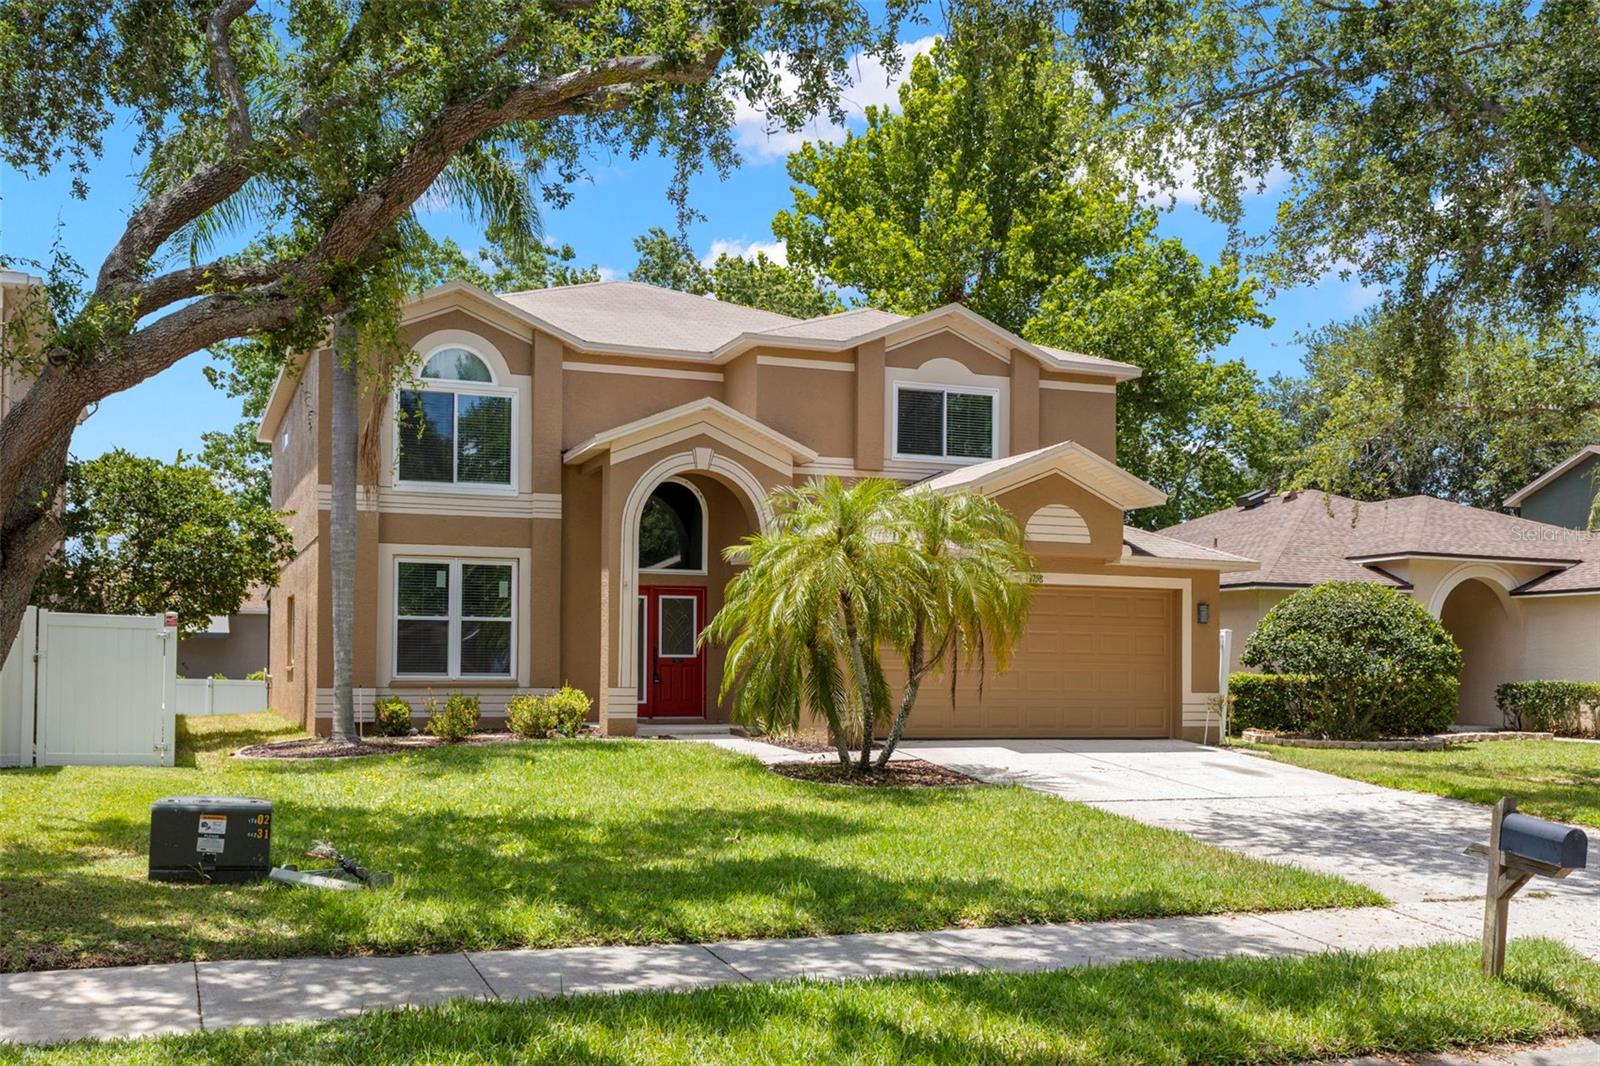
Virtually Staged. WOW! Spacious, great location and something for everyone! From the moment you arrive at 1758 Oak Pond, the 6 bedroom 3 bath home's beautifully maintained exterior and impressive curb appeal set the tone for the exceptional living experience within. A spacious two-car garage and elegant front entry welcome you inside, where a dramatic two-story foyer creates an immediate sense of grandeur and sophistication. Natural light pours through the space, highlighting the home's soaring ceilings and thoughtfully designed layout. To the left of the entry, formal living and dining spaces offer the perfect setting for entertaining guests or hosting intimate gatherings. An architectural archway gracefully connects the dining room to the expansive kitchen, where abundant cabinetry, a built-in pantry, and the possibility of a dedicated breakfast area provide both style and functionality. Overlooking the inviting family room, this open-concept design allows for effortless everyday living and entertaining alike. Sliding glass doors lead to the oversized screened lanai, seamlessly blending indoor and outdoor living. Tucked discreetly beneath the staircase, an additional storage pantry offers exceptional convenience, while a nearby full powder bath and linen closet further enhance the home's practical elegance. The adjacent first-floor bedroom provides flexibility for guests, multi-generational living, or a private home office. The expansive screened lanai stretches the full length of the residence and overlooks a private backyard retreat, creating the perfect atmosphere for relaxing evenings or weekend gatherings. Upstairs, the primary suite serves as a private sanctuary, featuring generous proportions, abundant natural light, and an en suite bath complete with a dual-sink vanity, tub, walk-in shower, private water closet, and multiple storage options including both a spacious closet and linen closet. The second floor also features a conveniently located laundry room with additional storage, four spacious secondary bedrooms, along with a full guest bath with tub/shower combination. Throughout the home, engineered hardwood flooring enhances the main living areas, complemented by tile flooring in all bathrooms. Recent updates include a newer HVAC system and hot water heater, offering peace of mind for years to come. The separately air-conditioned garage is an added luxury rarely found at this price point. This exceptional residence combines comfort, elegance, and functionality in one remarkable package. Ideally located with convenient access to Tampa, world-renowned Gulf beaches, premier shopping, dining, and entertainment, this home presents an incredible opportunity to enjoy the very best of Florida living. Come experience the lifestyle that awaits at 1758 Oak Pond and begin creating memories that will last a lifetime. No flooding in recent storms - flood $1010 a year and transferrable.




 (813) 724-0692