Leave a Message

Thank you for your message. We will be in touch with you shortly.

3610 E CLARK CIR
3610 E CLARK CIR
3610 E CLARK CIR
3610 E CLARK CIR
3610 E CLARK CIR
3610 E CLARK CIR
3610 E CLARK CIR
3610 E CLARK CIR
3610 E CLARK CIR
3610 E CLARK CIR
3610 E CLARK CIR
3610 E CLARK CIR
3610 E CLARK CIR
3610 E CLARK CIR
3610 E CLARK CIR
3610 E CLARK CIR
3610 E CLARK CIR
3610 E CLARK CIR
3610 E CLARK CIR
3610 E CLARK CIR
3610 E CLARK CIR
3610 E CLARK CIR
3610 E CLARK CIR
3610 E CLARK CIR
3610 E CLARK CIR
3610 E CLARK CIR
3610 E CLARK CIR
3610 E CLARK CIR
3610 E CLARK CIR
3610 E CLARK CIR
3610 E CLARK CIR
3610 E CLARK CIR
3610 E CLARK CIR
3610 E CLARK CIR
3610 E CLARK CIR
3610 E CLARK CIR
3610 E CLARK CIR
3610 E CLARK CIR
3610 E CLARK CIR
3610 E CLARK CIR
3610 E CLARK CIR
3610 E CLARK CIR
3610 E CLARK CIR
3610 E CLARK CIR
3610 E CLARK CIR
3610 E CLARK CIR
3610 E CLARK CIR
3610 E CLARK CIR
3610 E CLARK CIR
3610 E CLARK CIR
3610 E CLARK CIR
3610 E CLARK CIR
3610 E CLARK CIR
3610 E CLARK CIR
3610 E CLARK CIR
3610 E CLARK CIR
3610 E CLARK CIR
3610 E CLARK CIR
3610 E CLARK CIR
3610 E CLARK CIR
3610 E CLARK CIR
3610 E CLARK CIR
3610 E CLARK CIR
VIEW PHOTOS
Courtesy of TAMPA BAY KEY REALTY, Corina Silva  Listing Contact: 813-265-0999 
$1,500,000

3610 E CLARK CIR

5 Beds 5 Baths 3,646 Sq.Ft. 7,920 Sq.Ft.

Open House

9/26/2026 10:00AM - 12:00PM EDT

Description

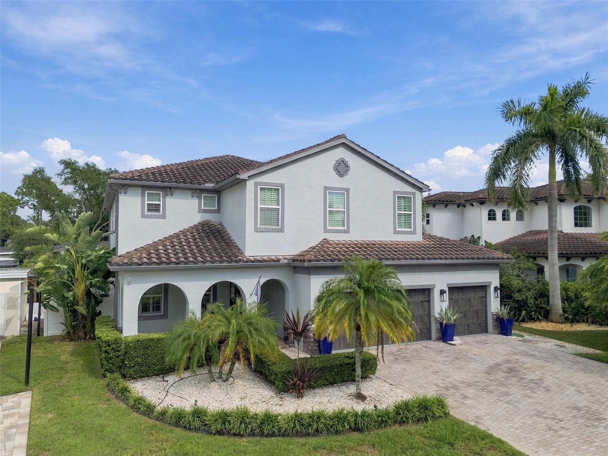
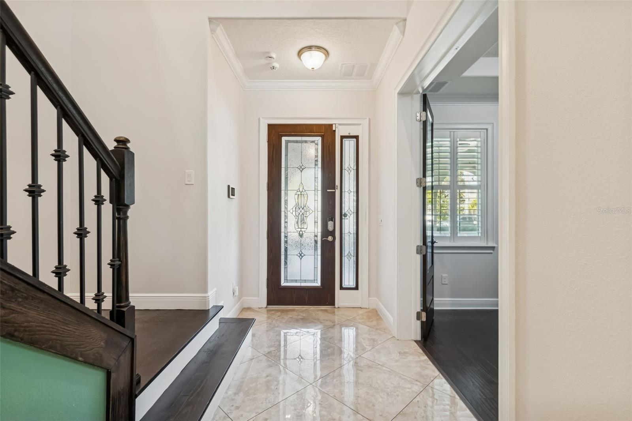
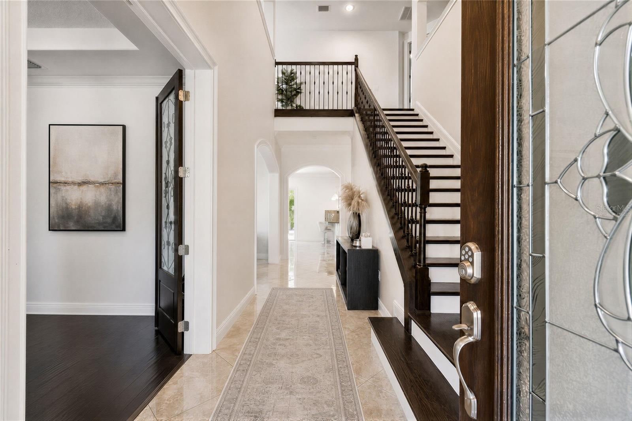
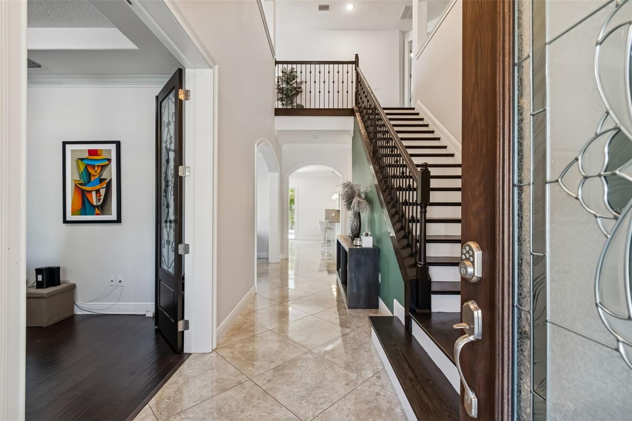
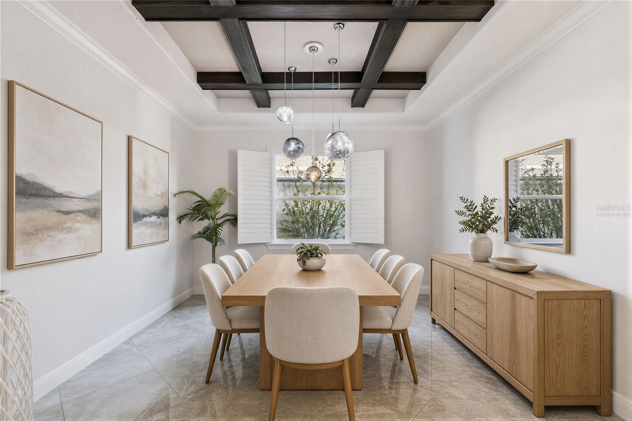
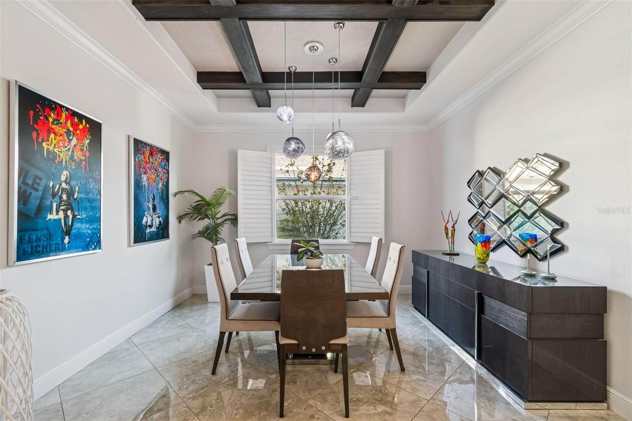
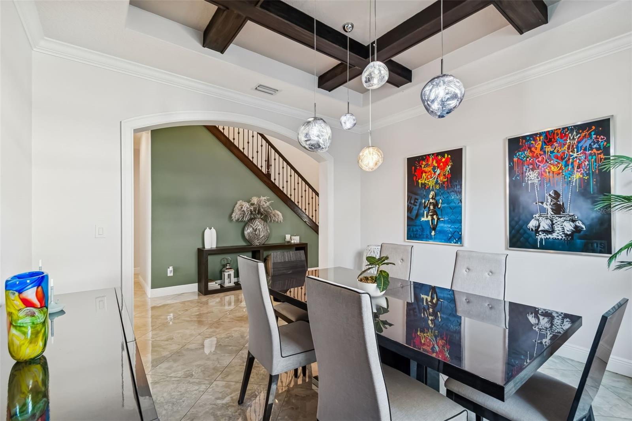
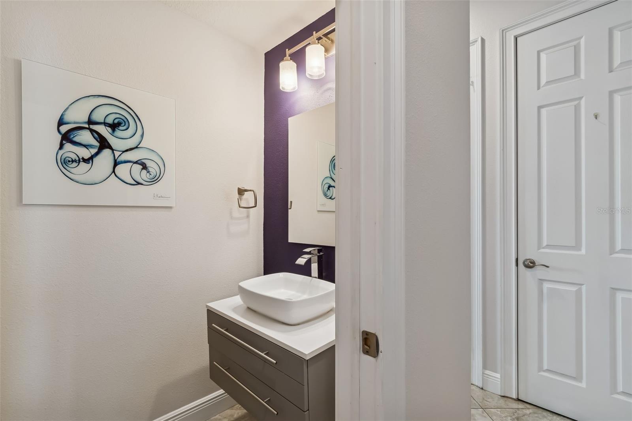
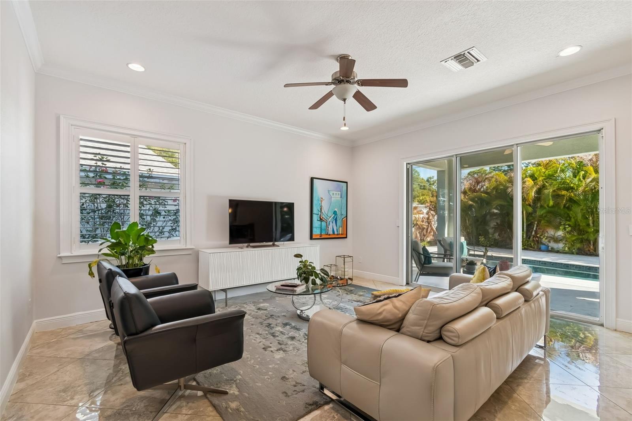
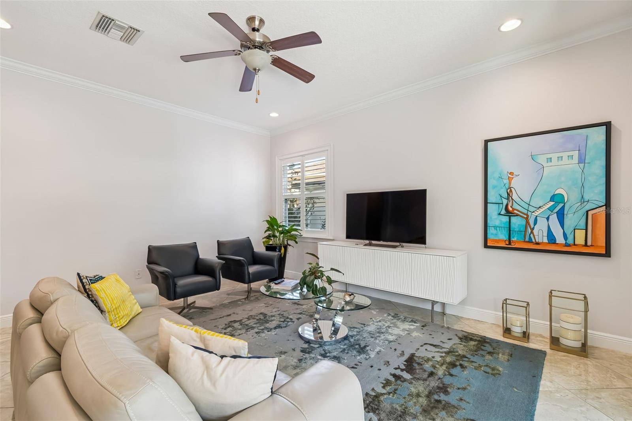
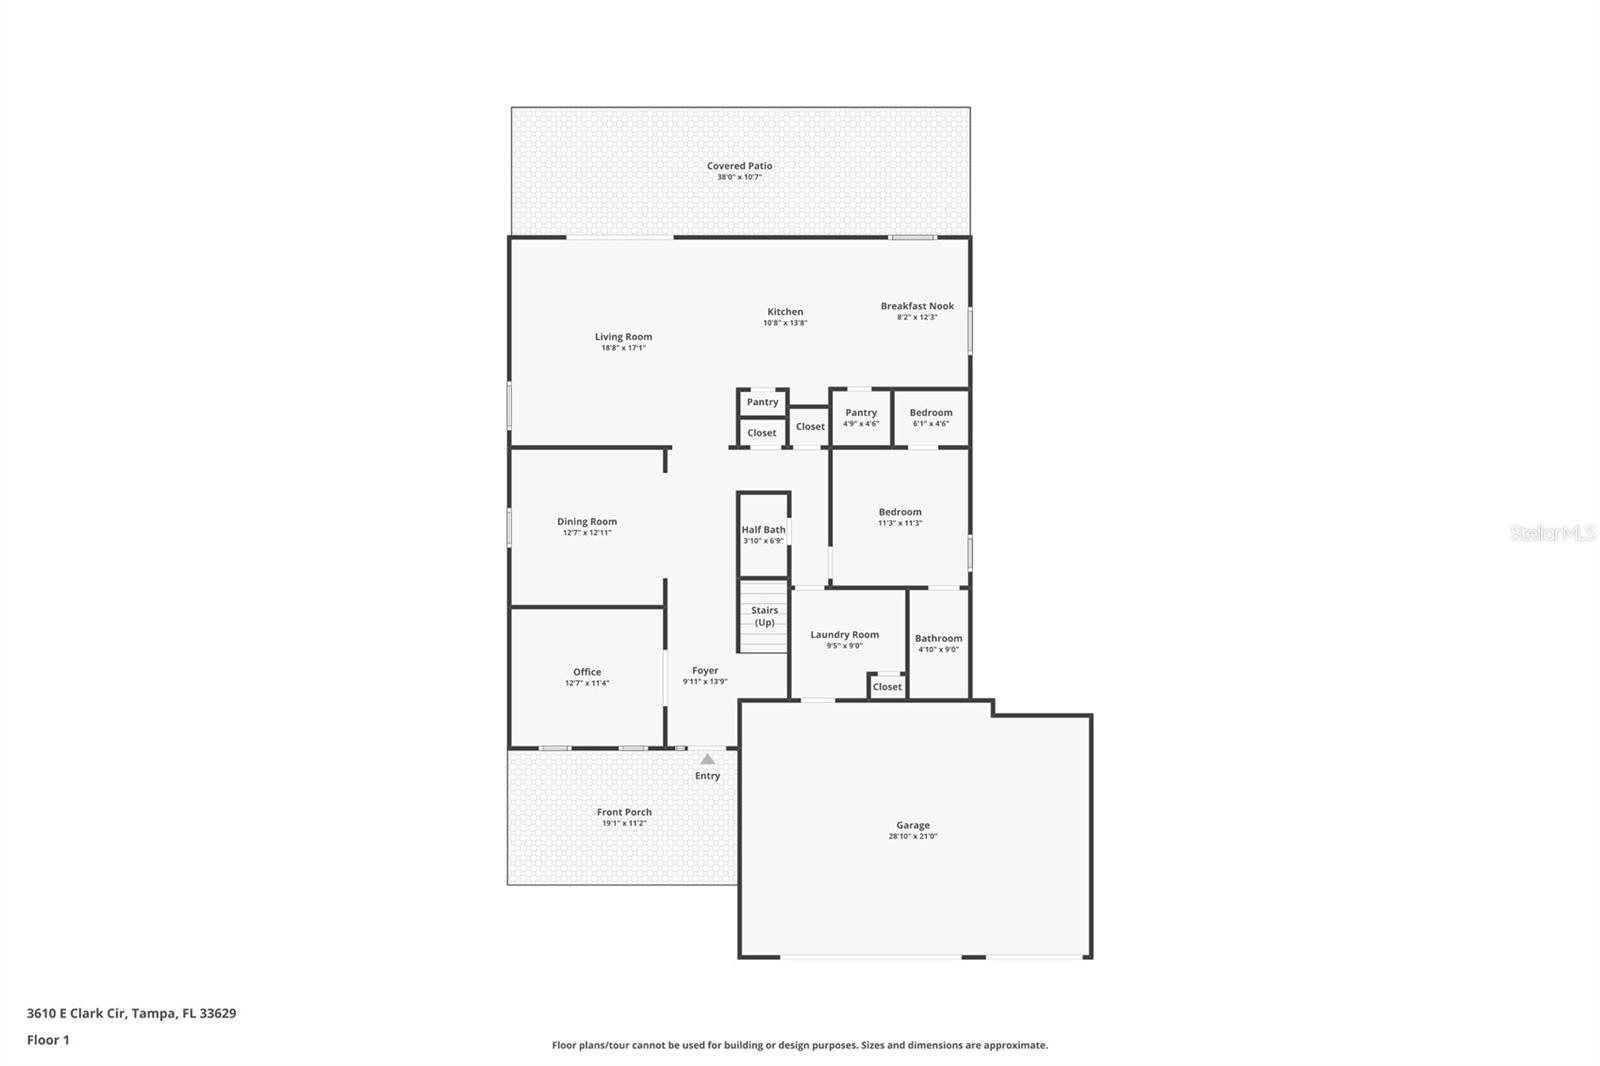
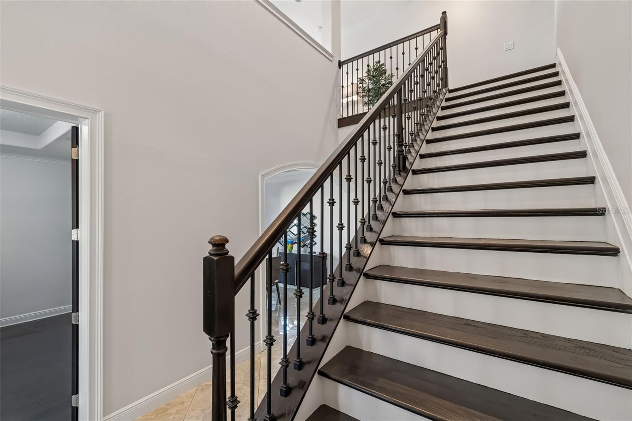
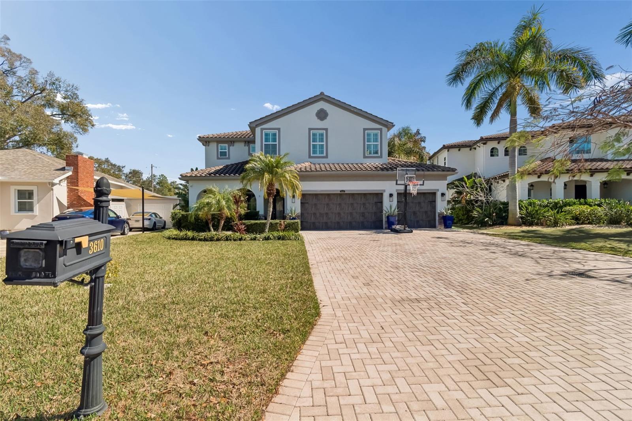
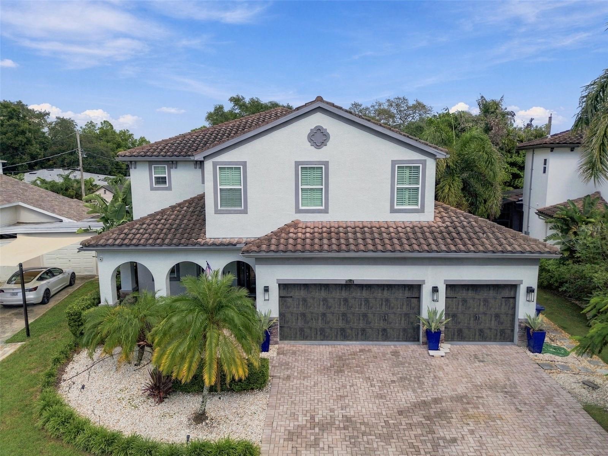
Virtually Staged. At 3610 E Clark Circle, Mediterranean style meets a layout designed for the way people live today. This South Tampa residence offers five bedrooms, four full baths, one half bath, 3,646 square feet of heated living area and a three car garage. Beyond the decorative glass entry doors, a foyer and wrought iron staircase set an elegant tone, while a coffered ceiling gives the formal dining room its own sense of occasion.

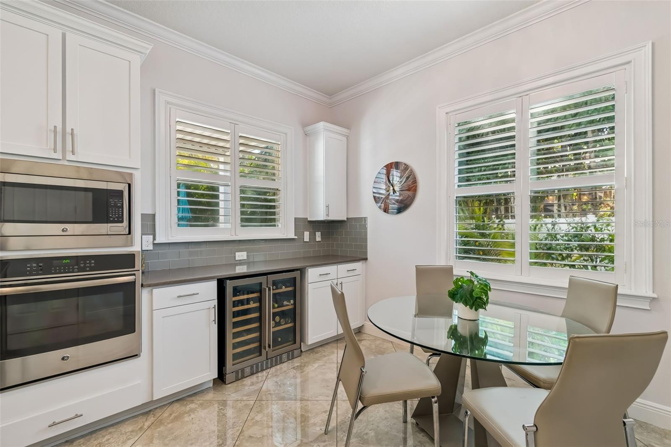
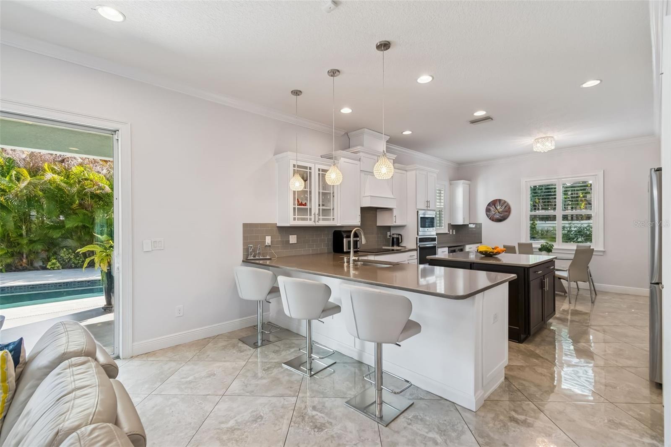
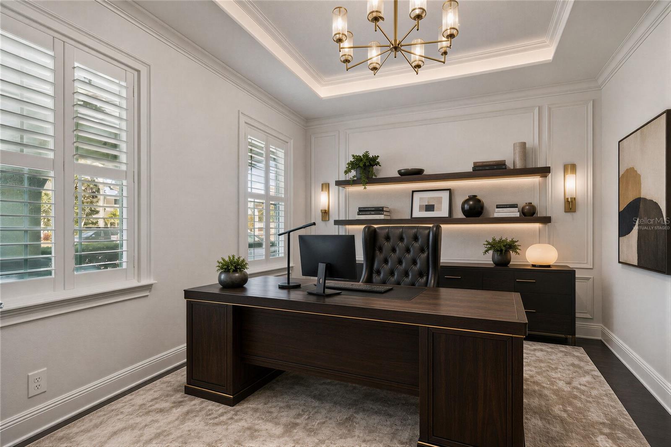
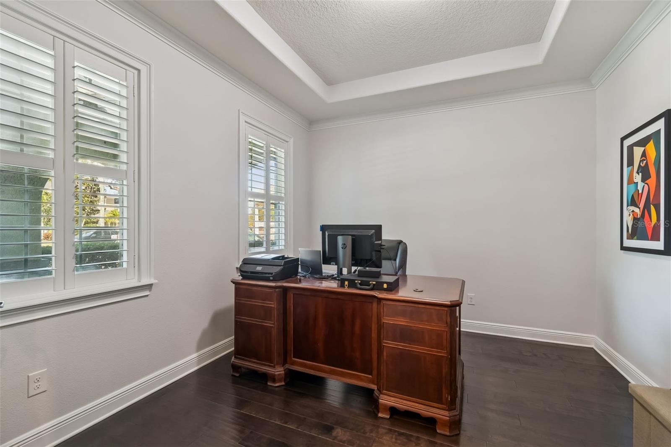
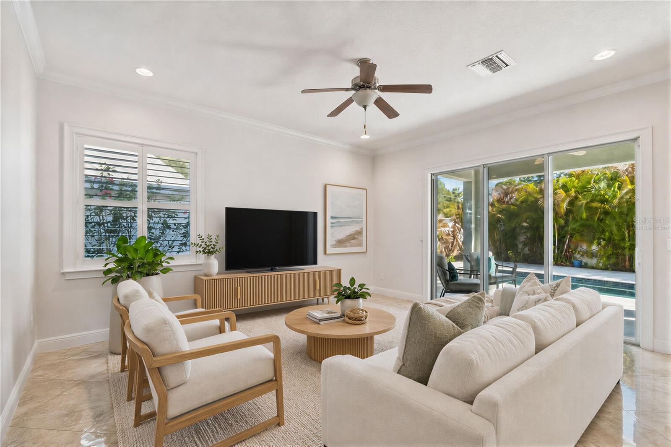
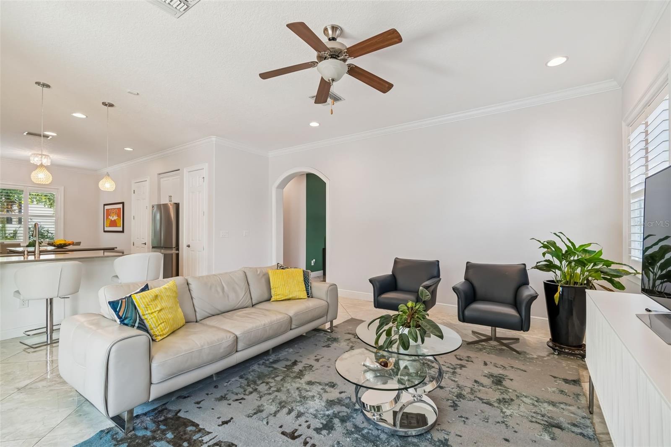
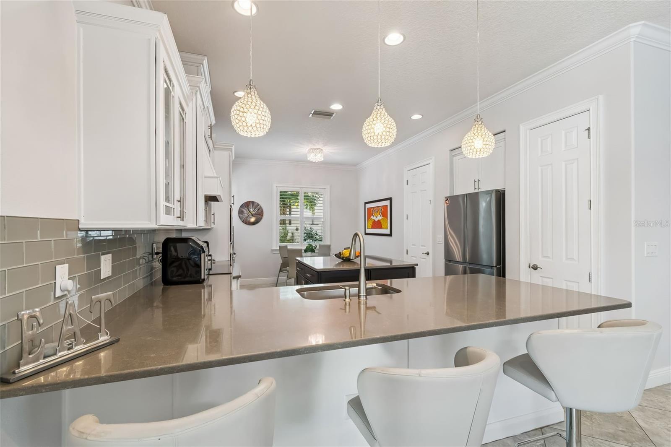
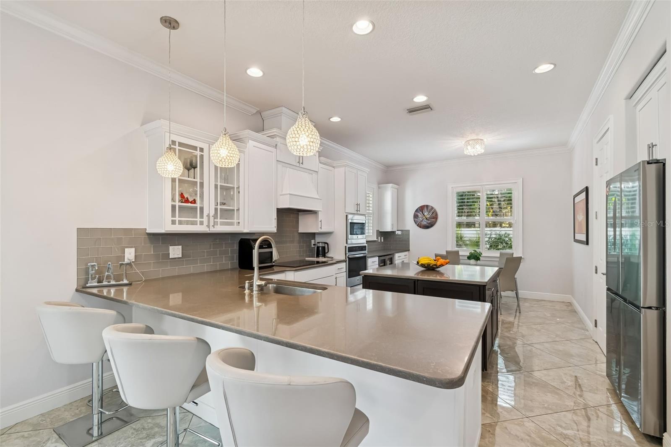
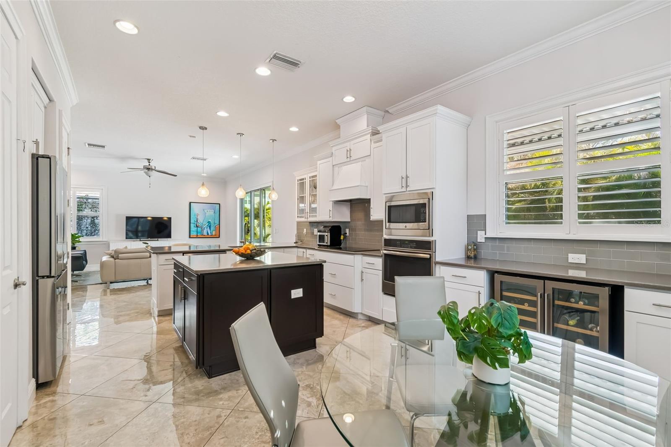
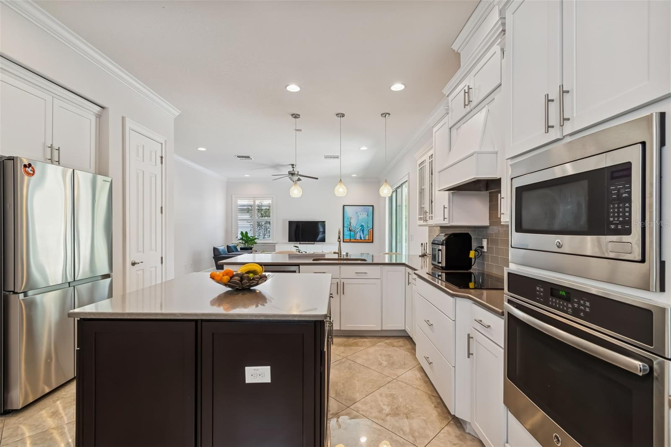
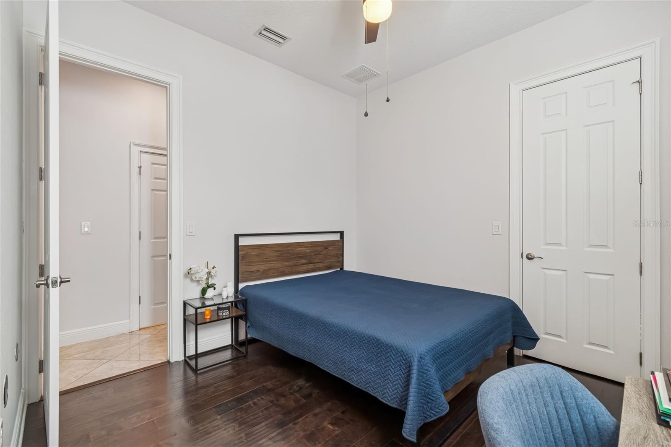
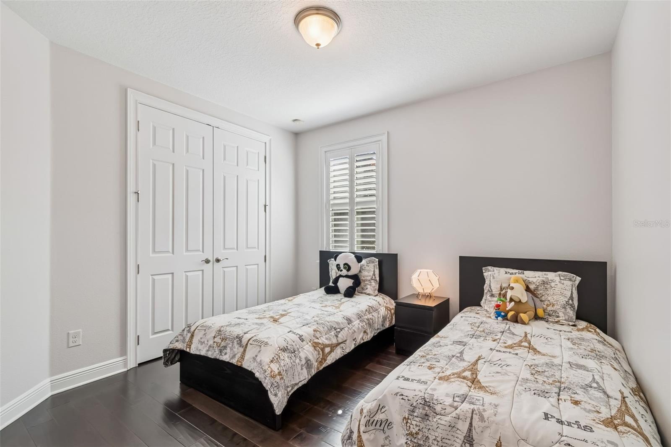
The kitchen is the heart of the main level, with a generous island, quartz countertops, wood cabinetry, stainless steel appliances, a double oven and wine refrigerator. It opens to the family room, making it easy to move from dinner preparation to conversation with guests. A private first floor office provides a dedicated workspace, and a first floor bedroom with its own bath offers flexibility for visitors.

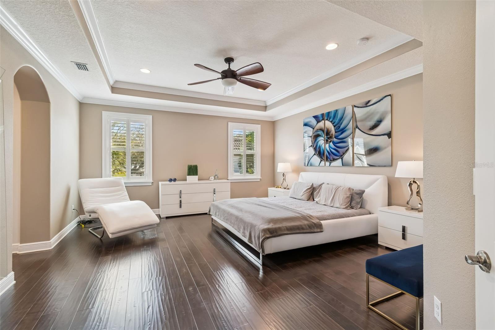
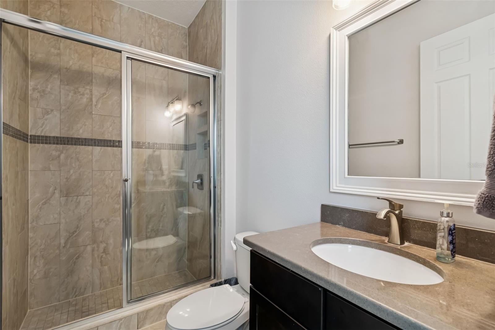
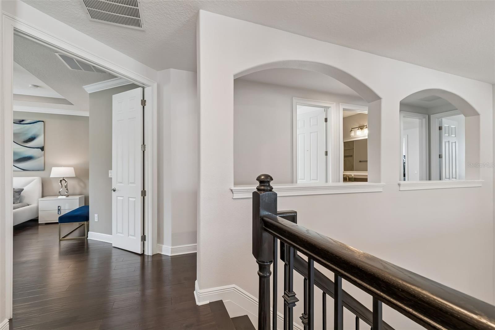
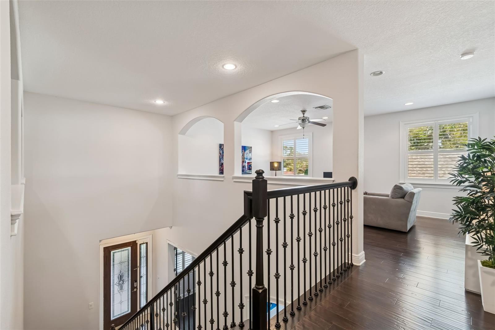
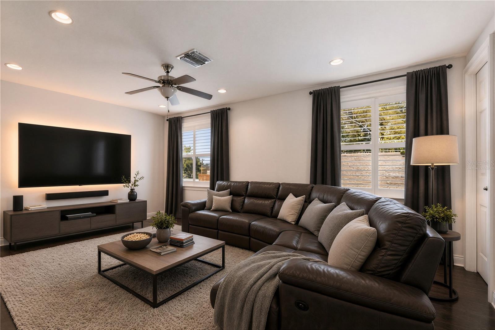
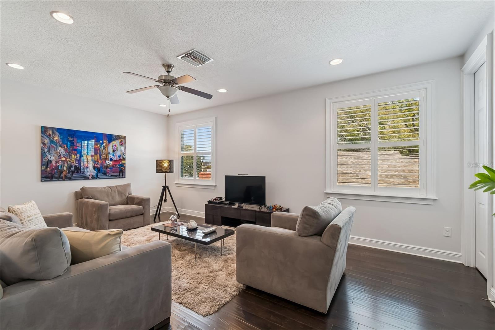
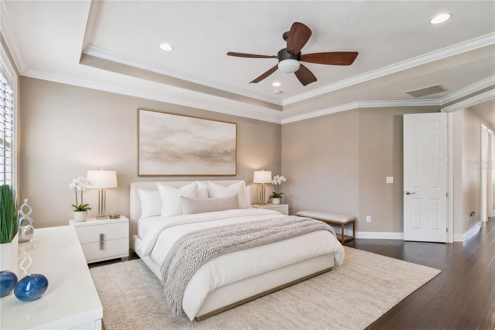
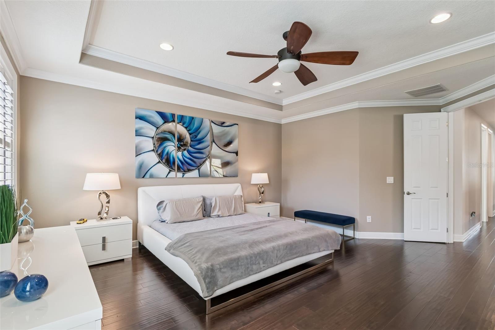
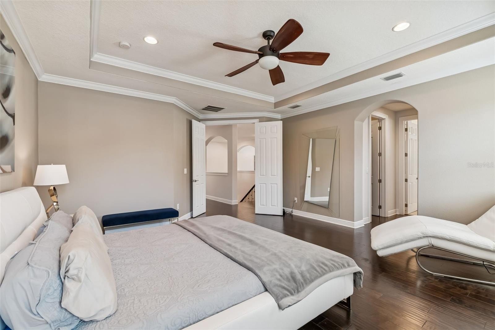
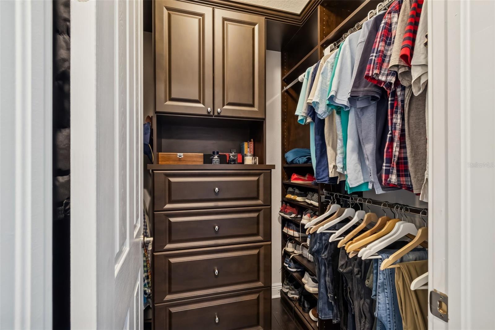
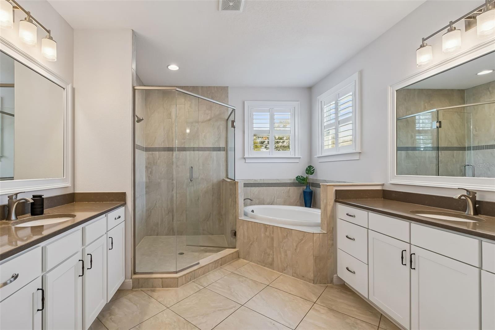
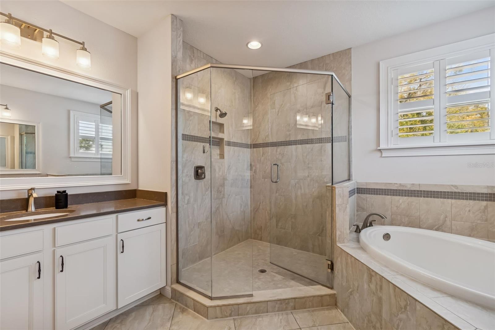
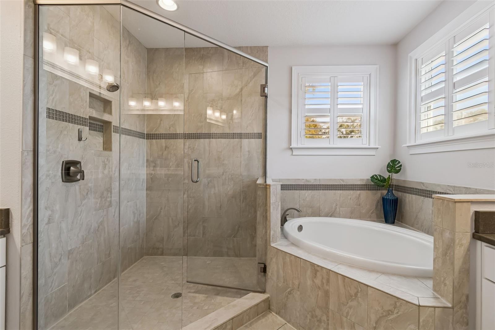
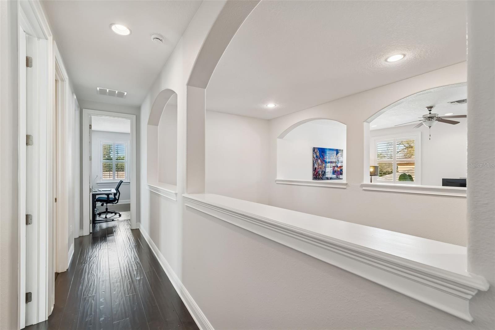
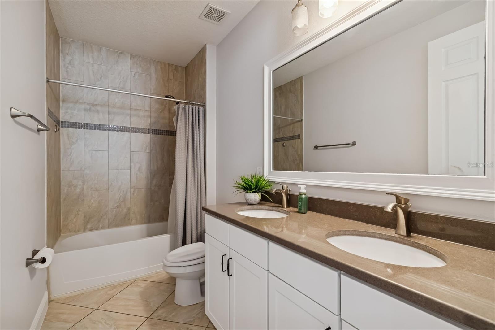
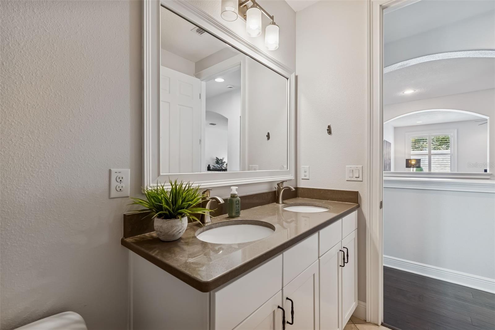
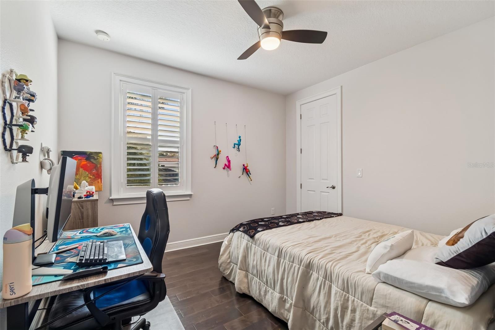
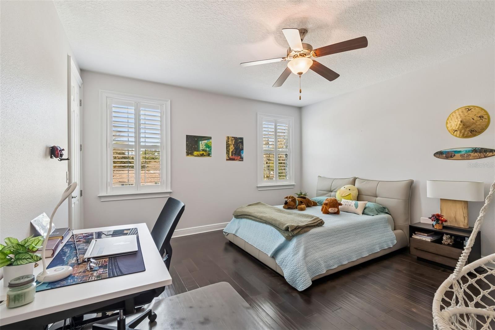
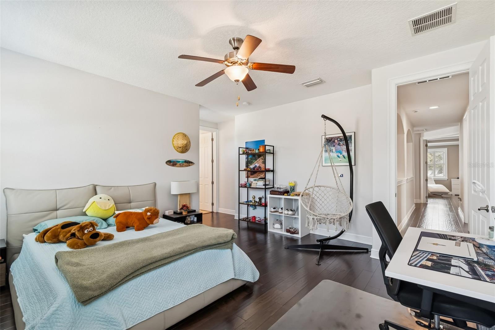
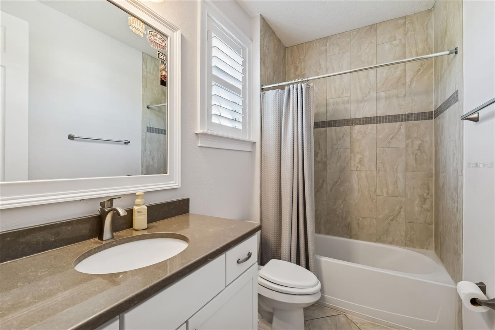
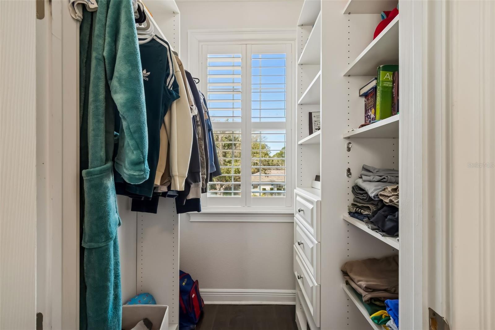
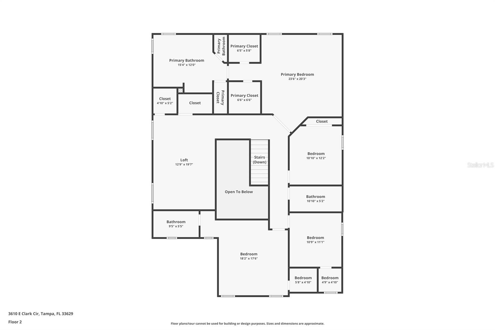
Upstairs, the primary suite features a tray ceiling, two walk in closets with built in organizers and a spacious bath with quartz finishes. A second bedroom has its own private bath, while the 13 by 20 foot bonus room offers the freedom to create a media lounge, game room or additional workspace.

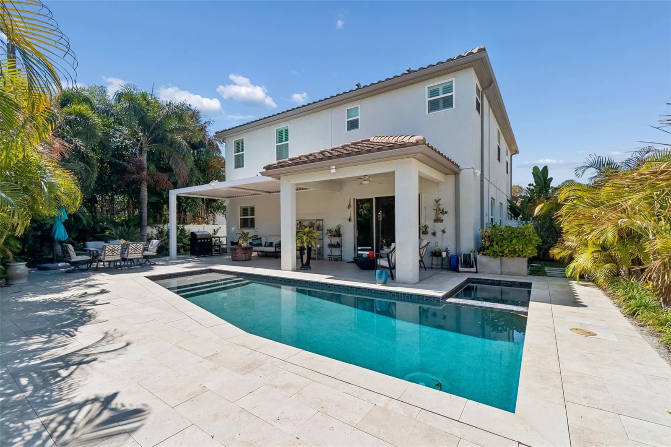
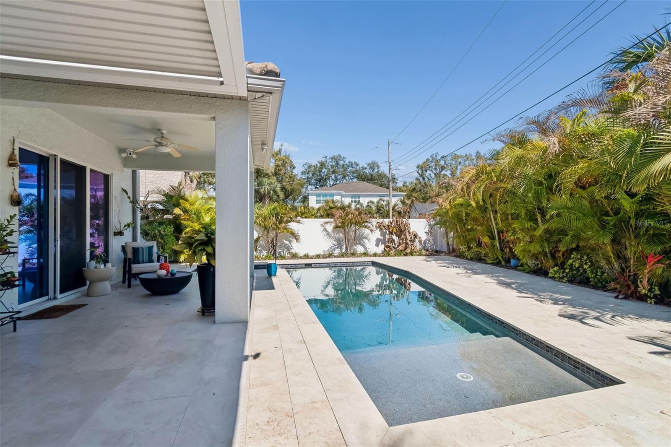
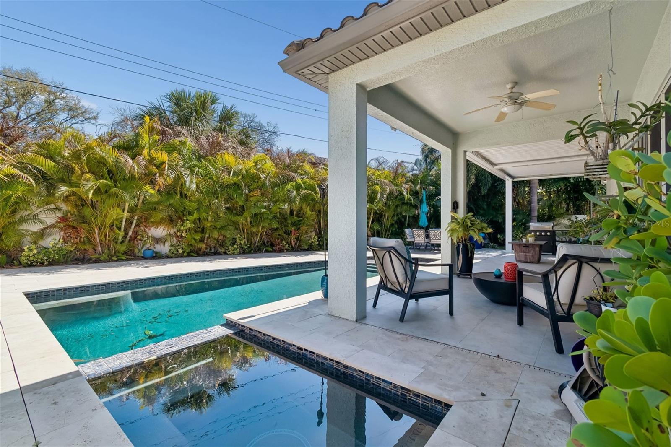
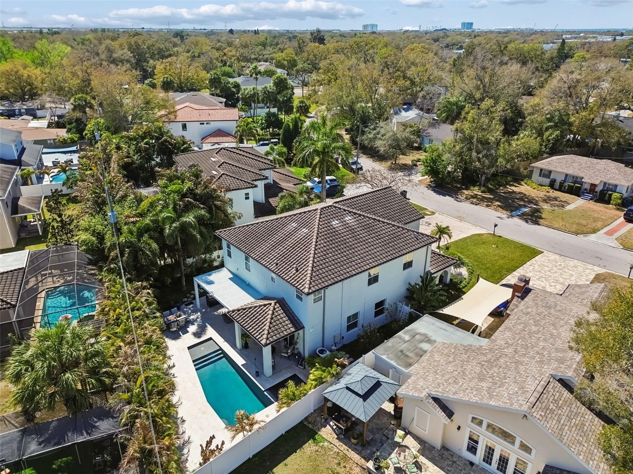
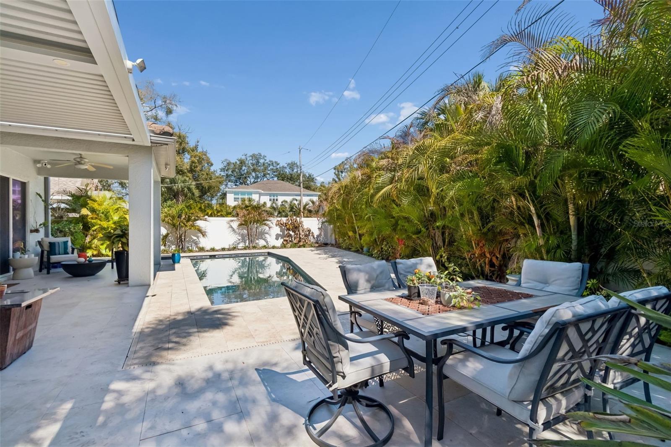
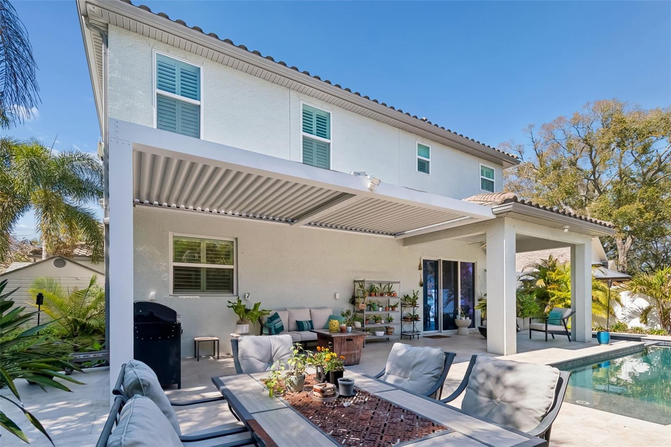
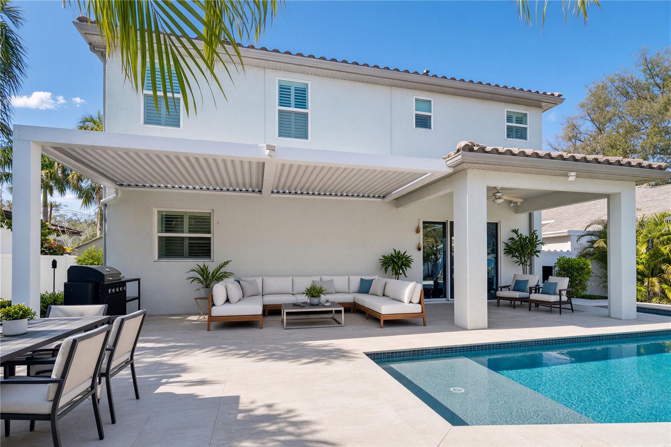
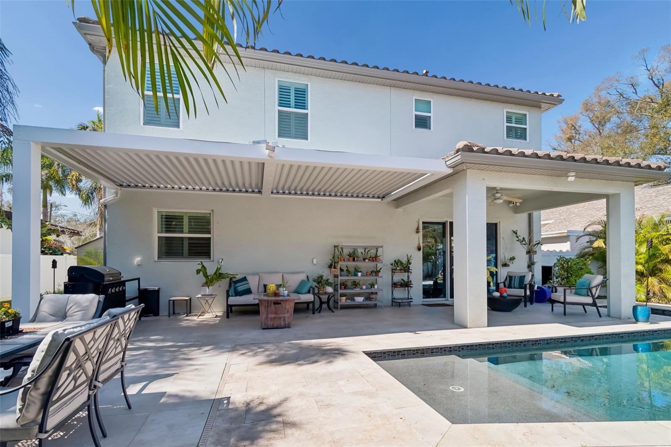
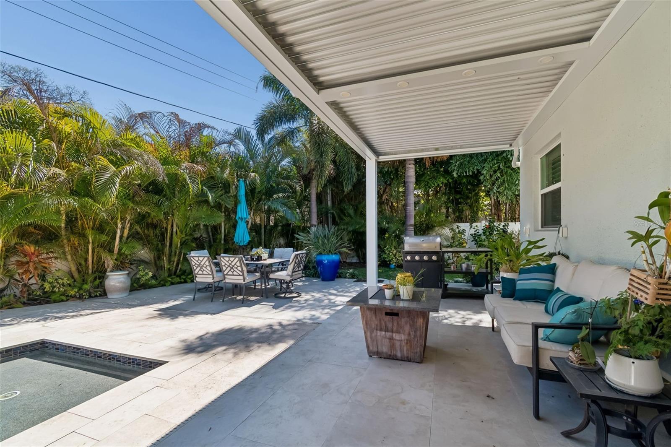
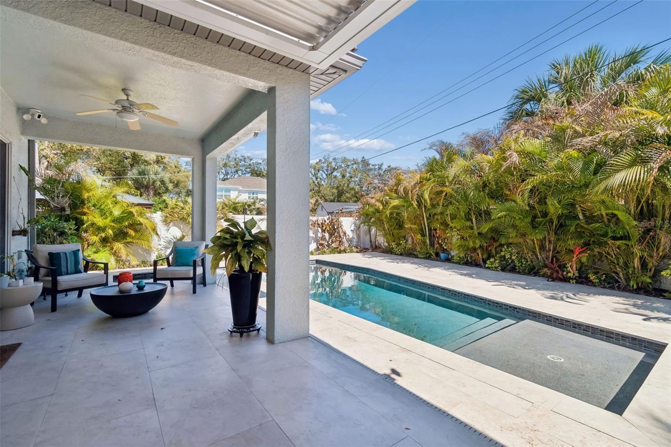
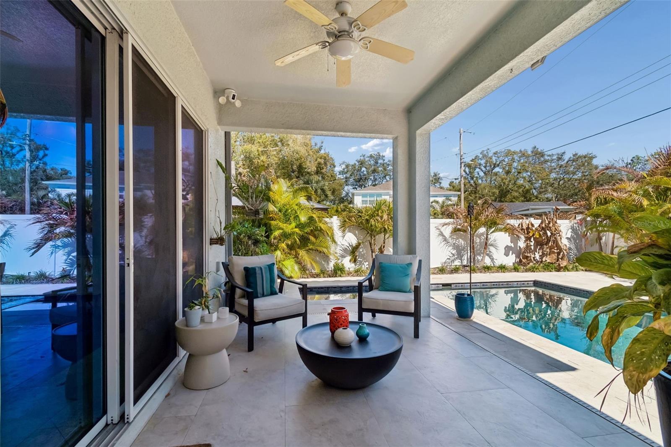
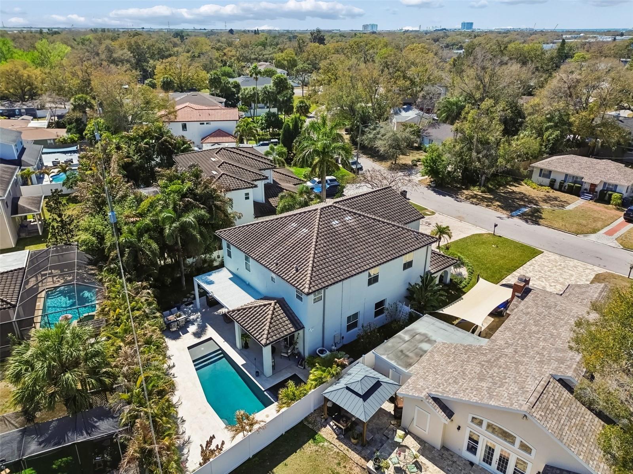
The backyard is made for enjoying Tampa's warm weather. A heated pool and spa sit alongside a sun shelf, stone decking, tropical landscaping and a covered lanai. The pergola's adjustable louvers let you choose sun or shade, while an outdoor grill can add another option for entertaining. Double pane windows, hurricane shutters, a tile roof, paver driveway and irrigation system add to the home's practical appeal.

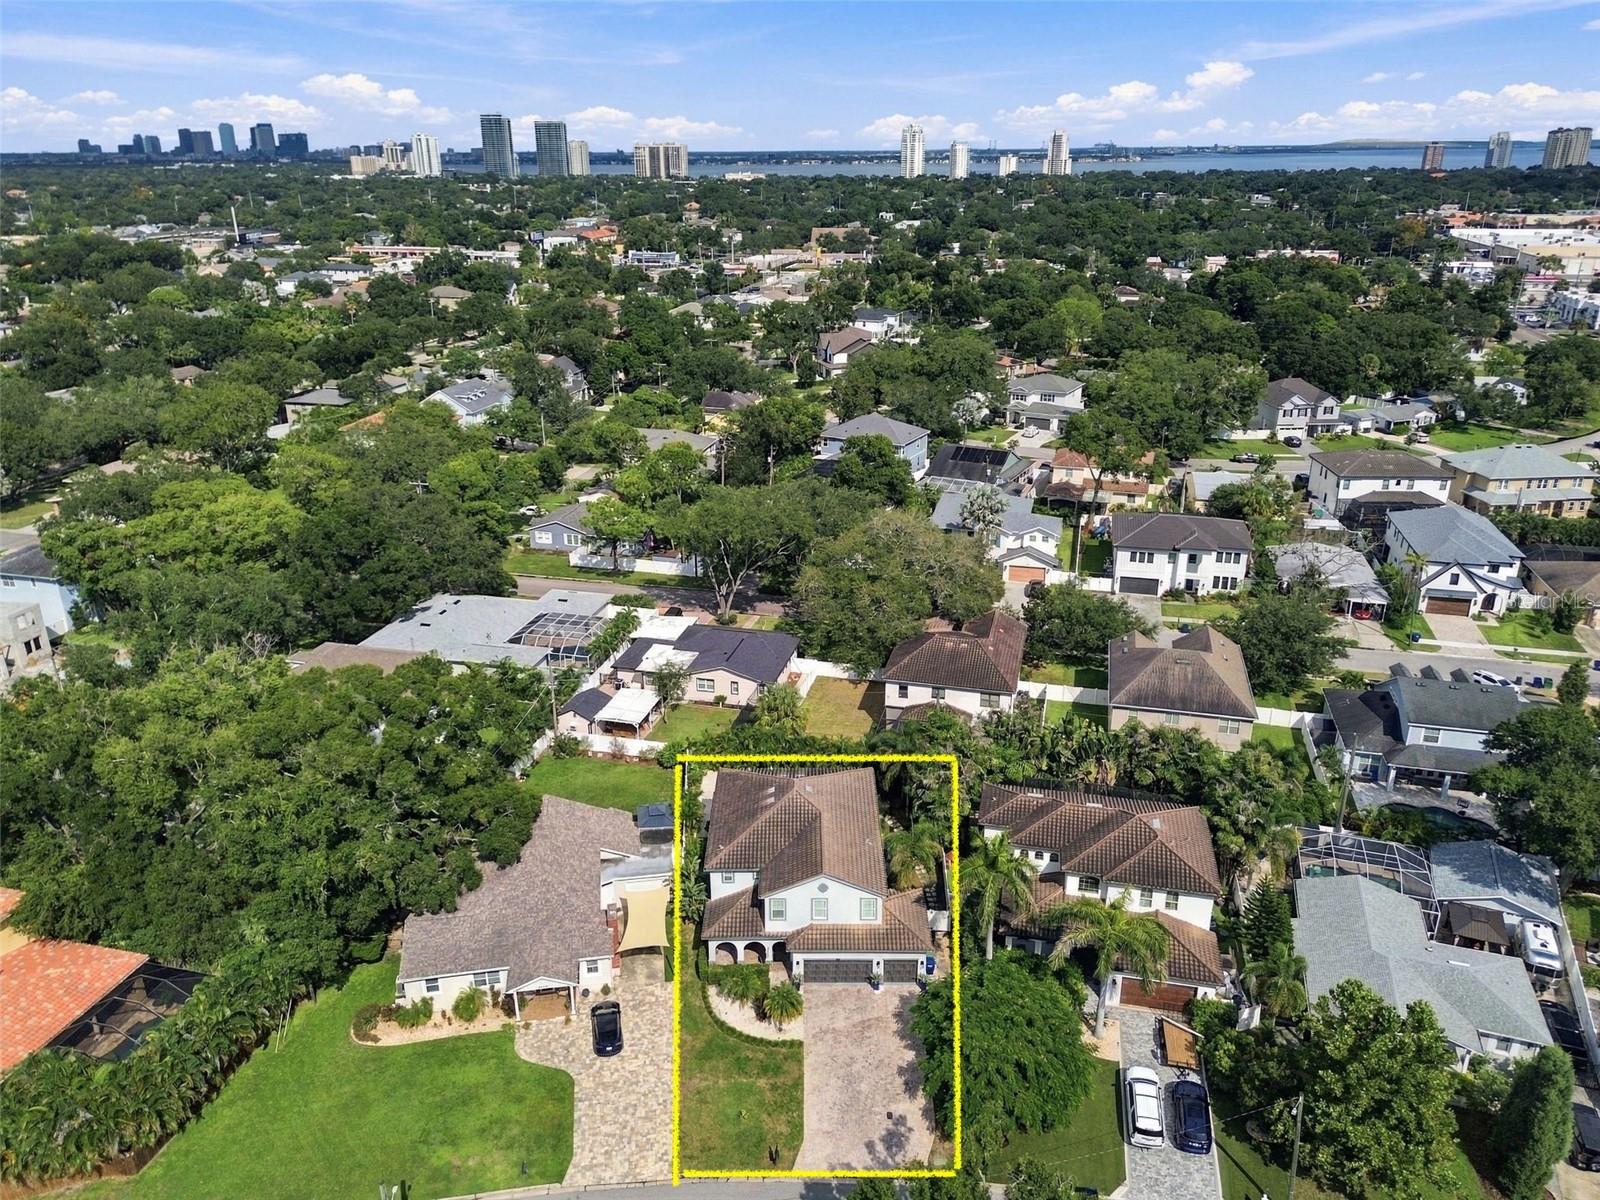
Bayshore Boulevard, Hyde Park and Downtown Tampa are close to home, with convenient access to Tampa International Airport and MacDill Air Force Base. Zoned for Plant High School within an A rated school district, this address pairs the space and privacy of a substantial pool home with a sought-after South Tampa location.

Share Property

Location

3610 E CLARK CIR, TAMPA, FL 33629

Status

For Sale
Corina Silva

Corina Silva

TITLE

Broker Associate

Margarete Welter

Margarete Welter

TITLE

Broker Associate

Property Amenities

Interior
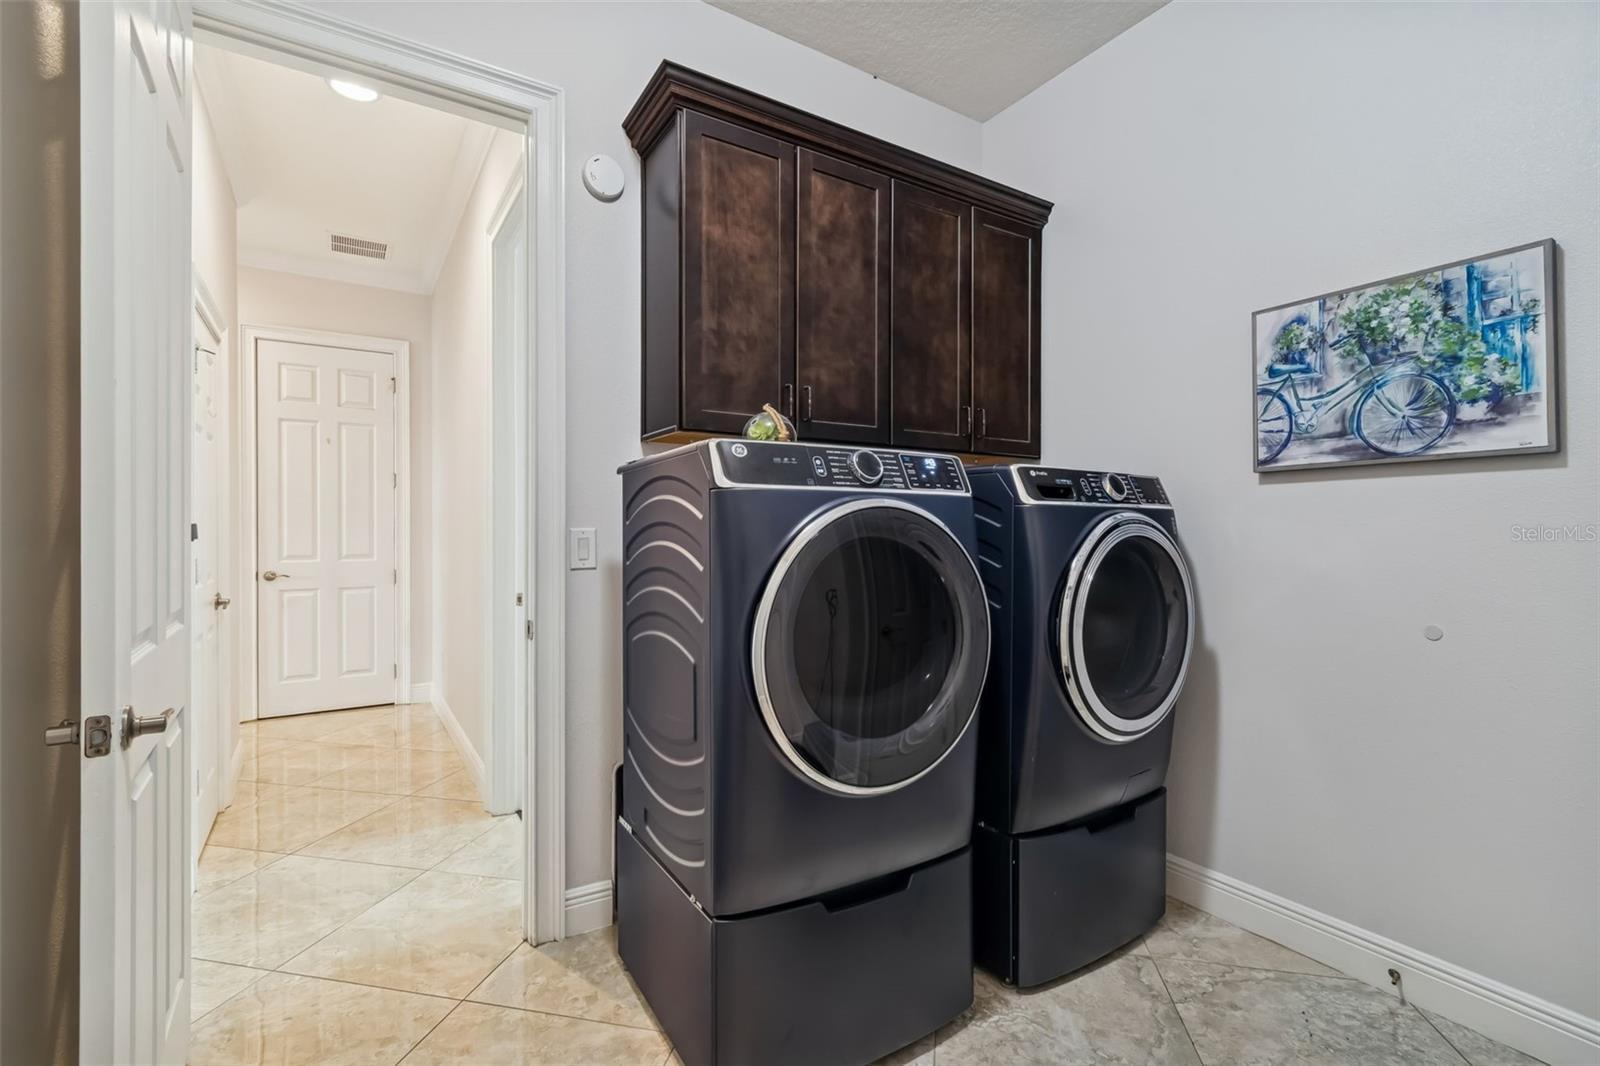
Laundry room Electric Dryer Hookup, Inside, Laundry Room, Washer Hookup
Appliances Cooktop, Dishwasher, Disposal, Dryer, Electric Water Heater, Exhaust Fan, Microwave, Range, Range Hood, Refrigerator, Washer, Wine Refrigerator
Flooring Ceramic Tile, Laminate
Total Bedrooms: 5
Half Bathrooms: 1
Full Bathrooms: 4
Other Interior Features Ceiling Fans(s), Coffered Ceiling(s), Crown Molding, Eat-in Kitchen, High Ceilings, Kitchen/Family Room Combo, Open Floorplan, Primary Bedroom Upstairs, Solid Surface Counters, Stone Counters, Thermostat, Tray Ceiling(s), Walk-In Closet(s)
Area & Lot
Open house

9/26/2026 10:00AM - 12:00PM EDT

Total area 4,836 Sq.Ft.
Lot Area 7,920 Sq.Ft.
Living area 3,646 Sq.Ft.
MLS® ID TB8551760
Year Built 2014
High School Plant-HB
Middle School Coleman-HB
Elementary School Roosevelt-HB
Architecture Styles Contemporary, Florida, Mediterranean
Type Residential
Status For Sale
Exterior
Stories 2
Pool Heated, In Ground, Lighting, Pool Alarm
Air conditioning Central Air
Heat type Electric
Water Source Public
Garage Space 3.0
Security Features Security System
Sewer Public Sewer
Other Exterior Features Hurricane Shutters, Lighting, Outdoor Grill, Private Mailbox, Private Yard, Rain Gutters, Sprinkler Metered
Parking Driveway, Garage Door Opener
Lot Features City Limits, Paved
Roof Tile
Utilities Cable Available, Electricity Connected, Sewer Connected, Sprinkler Meter, Water Available, Water Connected
Finance
Sales Price $1,500,000
Real Estate Tax $19,986 yearly

360 Virtual Tour

Take a tour of this property
image

Schedule a Showing

We would love to show you our beautiful property. Please select your preferred date and time below. An agent will be in touch shortly to confirm your appointment.

Schedule a Showing

We would love to show you our beautiful property. Please select your preferred date and time below. An agent will be in touch shortly to confirm your appointment.
Thank you for your interest in 3610 E CLARK CIR, TAMPA, FL 33629. We are reviewing your request and will be in touch shortly!

Let’s Talk

You’ve got questions and we can’t wait to answer them.