Leave a Message

Thank you for your message. We will be in touch with you shortly.

4007 HARBOR LAKE DR
Courtesy of MIHARA & ASSOCIATES INC., Kristine Hunter, PA  Listing Contact: 813-960-2300 
$3,400/mo

4007 HARBOR LAKE DR

4 Beds 3 Baths 2,059 Sq.Ft. 8,061 Sq.Ft.

Description

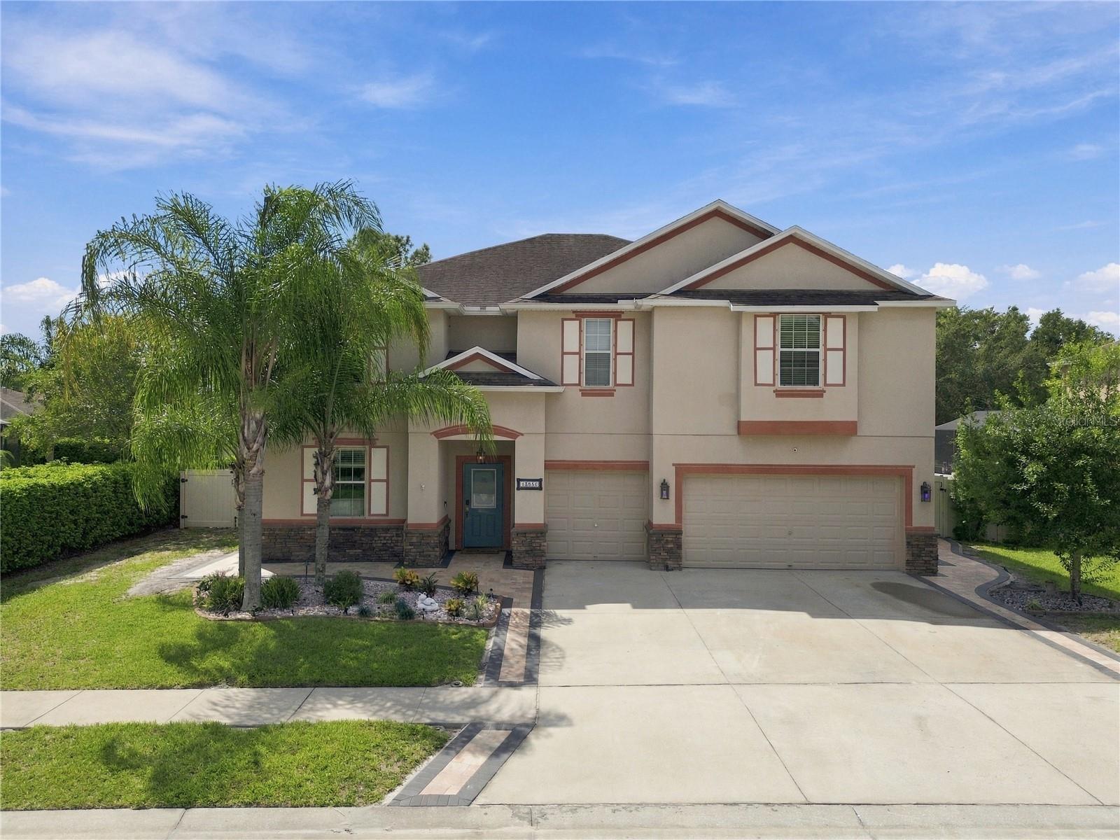
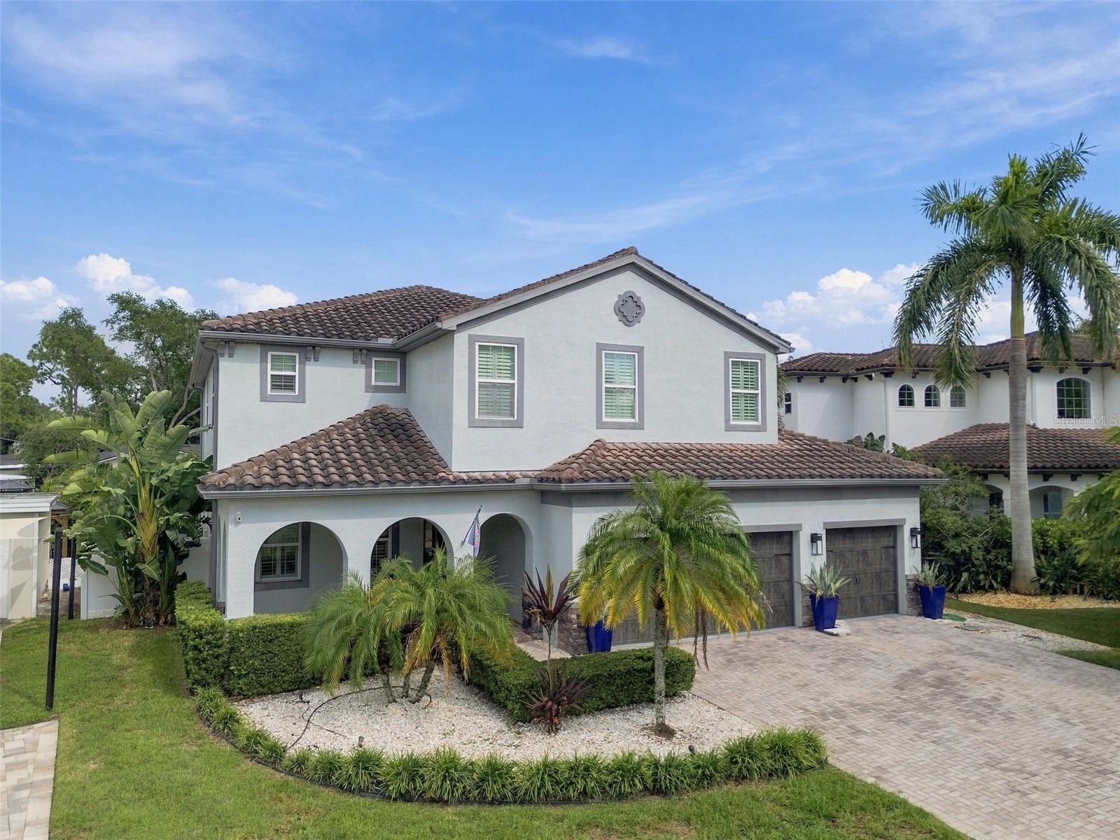
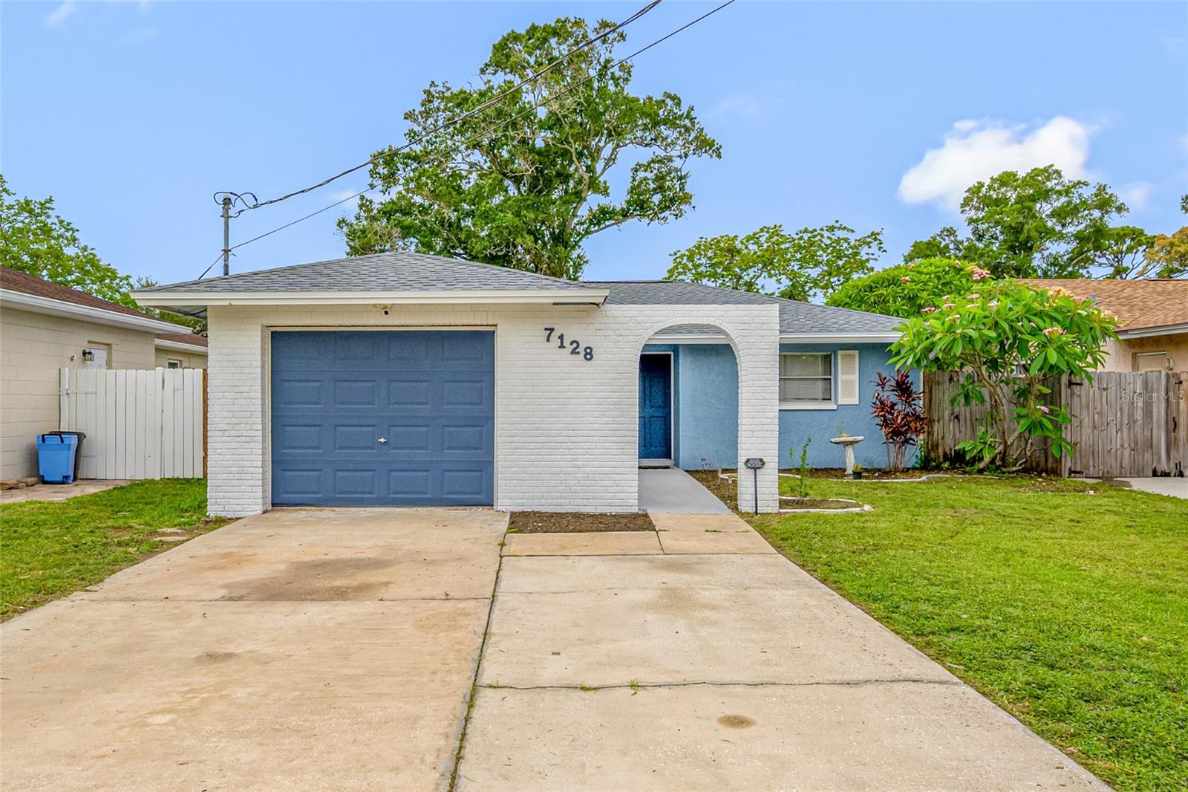
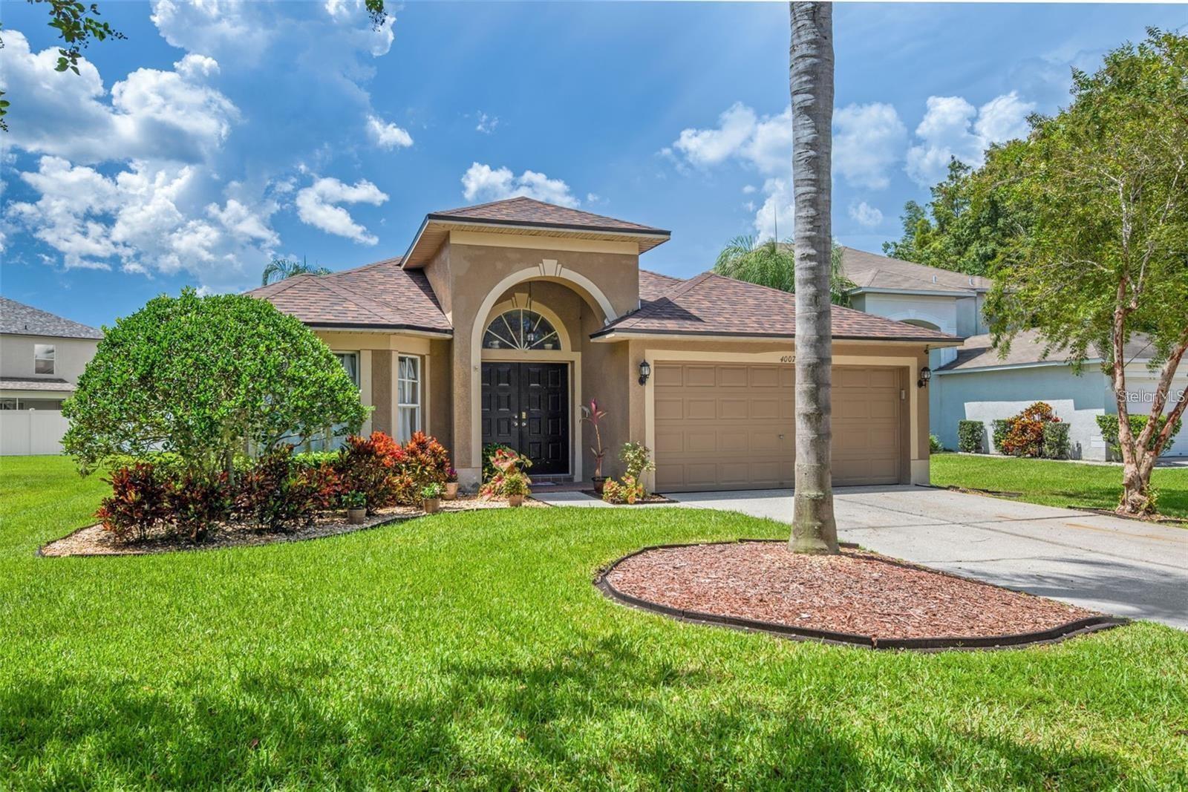
You don't want to miss this Beautiful 4 bedroom 3 bath pool home in the resort style community of Heritage Harbor! Highly sought after school district with Steinbrenner HS and Martinez middle school that are within minutes from the community. Home has new paint through out, kitchen has beautiful granite counter tops , back splash, new high end light fixtures and stainless steel appliances. Gorgeous wood flooring through out living area and bedrooms. Kitchen is open to family room with fireplace and is great for those who love to entertain . Fenced yard, caged sparkling pool and covered lanai. Large Owners Bedroom and bathroom with door that leads to pool area. The owners bathroom has large spa tub, separate shower, his and her sinks and large walk in closet and tons of natural light. Home is split floor plan and additional bedroom are spacious. Heritage Harbor is a resort style community located in North Tampa that has a lot to offer and tons of amenities such as an 18 hole golf course, club house/fitness center and resort style pool with water slides. It also has tennis courts, sand volleyball and a playground. The communities location is extremely convenient, minutes from the Veterans Expressway and I 75/I 275 and Dale Mabry is close by. Beaches, shopping, dining and entertainment is all within minutes from the community. What more could you ask for?

Share Property

Location

4007 HARBOR LAKE DR, LUTZ, FL 33558

Status

Leased

Date Leased

September 8, 2026
Regiane Melo

Regiane Melo

TITLE

REALTOR®

Property Amenities

Interior
Laundry room Inside
Fireplace Living Room
Appliances Dishwasher, Disposal, Microwave, Range, Refrigerator
Total Bedrooms: 4
Full Bathrooms: 3
Other Interior Features Ceiling Fans(s), Crown Molding, Solid Wood Cabinets, Split Bedroom, Walk-In Closet(s), Window Treatments
Area & Lot
Total area 2,831 Sq.Ft.
Lot Area 8,061 Sq.Ft.
Living area 2,059 Sq.Ft.
MLS® ID TB8533230
Year Built 2002
Type Residential
Status Leased
Exterior
Stories 1
Pool In Ground
Air conditioning Central Air
Heat type Electric
Garage Space 2.0
Finance
Lease Price $3,400/mo

360 Virtual Tour

Take a tour of this property

Let’s Talk

You’ve got questions and we can’t wait to answer them.